Stubbs Lane, Lostock Gralam, CW9
Property facts
- Property type
- Detached
- Property subtype
- Other
- Bedrooms
- 5
- Bathrooms
- 4
- Taxes (as supplied)
- Band: F
Only details supplied with this listing are shown. Ask the listing contact to confirm measurements, taxes and costs.
About this home
Property Details: • Type: Detached • Tenure: N/A • Floor Area: N/A
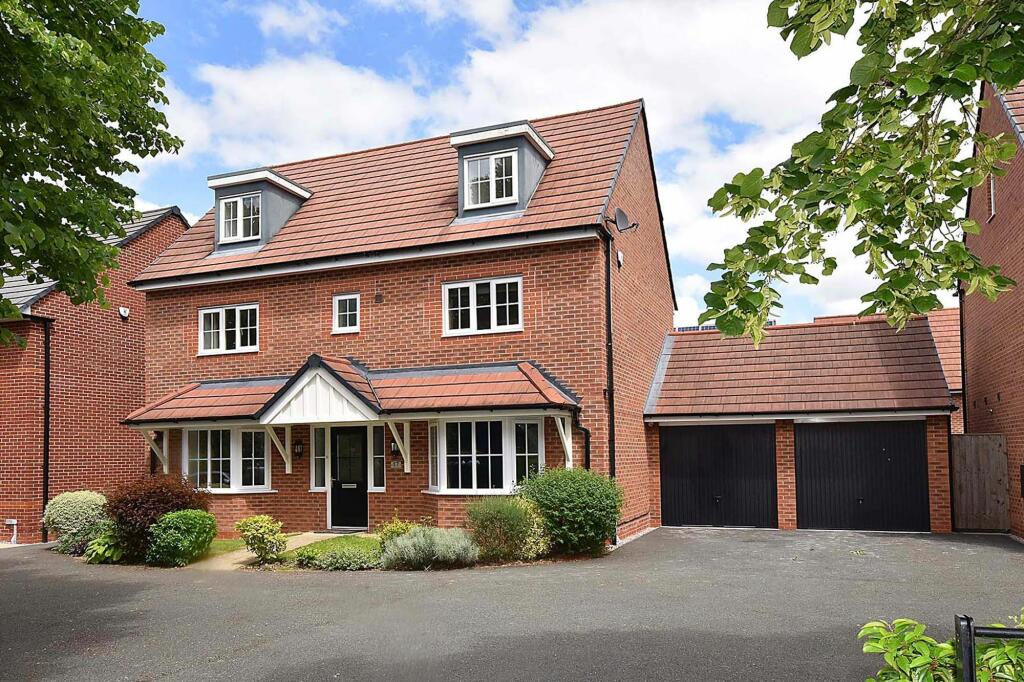
Key Features: • A spacious detached family home • Five generous bedrooms & Four bathrooms • Ample parking & a double garage • Private lawned rear garden • Popular amenities & schools within easy reach • Over 2000 square feet of floorspace
Location: • Nearest Station: N/A • Distance to Station: N/A
Agent Information: • Address: 35 King Street, Knutsford, Cheshire, WA16 6DW
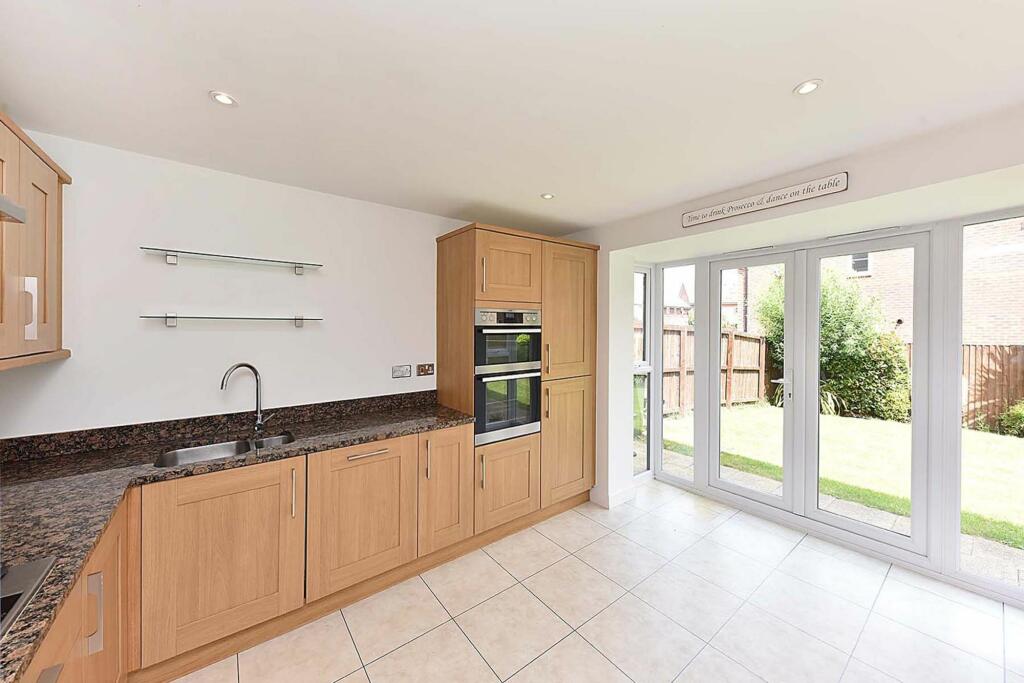
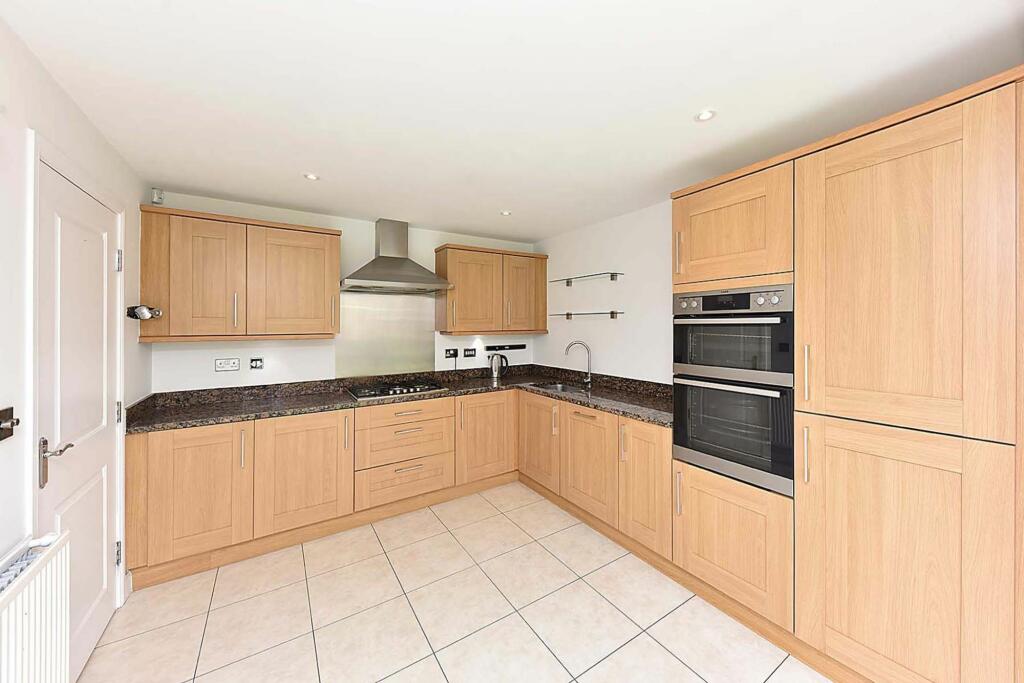
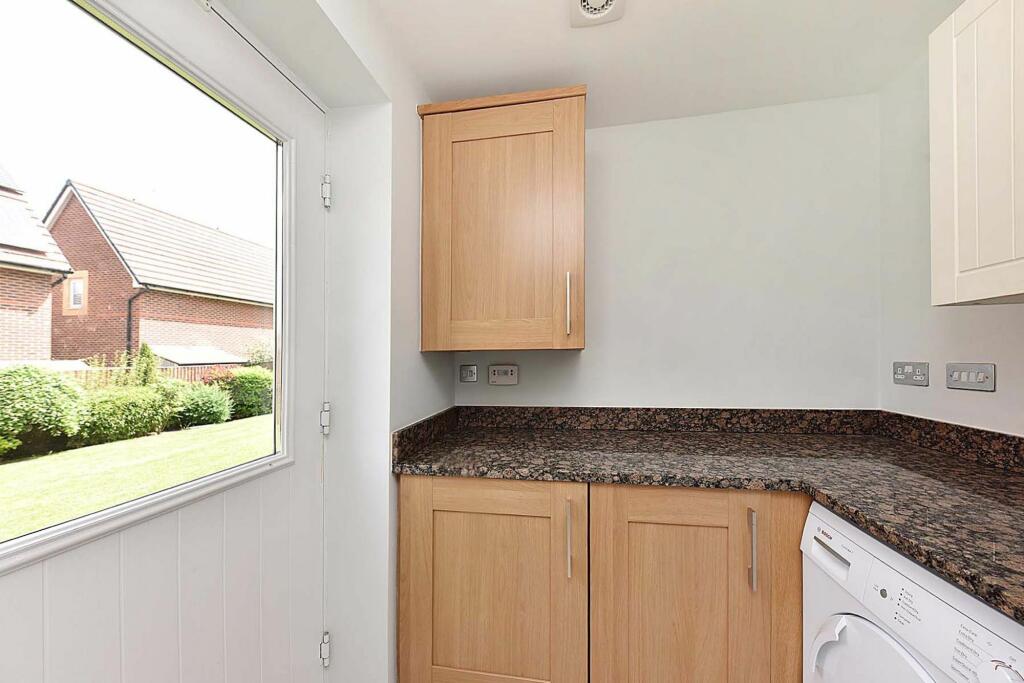
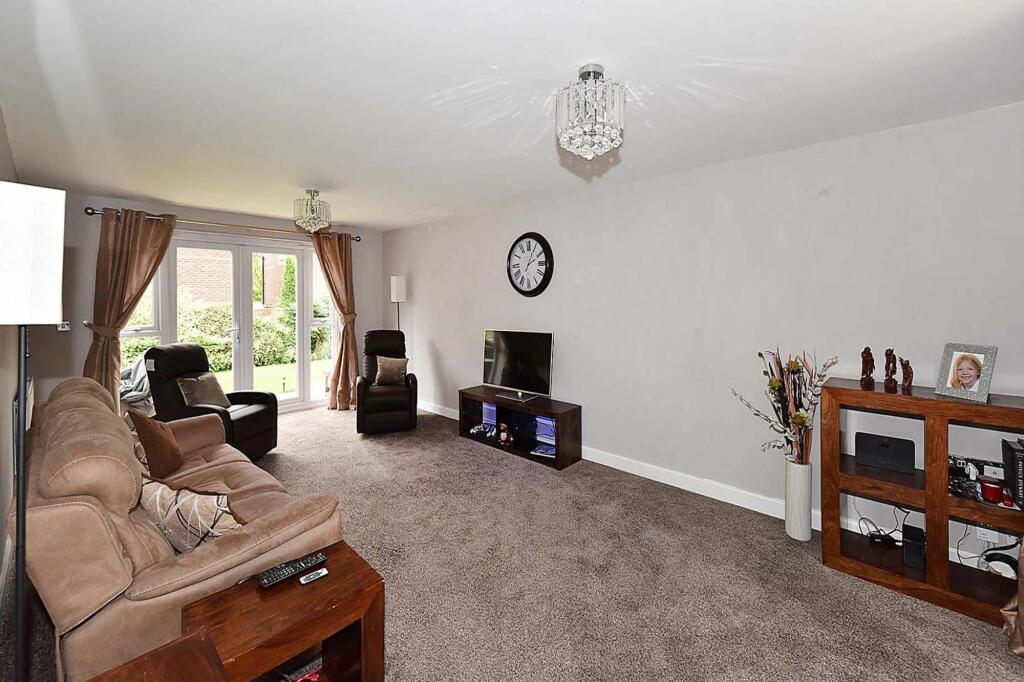
Full Description: No. 17 Stubbs Lane is one of the larger styles with well-balanced accommodation stretching over 2000 square feet in total over Three floors. The inviting entrance hall connects the ground floor rooms and also offers a downstairs WC and storage cupboard, a spacious lounge with dial aspect windows and French doors into the rear gardens, a bay fronted dining room and a modern fitted breakfast kitchen with utility room. Stairs rise to the first-floor landing with access into a wonderful principal bedroom complete with fitted storage and an ensuite bathroom, a further double bedroom with ensuite shower room and an additional double bedroom serviced by a family bathroom.Stairs rise again to the second floor landing with access into a double bedroom, a three piece shower room and finally a superb 19ft double bedroom. The expansive accommodation is versatile and ideal for a growing family, it is well complimented by parking for Two cars to the front, a double garage - with power and lighting plus electric roller doors - and generous lawned rear gardens.EPC Rating: BParking - Double garageParking - Off streetBrochuresTitle PlanBrochure 2
Features & amenities
Location
If the interactive map is unavailable, open the supplied location in maps.
Open location in mapsThe pin uses coordinates supplied with this listing. Confirm the exact location with the listing contact.
Listing information
- Original source
- www.rightmove.co.uk
- Added to Mirror
- Record updated
Added and updated dates describe the Mirror record. Source publication and verification dates are shown separately when known; none establishes time on market. Confirm current price and availability with the listing contact.
View original listing