
For Sale
£310,000
Southall UB2
2 bd
1 ba
Flat
United Kingdom
Listed by Fine Property - Southall
Only details supplied with this listing are shown. Ask the listing contact to confirm measurements, taxes and costs.
Property Details: • Type: Terraced • Tenure: Freehold • Floor Area: N/A
Key Features: • NO FORWARD CHAIN • WITHIN AN EASY STROLL OF STUDLAND'S SANDY BEACHES • SPACIOUS ROOMS & SUNNY ASPECT • OFF ROAD PARKING • WELL PRESENTED HOME IN SOUGHT AFTER VILLAGE LOCATION • MULTI-GENERATIONAL HOME • GREAT INCOME POTENTIAL • 3 BEDROOM SEMI-DETACHED WITH 1 BEDROOM ANNEXE • LARGE CORNER PLOT GARDEN • VIEWING HIGHLY RECOMMENDED
Location: • Nearest Station: N/A • Distance to Station: N/A
Agent Information: • Address: 24 Station Road, Swanage, BH19 1AF
Full Description: WELL PRESENTED, SPACIOUS & BRIGHT 3 BEDROOM SEMI-DETACHED HOME IN THE HEART OF STUDLAND VILLAGE WITH SUNNY ASPECT FRONT & REAR GARDEN, OFF ROAD PARKING & OUTSIDE STORAGE - INCLUDING ATTACHED 1 BEDROOM SELF-CONTAINED ANNEXE WITH PRIVATE ENTRANCE
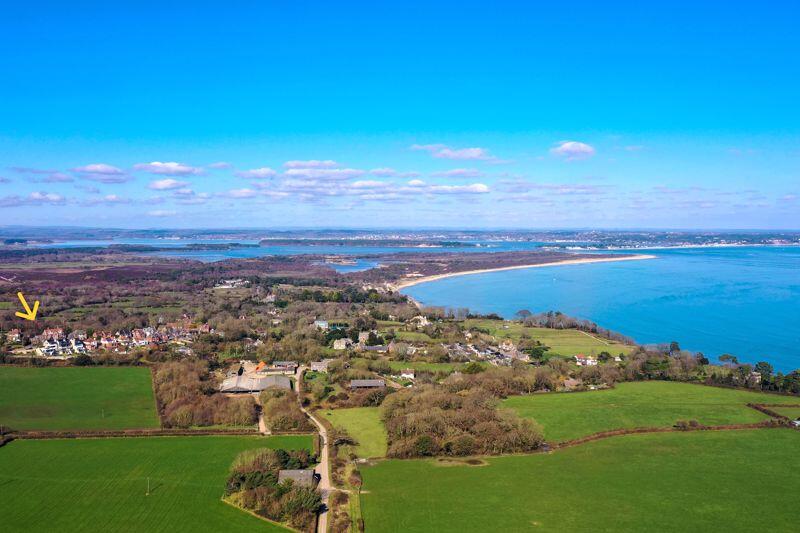
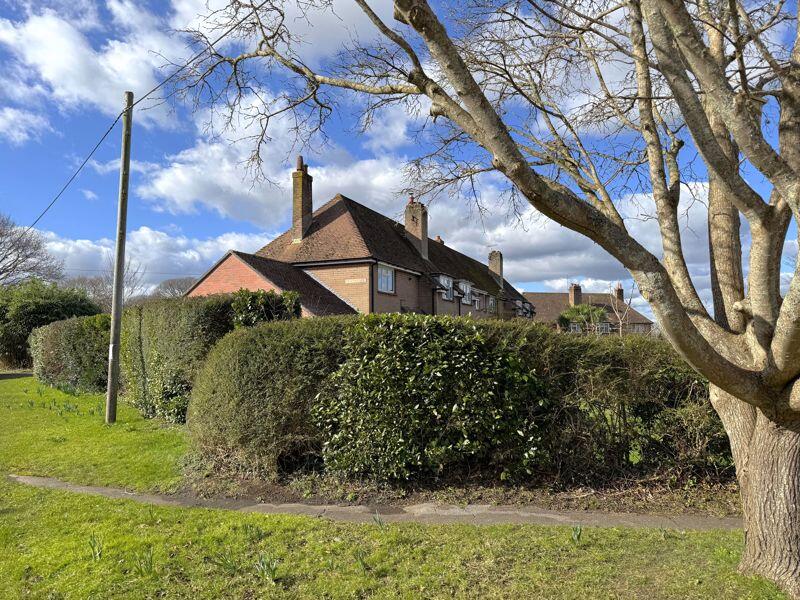
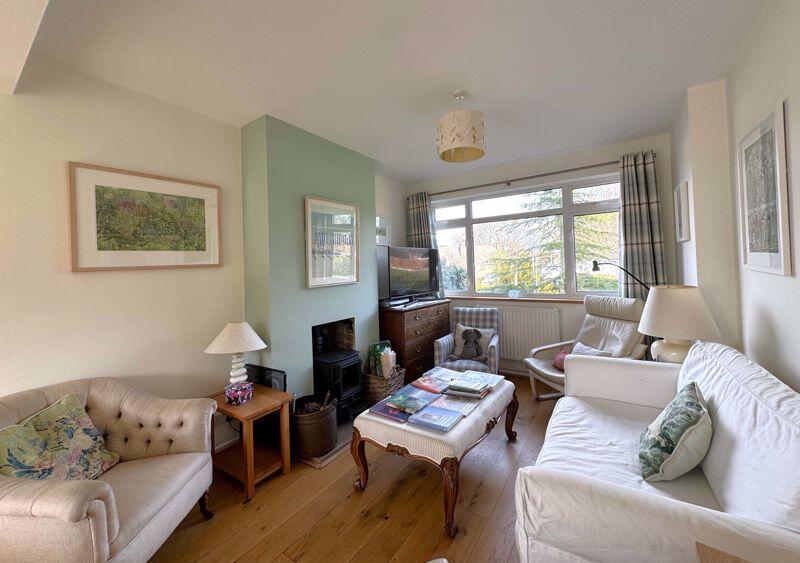
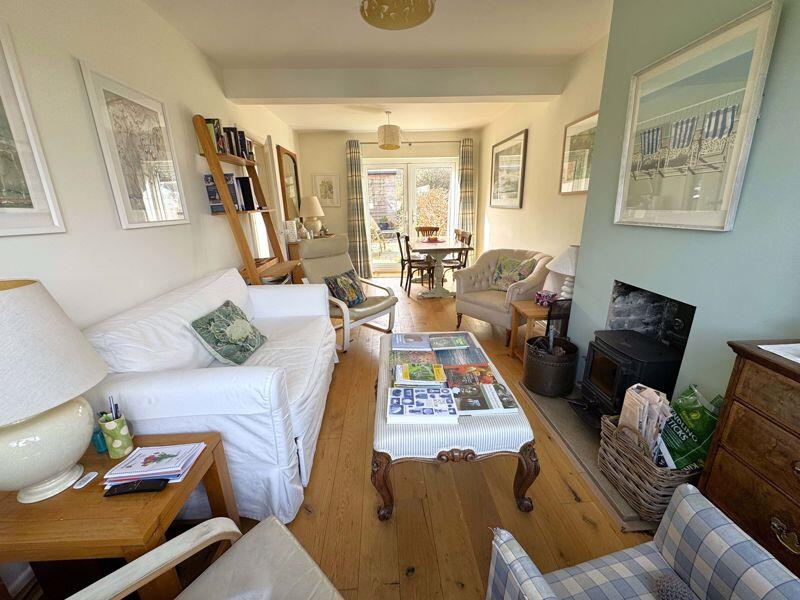
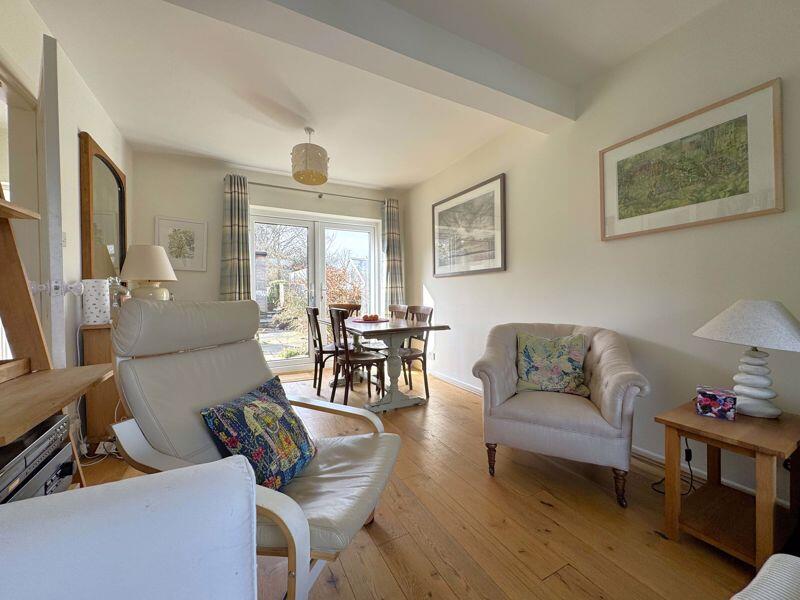
This property is built of brick under a clay tiled roof and is located 100 yards from the Studland village centre, the Village Stores and Village Hall. Old Harry Bar, Salt Pig on the Beach, The Bankes Arms and Pig on the Beach are all an easy stroll as are the sandy beaches of South Beach, Middle Beach and Knoll Beach. The rooms are spacious, bright and the property well maintained. The Annexe is ideal as an independent Granny annexe or as a small holiday let/Airbnb to generate income in this popular holiday destination. The Front door opens into an enclosed porch where there is storage for coats and shoes. An inner door opens into the Hallway from which all ground floor rooms are accessed. The Sitting Room/Diner runs the depth of the house, a lovely light room with large window overlooking the front garden and patio doors opening onto the rear garden terrace. There is ample space for comfortable seating, dining table and chairs and a wood burning stove provides cosy heat during winter months. The Kitchen is designed with a good selection of lemon coloured wall and base storage units with ample worktop, Rangemaster cooker and services for undercounter dishwasher, fridge and freezer. From the rear garden a Stable door opens into an inner porch where a washing machine has been plumbed in. First Floor – Stairs lead up to the first floor landing, a large space with window, ideal for a small office or study area. The Master Bedroom, to the front of the house, is a large double room with built in wardrobe and views over the front garden. Bedroom 2, also to the front of the house is another double room with built in wardrobe storage and overlooks the front garden. Bedroom 3 is to the rear of the house, a single or bunk room overlooking the rear garden. There is a family bathroom comprising of bath with overhead shower and folding screen, wash basin, w.c. and heated towel rail. There is also a separate w.c. with wash basin.Outside – Garden surrounds 3 sides of the property, a lovely sunny aspect throughout the day. Being a corner plot there is a large front garden laid to lawn with a path leading from the pedestrian front gate to the front door. There are a selection of fruit trees and shrubs, garden storage sheds and delightful potting/hobby shed a relaxing place to enjoy a drink at the end of the day. To the side of the Annexe is a patio ideal for visitors to relax or dine outside. At the rear of the property is a five-bar gate, where a vehicle can be parked inside or roadside, and a timber garage building inside the gate. Adjoining the rear of the garage is an artist's studio where there is a fully functioning potters kiln. A path leads across the lawn to the back door and there is a lovely, sheltered patio area which for alfresco dining or sitting to enjoy the sunny aspect. Annexe The Annexe has its own Front Door which enters directly into a compact Kitchenette, which in turn opens into the Living Room, a spacious area with window overlooking the front garden and room for comfortable seating and dining table for two. The double Bedroom overlooks the front garden and is a lovely light room with built in wardrobes. There is a Shower Room with walk in shower, wash basin with vanity unit, w.c. and heated towel rail.
Studland is a delightful village situated on the eastern point of the Isle of Purbeck. Much of the village and surrounding countryside and extensive beach is owned by the National Trust and is designated as an Area of Outstanding Natural Beauty. There is three miles of sand and safe bathing at Studland Beach, culminating in the magnificent chalk outcrop known as “Old Harry Rocks” and the start of the World Heritage Jurassic Coast. Located approximately 9 miles from Poole, Bournemouth and Wareham all of which have main line rail link to London Waterloo (approx. 2 hours), the village has a popular pub and the exclusive Pig on the Beach (restaurant/hotel). It is also well served by a village store. There is also a popular riding school and an international Golf Club on the outskirts of the village. Property within the village is highly desirable with many purchased as family homes or multi-generational holiday retreats, remaining in the same family for years. Studland offers an unrivalled peaceful location, and a chilled lifestyle within a few minutes’ walk of the beaches, clifftop walks, protected heathland, delightful public houses and restaurants, all within easy reach and a short ferry crossing ride to Sandbanks, Canford Cliffs, and Bournemouth. BrochuresProperty BrochureFull Details
Map coordinates have not been supplied for this listing.
Search the supplied address in mapsAdded and updated dates describe the Mirror record. Source publication and verification dates are shown separately when known; none establishes time on market. Confirm current price and availability with the listing contact.
View original listing


