Property Details:
• Type: End of Terrace
• Tenure: N/A
• Floor Area: N/A
Key Features:
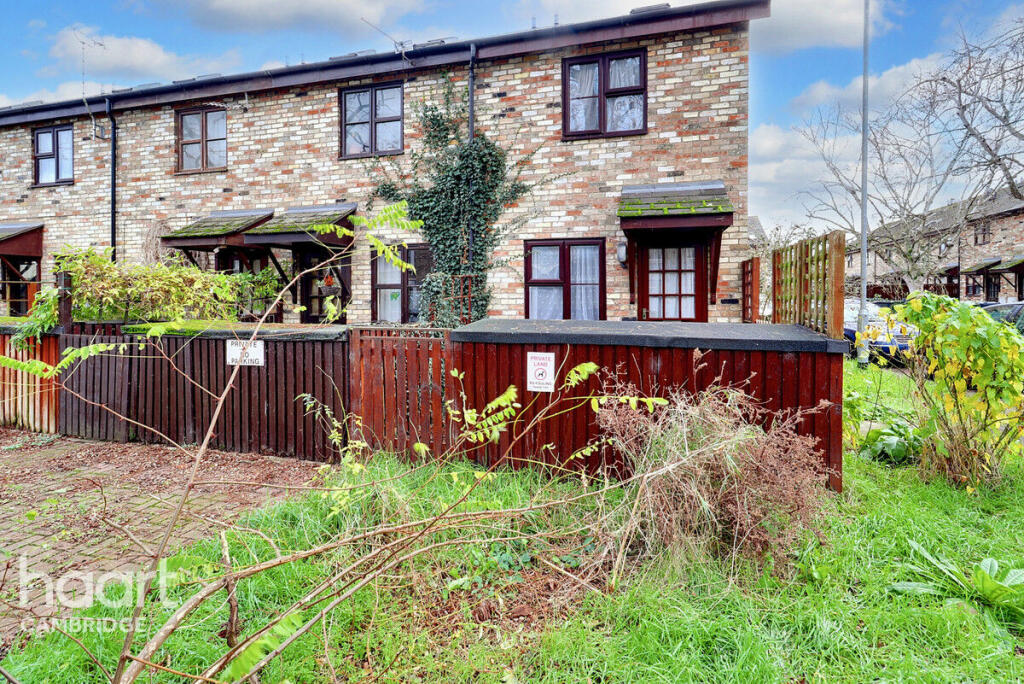
• End Of Terraced
• One Bedroom
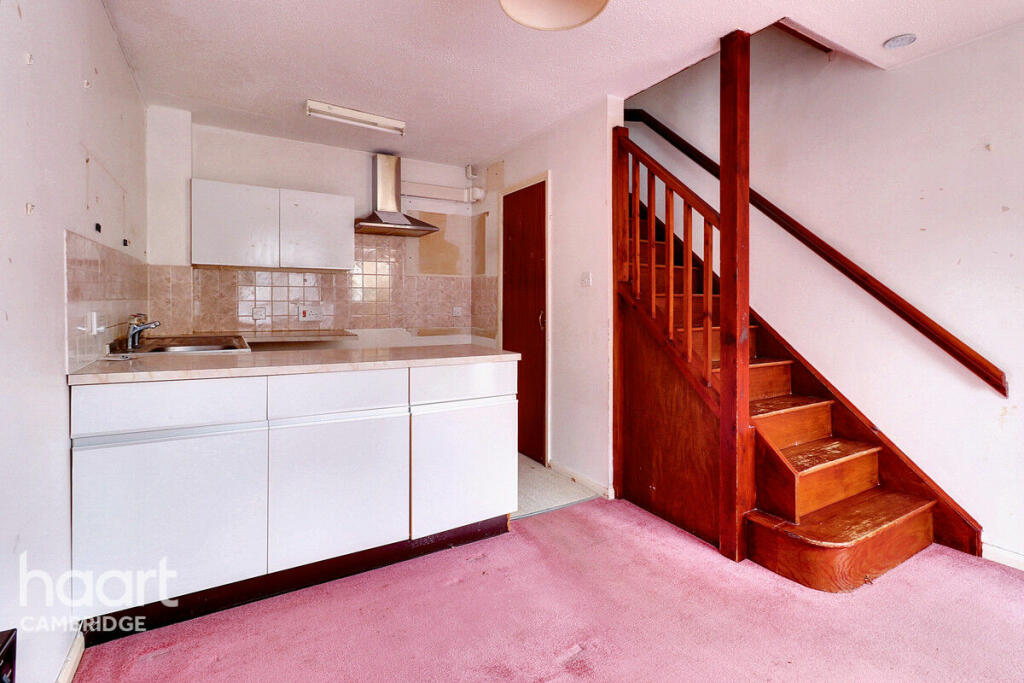
• Open-Plan Living
• No onward Chain
• Ideal for first time buyers/investors
• Sought-after location
Location:
• Nearest Station: N/A
• Distance to Station: N/A
Agent Information:
• Address: 64 Regent Street,
Cambridge,
CB2 1DP
Full Description:
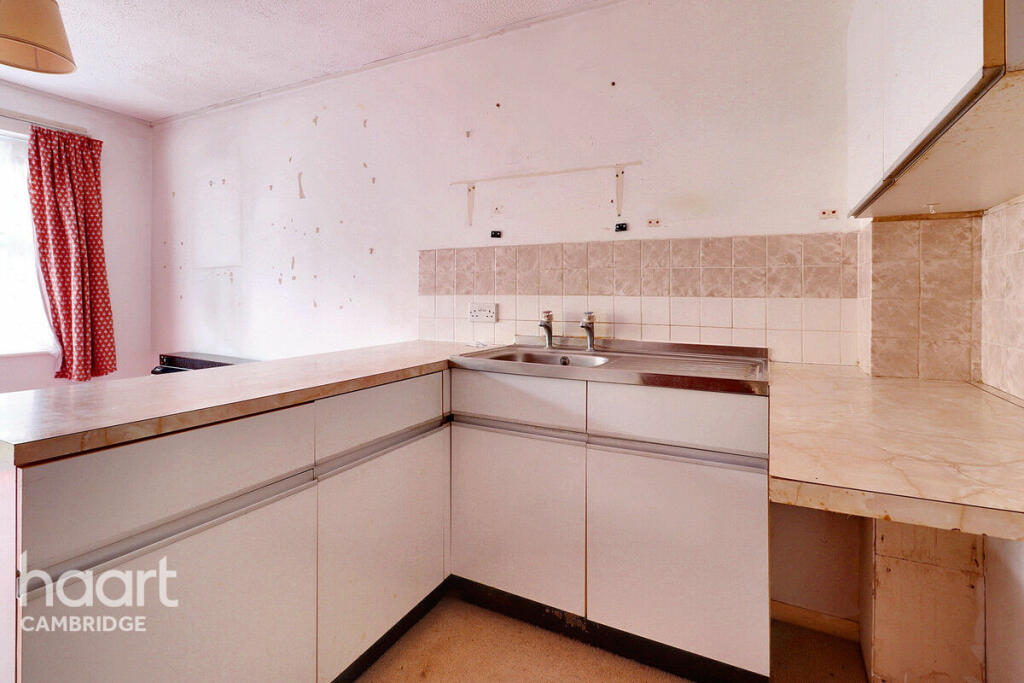
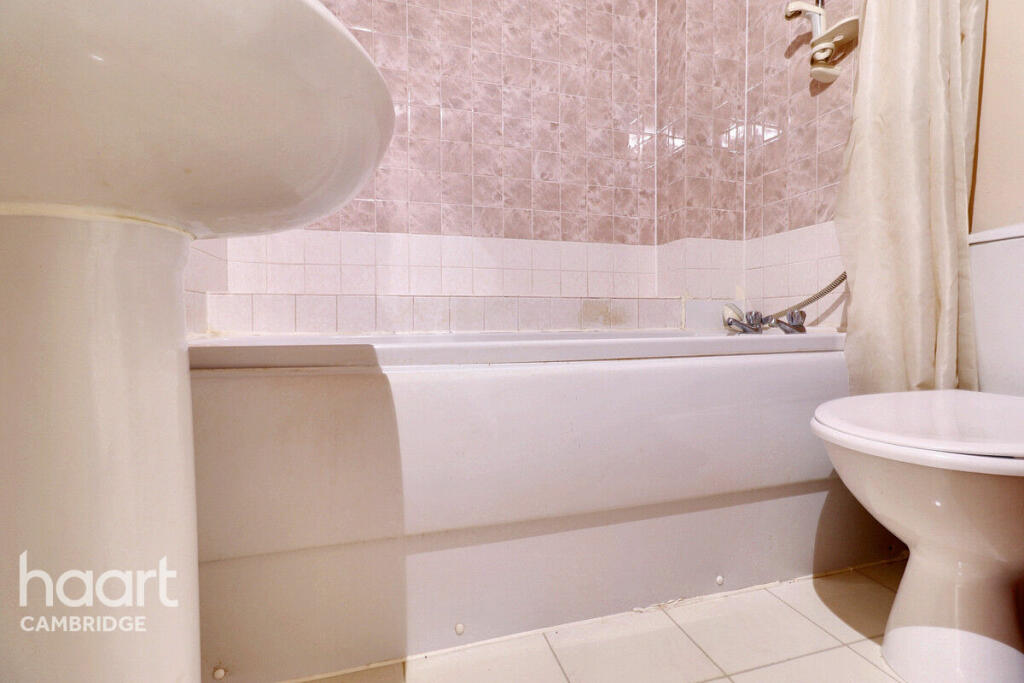
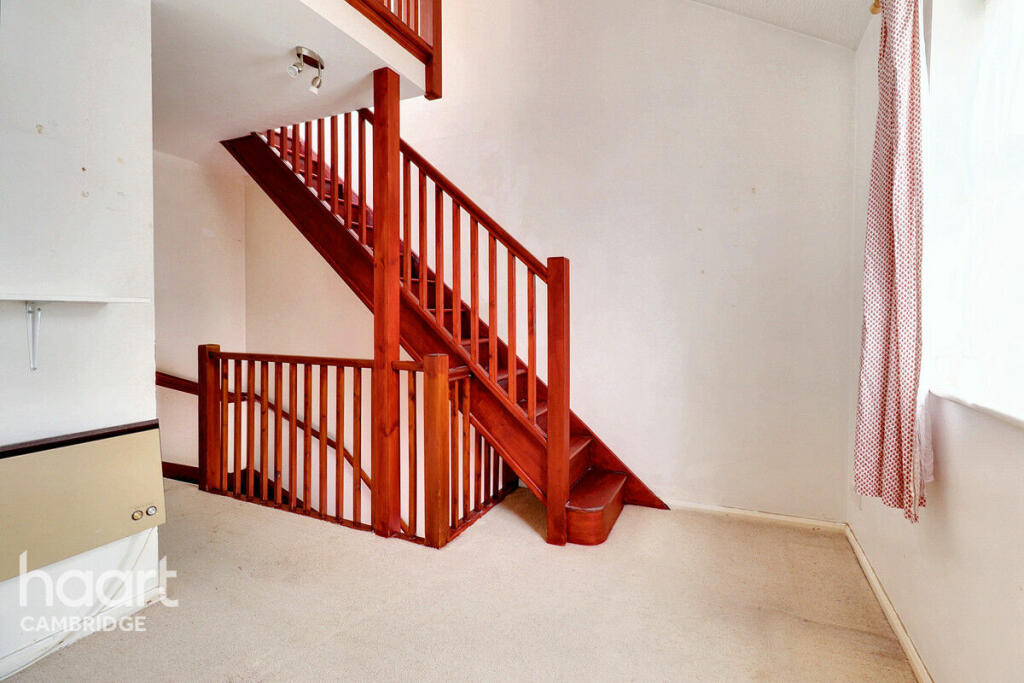
A wonderful opportunity to acquire this three story city residence with off road parking, located just 1 mile from Cambridge City Centre and the railway station. This property features a double bedroom, a loft room, an open-plan living room, fitted kitchen and a contemporary style bathroom.Nestled near the vibrant Mill Road area, the property benefits from excellent local amenities, easy access to the Grafton Centre and falls within sought-after school catchments. The low maintenance front garden and allocated parking for further convenience. With scope for refurbishment this property presents an excellent opportunity in a highly desirable location.Lounge/Diner/Kitchen14'9" x 10'9" (4.50m x 3.28m)The open-plan living room is carpeted, features electric heating and includes a front facing window. The adjoining kitchen is fitted with wall and base units, laminate work surfaces, tiled splash backs, a stainless steel sink, and space for integrated appliances under cabinet storage and is completed with stairs to the first floor and an under stair storage/airing cupboard housing the hot water tank.Bedroom14'9" x 10'9" (4.50m x 3.28m)The principal bedroom is carpeted and benefits from a front facing window and electric heater.BathroomThe bathroom has been updated with a modern white suite, including a panelled bath with shower overhead, low-level WC, splash back tiles throughout and is completed with ceramic tiled flooring.Mezzanine5'7" x 5'7" (1.72m x 1.71m)A paddle style staircase leading to the loft serves as an occasional bedroom or study. This space features an eaves storage for further convenience.Agents NoteCouncil Tax Band: BLocal Authority: Cambridge City CouncilDisclaimerhaart Estate Agents also offer a professional, ARLA accredited Lettings and Management Service. If you are considering renting your property in order to purchase, are looking at buy to let or would like a free review of your current portfolio then please call the Lettings Branch Manager on the number shown above.haart Estate Agents is the seller's agent for this property. Your conveyancer is legally responsible for ensuring any purchase agreement fully protects your position. We make detailed enquiries of the seller to ensure the information provided is as accurate as possible. Please inform us if you become aware of any information being inaccurate.BrochuresBrochure 1