Property Details:
• Type: Detached
• Tenure: N/A
• Floor Area: N/A
Key Features:
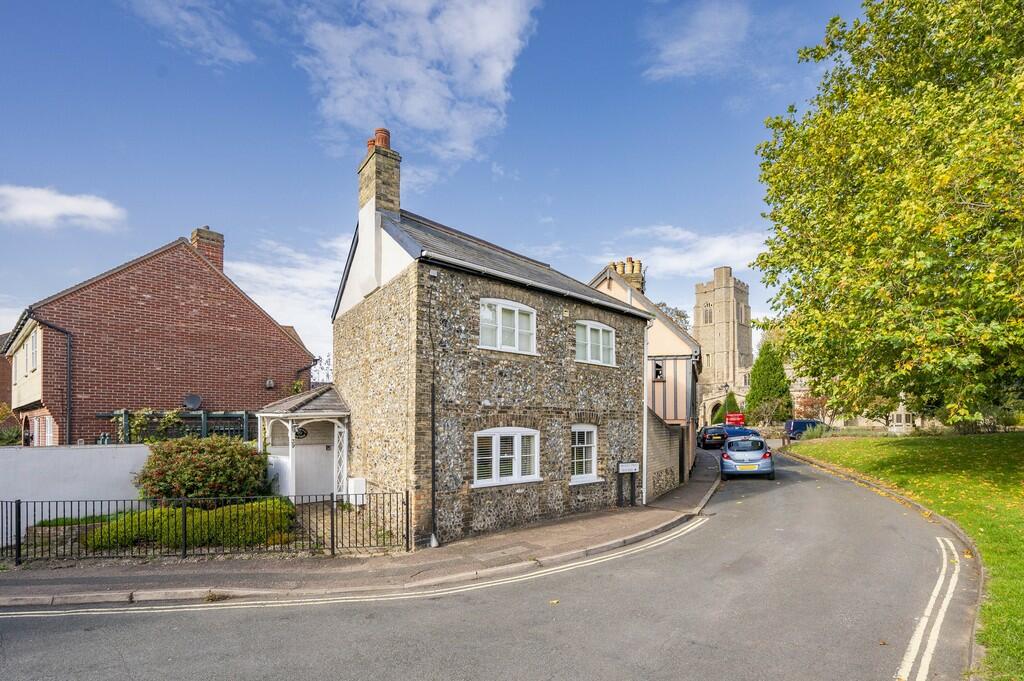
• Detached brick and flint cottage
• Two bedrooms
• Sitting/dining room
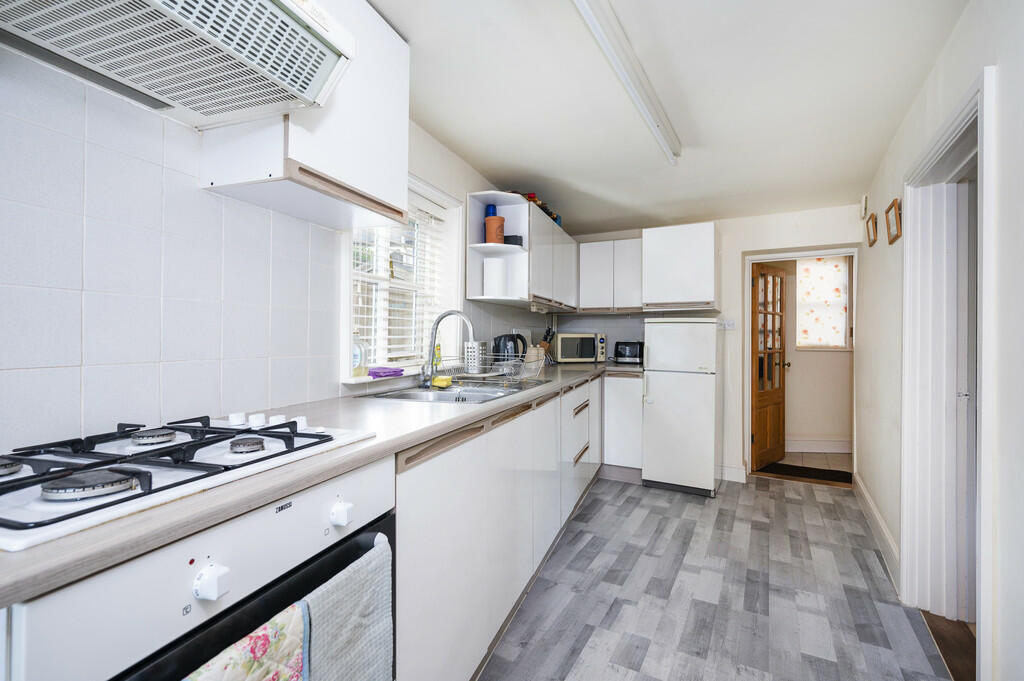
• Kitchen
• Utility/boot room
• Ground floor cloakroom
• First floor bathroom
• Garden
• Town centre location
• No onward chain
Location:
• Nearest Station: N/A
• Distance to Station: N/A
Agent Information:
• Address: Walnut Tree House Hall Street,
Long Melford,
CO10 9JG
Full Description:

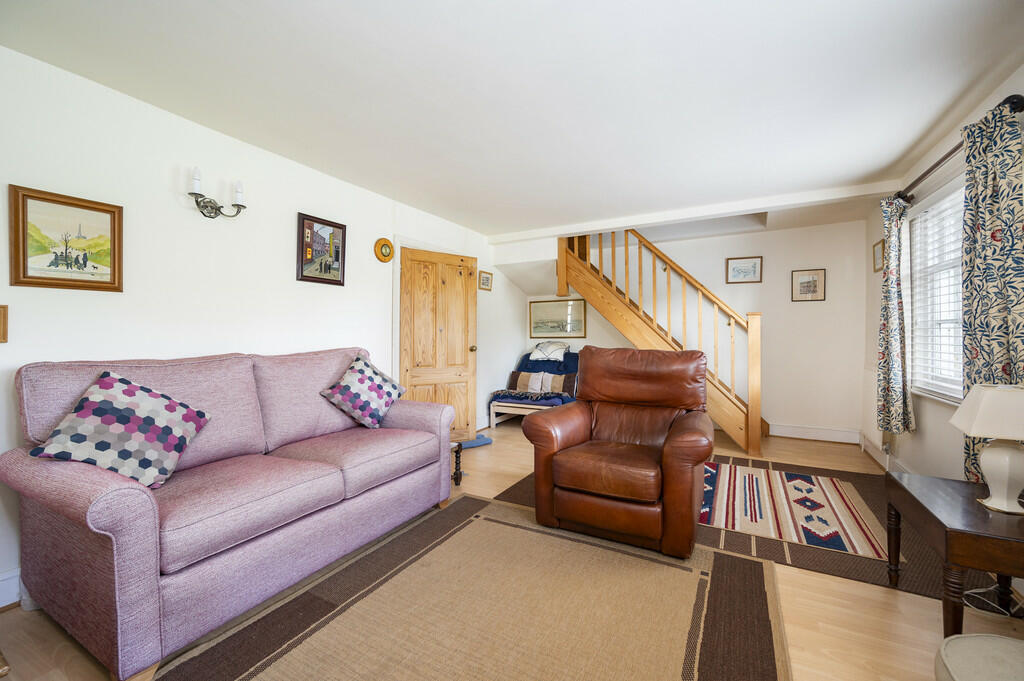
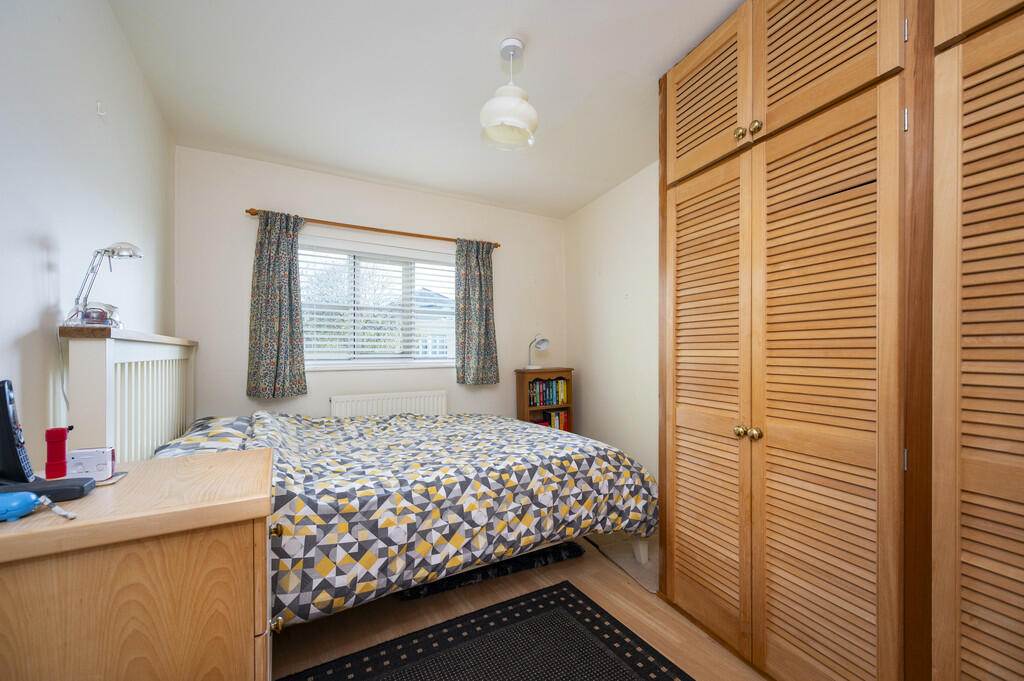
A unique detached character cottage situated within a highly desirable location within striking distance of both town amenities and the water meadows. The property contains accommodation over two levels which includes a sitting/dining room, kitchen, utility/boot room and cloakroom with two double bedrooms and a bathroom on the first floor. The property benefits from low maintenance courtyard gardens and is offered with NO ONWARD CHAIN. PORCH: With tongue-and-groove panelling and a front door leading into:- KITCHEN: Containing a matching range of base and wall level units with wood effect worksurfaces incorporating a stainless-steel sink with mixer tap above and drainer to side. Space for a free-standing refrigerator, integrated Zanussi oven with four-ring Zanussi gas hob with extractor over and a window overlooking the garden. Doors leading to:- SITTING/DINING ROOM: Well-proportioned with twin sash windows allowing for plenty of natural light, staircase rising to first floor with useful storage area below. UTILITY/BOOT ROOM: With tiled flooring, space and plumbing for a washing machine with a worksurface and shelving above, door opening onto the garden and sliding door leading to:- CLOAKROOM: Containing a WC and a wash hand basin. First Floor LANDING: With access to loft storage space and doors leading to:- BEDROOM ONE: A double room with a range of fitted wardrobes and secondary glazing. BEDROOM TWO: A further double bedroom also benefitting from fitted wardrobes and secondary glazing. BATHROOM: Containing a bath with shower over, WC and pedestal wash hand basin. Outside The property's outside space is arranged into two main areas with a front garden enclosed by wrought-iron fences with a brick paved pathway leading to the front door and well stocked borders adjacent. A rear door from the utility/boot room leads onto a useful area of paving with a discreet area for bin storage, pedestrian gate leading onto Gregory Street and a courtyard garden which contains a timber storage shed, area of seating and well stocked beds. SERVICES: Main water, drainage and electricity are connected. Gas fired heating by radiators. NOTE: None of these services have been tested by the agent. AGENT´S NOTES: The property is Grade II listed and is situated in a conservation area. EPC RATING: Band D - A copy of the energy performance certificate is available on request. LOCAL AUTHORITY: Babergh and Mid Suffolk District Council, Endeavour House, 8 Russell Road, Ipswich, Suffolk. IP1 2BX ). COUNCIL TAX BAND: C TENURE: Freehold CONSTRUCTION TYPE: Brick and flint WHAT3WORDS: control.snippets.airports VIEWING: Strictly by prior appointment only through DAVID BURR. NOTICE: Whilst every effort has been made to ensure the accuracy of these sales details, they are for guidance purposes only and prospective purchasers or lessees are advised to seek their own professional advice as well as to satisfy themselves by inspection or otherwise as to their correctness. No representation or warranty whatsoever is made in relation to this property by David Burr or its employees nor do such sales details form part of any offer or contract. BrochuresBrochure