Log in Sign up
Back to search Home Countries Unknown Sudbury Sudbury, Suffolk
GBP550,000
Sudbury, Suffolk
Sudbury, Suffolk
3 beds 1 baths Detached

About this home

Property Details: • Type: Detached • Tenure: N/A • Floor Area: N/A

Key Features: • Three bedroom detached project • Two reception rooms • Kitchen • Bathroom • Garden • Off-road parking and garage • Planning for two additional dwellings • Babergh planning ref DC/24/02098

Location: • Nearest Station: N/A • Distance to Station: N/A

Agent Information: • Address: Walnut Tree House Hall Street, Long Melford, CO10 9JG

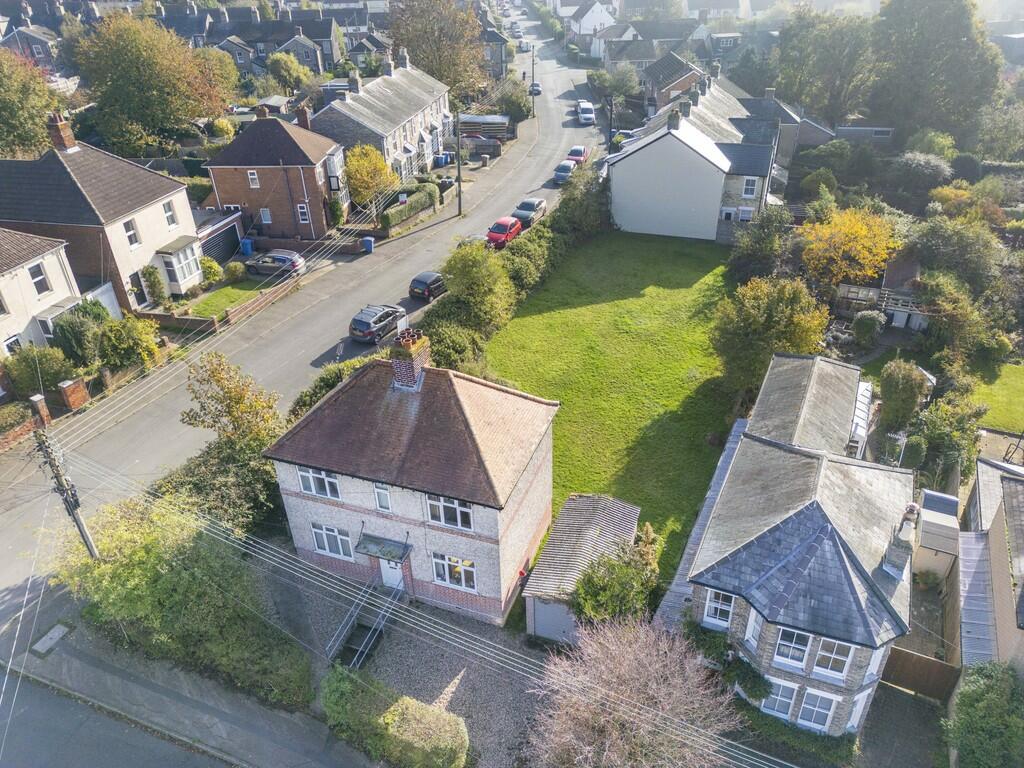
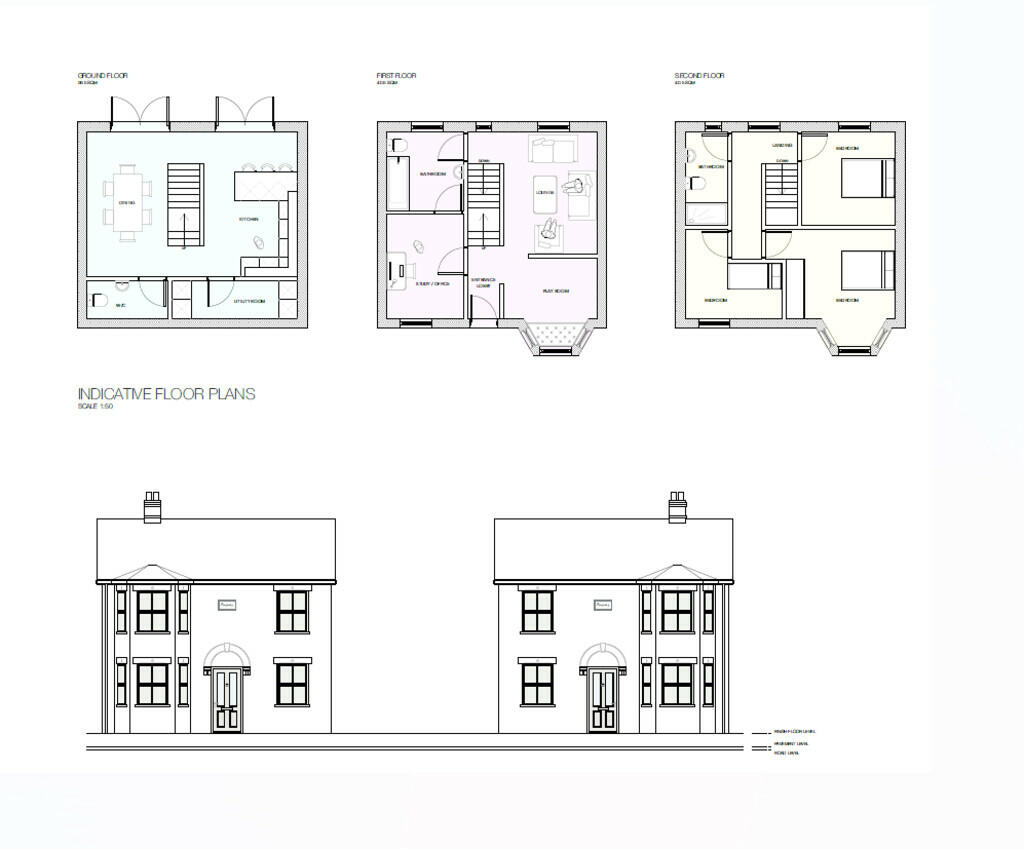
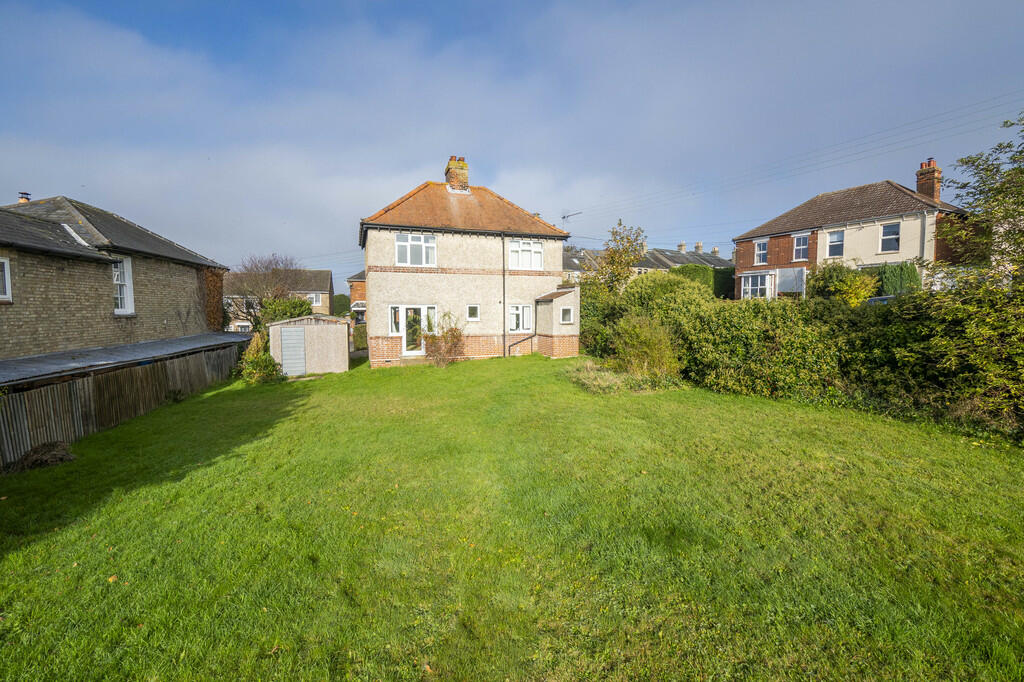
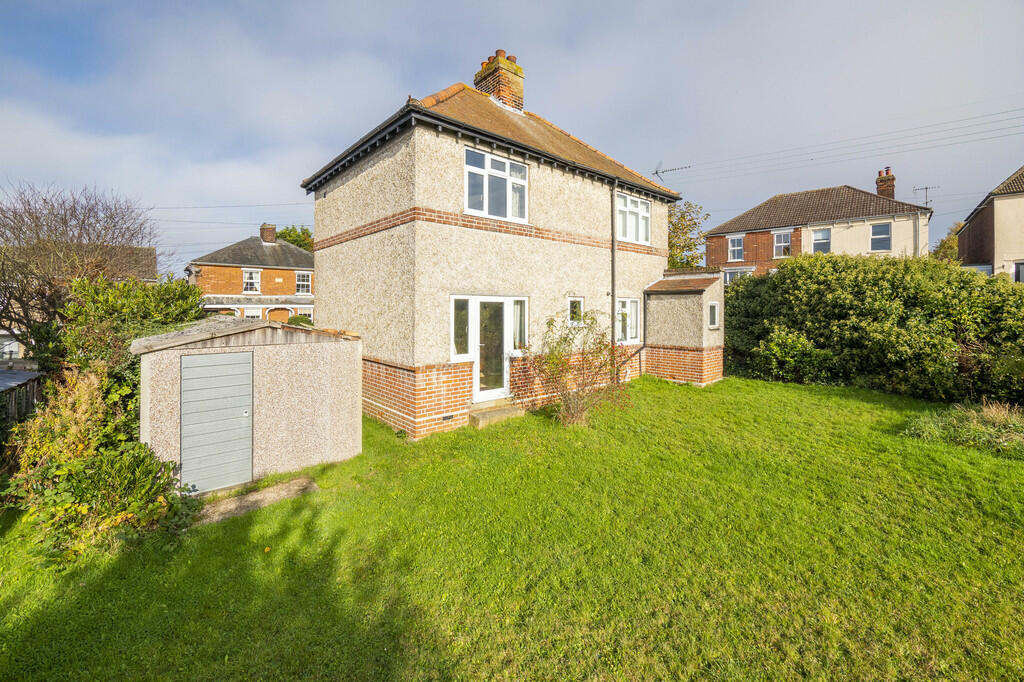
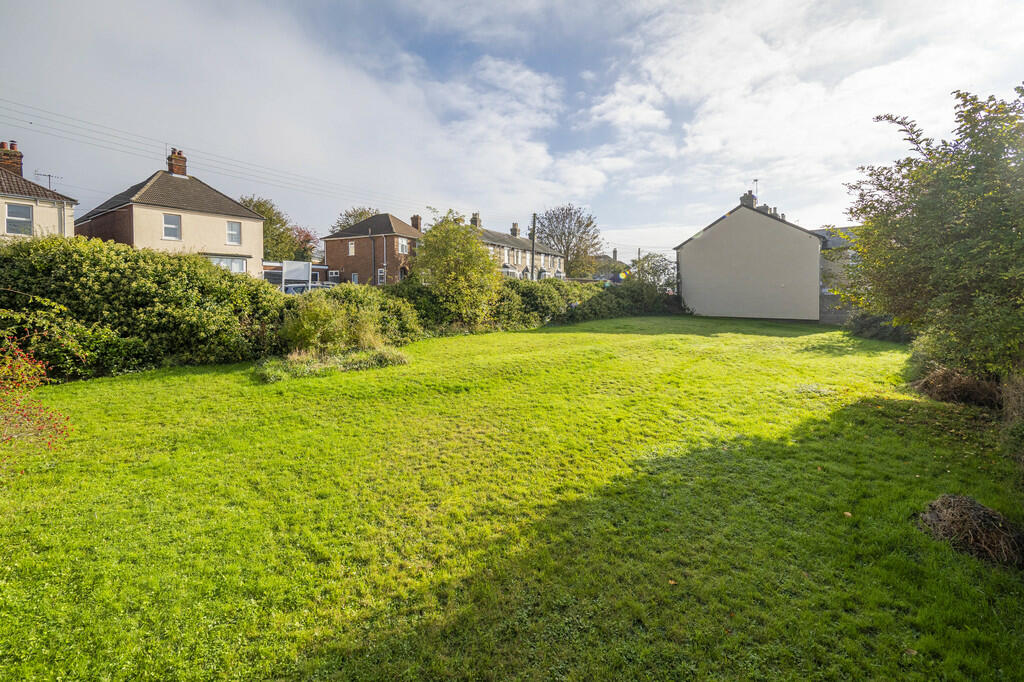
Full Description: A great opportunity to purchase a three-bedroom detached project with outline planning for two three-bedroom detached houses to the rear of the corner plot. ENTRANCE HALL: With space for shoes and coats with useful understairs cupboard and door leading to:-  SITTING ROOM: 17' 5" x 11' 3" (5.31m x 3.43m) A wonderfully light front-to-back reception room with views over both the front and rear garden with glass panel door providing access to the rear. DINING ROOM: 11' 2" x 10' 8" (3.41m x 3.25m) A generous second reception room with corner fireplace and door leading to:- KITCHEN: 11' 3" x 6' 4" (3.43m x 1.93m) Window overlooking the rear garden, frosted side access door, pantry cupboard and butler sink with door leading to:- REAR HALL: Window overlooking the rear garden and staircase leading to first floor.  First Floor  LANDING: Window to the front and doors leading to:-  BEDROOM ONE: 11' 3" x 11' 2" (3.43m x 3.4m) A generous double bedroom with views over the rear garden and useful storage cupboard. BEDROOM TWO: 11' 5" x 10' 8" (3.48m x 3.26m) Another good size double bedroom with views over the rear garden and useful storage cupboard. BEDROOM THREE: 8' 1" x 6' 5" (2.46m x 1.96m) Window to the front. SHOWER ROOM: Wet room corner shower, close coupled WC, wash hand basin and airing cupboard.  Outside A shingle drive to the front of the property and turning space provides ample OFF-ROAD PARKING and in turn access to the GARAGE with up-and-over door with footpath leading to the front door and further footpath leading to rear. To the rear of the property you will find a wide expanse of lawn with established hedgerow boundaries and useful store to the back of the property.  PLANNING: Outline planning permission has been granted to build two detached townhouses to the back of the property's grounds accessed off Stanley Road with the house itself maintaining a generous plot. Outline planning permission can be viewed using reference number DC/24/02098 and is for two three-bedroom detached townhouses spread across three levels with their own private driveways and south-westerly facing gardens with measure around 120m2 each in size. SERVICES: Main water and drainage. Main electricity connected. Gas fired heating to radiators. NOTE: None of these services have been tested by the agent. EPC RATING: Band TBC - A copy of the energy performance certificate is available on request. LOCAL AUTHORITY: Babergh and Mid Suffolk District Council, Endeavour House, 8 Russell Road, Ipswich, Suffolk. IP1 2BX ). COUNCIL TAX BAND: C. TENURE: Freehold. CONSTRUCTION TYPE: Brick. WHAT3WORDS: decanter.hems.unite VIEWING: Strictly by prior appointment only through DAVID BURR. NOTICE: Whilst every effort has been made to ensure the accuracy of these sales details, they are for guidance purposes only and prospective purchasers or lessees are advised to seek their own professional advice as well as to satisfy themselves by inspection or otherwise as to their correctness. No representation or warranty whatsoever is made in relation to this property by David Burr or its employees nor do such sales details form part of any offer or contract. BrochuresBrochure

Property facts

Property type
Detached
Bedrooms
3
Bathrooms
1
Days on market
624 days

Features & amenities

Features & finishes
Three bedroom detached project
Two reception rooms
Kitchen
Bathroom
Garden
Off-road parking and garage
Planning for two additional dwellings
Babergh planning ref DC/24/02098

Location

Approximate location · exact address shared on inquiry

Similar homes nearby

371 Moonrock Avenue, Sudbury, ON, P3E5X2
For Sale
CAD779,900
371 Moonrock Avenue, Sudbury, ON, P3E5X2
3 bd 3 ba House/Single Family
Sudbury
Listed by RE/MAX CROWN REALTY (1989) INC., BROKERAGE (SUDBURY
13 Lancaster Drive, Sudbury, ON, P3E3R5
For Sale
CAD759,700
13 Lancaster Drive, Sudbury, ON, P3E3R5
3 bd 4 ba House/Single Family
Sudbury
Listed by ROYAL LEPAGE NORTH HERITAGE REALTY, BROKERAGE
1377 Rideau Street, Sudbury, ON, P3A5B7
For Sale
CAD849,999
1377 Rideau Street, Sudbury, ON, P3A5B7
4 bd 4 ba House/Single Family
Sudbury
Listed by RE/MAX CROWN REALTY (1989) INC., BROKERAGE (SUDBURY
697 St Clair Street, Sudbury, ON, P3E4G9
For Sale
CAD310,000
697 St Clair Street, Sudbury, ON, P3E4G9
2 bd 1 ba House/Single Family
Sudbury
Listed by RE/MAX CROWN REALTY (1989) INC., BROKERAGE (SUDBURY
2303 Treeview Road, Sudbury, ON, P3E5C7
For Sale
CAD1,199,700
2303 Treeview Road, Sudbury, ON, P3E5C7
3 bd 3 ba House/Single Family
Sudbury
Listed by EXP REALTY, BROKERAGE (MAIN
147 Walter Avenue, Sudbury, ON, P3C3B2
For Sale
CAD325,000
147 Walter Avenue, Sudbury, ON, P3C3B2
3 bd 1 ba House/Single Family
Sudbury
Listed by EXP REALTY, BROKERAGE
439 Kaireen Street, Sudbury, ON, P3E5T3
For Sale
CAD667,900
439 Kaireen Street, Sudbury, ON, P3E5T3
3 bd 3 ba House/Single Family
Sudbury
Listed by REVEL REALTY INC., BROKERAGE
2113 Sunnyside Road, Sudbury, ON, P3G1H9
For Sale
CAD789,000
2113 Sunnyside Road, Sudbury, ON, P3G1H9
3 bd 2 ba House/Single Family
Sudbury
Listed by RE/MAX CROWN REALTY (1989) INC., BROKERAGE (SUDBURY
GBP550,000
3 bd · 1 ba
Contact agent
DB
David Burr Estate Agents, Long Melford
Contact this agent
Log in Sign up