Property Details:
• Type: Apartment
• Tenure: N/A
• Floor Area: N/A
Key Features:
• Spacious top floor apartment
• Two double bedrooms
• En-suite shower room & family bathroom
• Electric Wi-Fi controlled heating
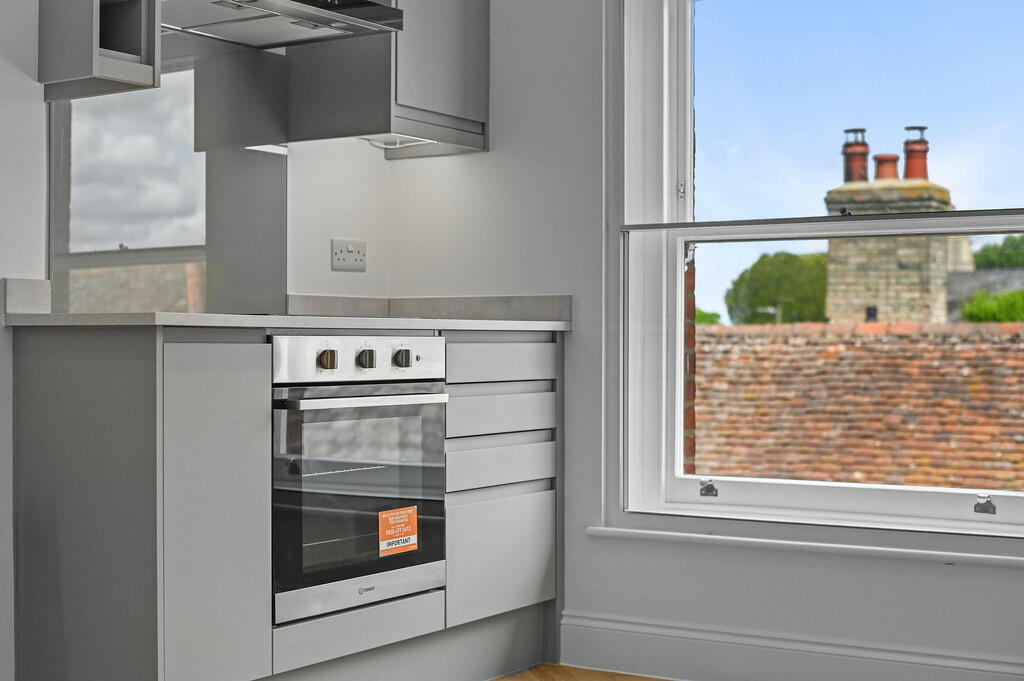
• Recently fitted kitchen & bathroom suites
• Communal gardens
• Allocated parking
• Communal bin store, bike shore & basement storage
• Close to everyday amenities
• No onward chain
Location:
• Nearest Station: N/A
• Distance to Station: N/A
Agent Information:
• Address: 2A Broad Street,
Boxford,
CO10 5DX
Full Description:
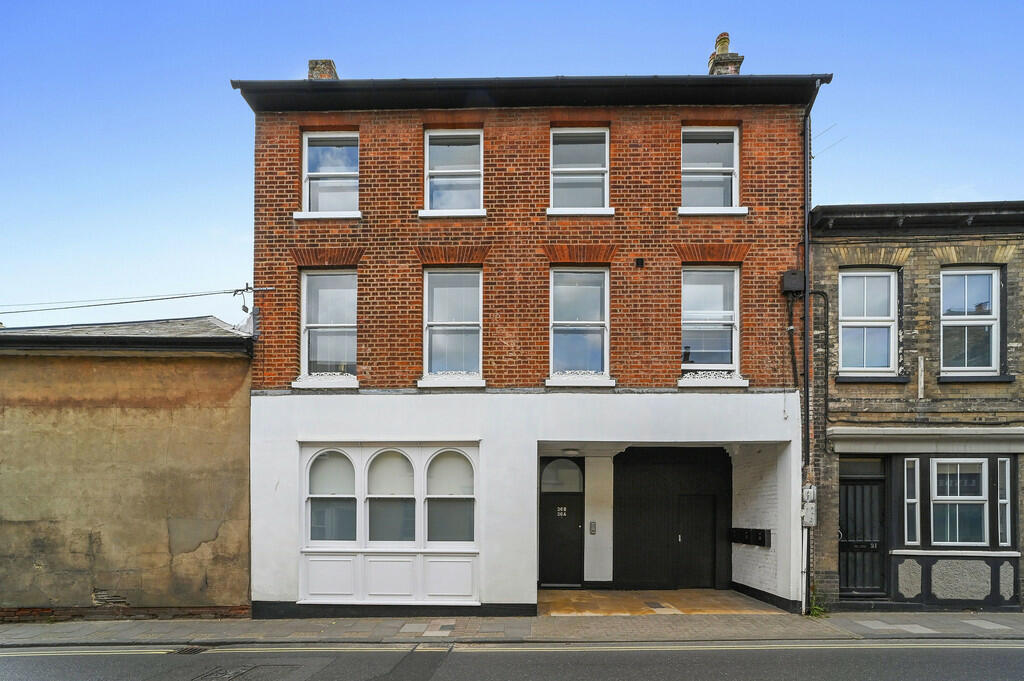
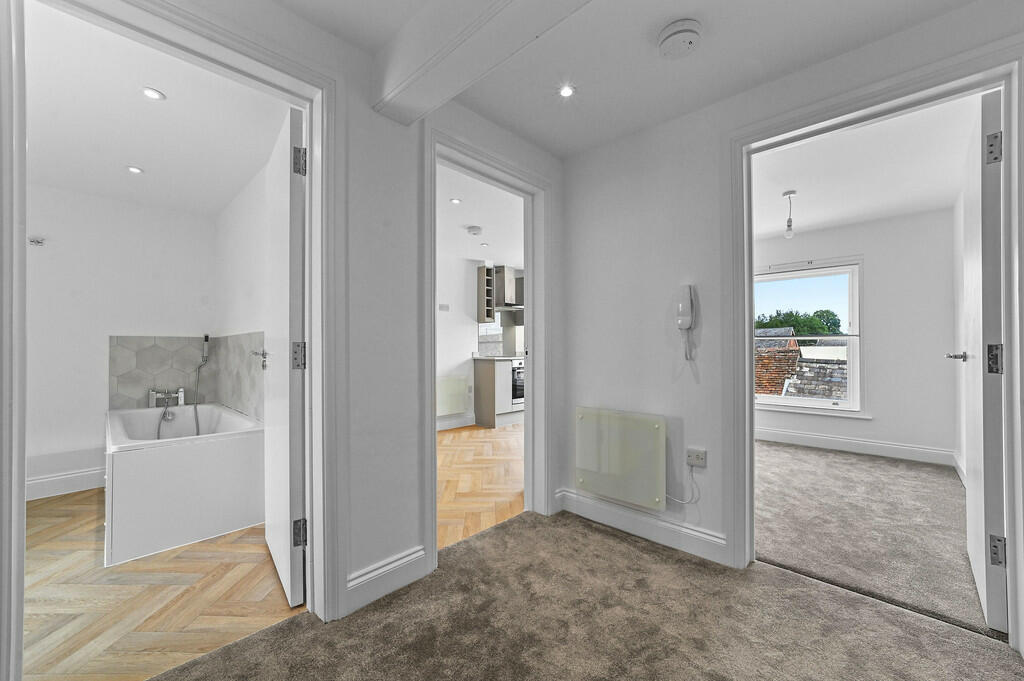
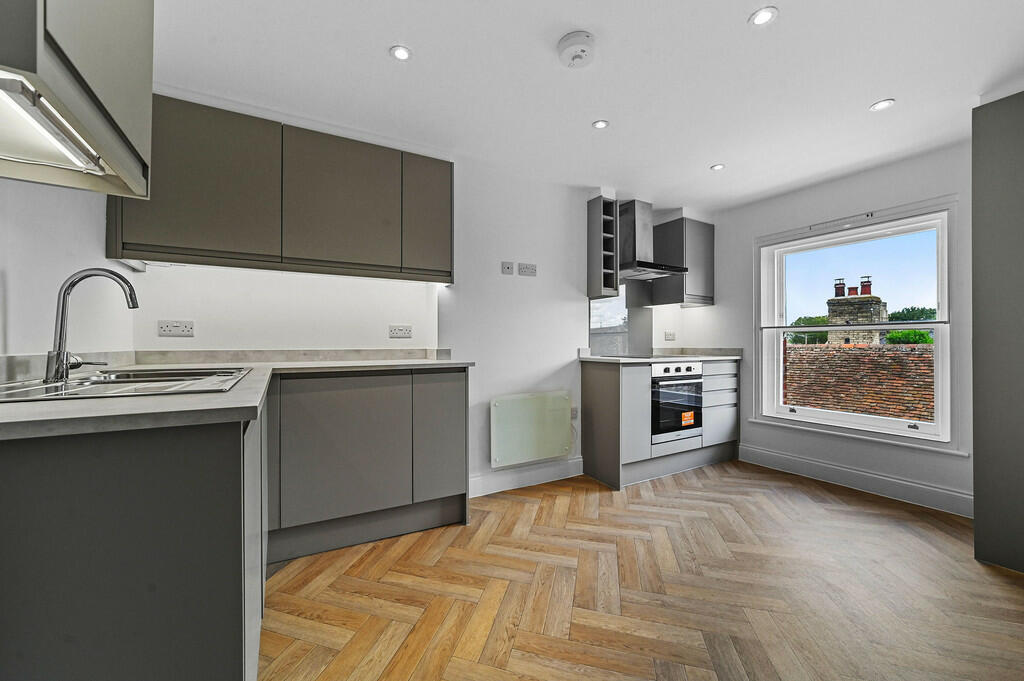
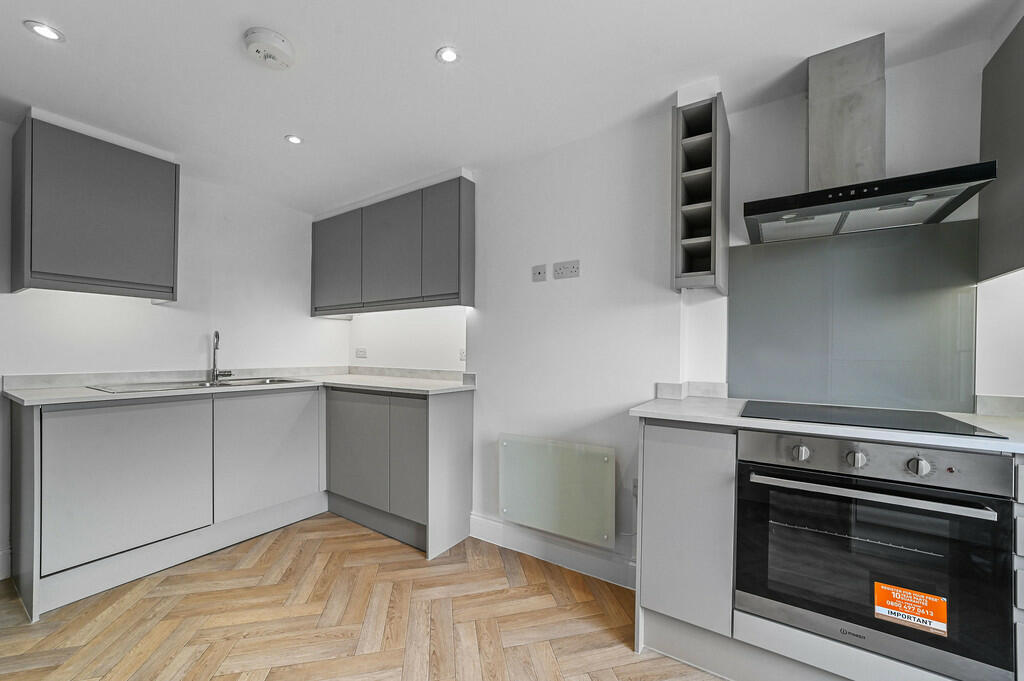
Description An exciting opportunity to acquire one of nine properties situated within this stylish and substantial converted residence. Converted into a range of cottages and apartments, the properties are located within a stone's throw of Sudbury town centre, with its wide range of amenities behind the pretty main building believed to be of Georgian origin yet enjoying unlisted status. Each property comes with communal garden facilities, bin store, bike storage and one allocated parking space per property, accessed via the entrance to King Charles Court. All properties are subject to a share of freehold on a 999-year lease, each owner taking directorship of the management company. The Property A stylish and notably spacious two double bedroom top floor apartment, complete with en-suite shower room, allocated parking, rights to the communal grounds and stands proudly overlooking Sudbury within striking distance of the town centre with its wide range of amenities. The accommodation in more detail comprises: Shared entrance door from the street to: Communal Hallway (shared with 20a Gainsborough Street) which in turn leads to: Front door to: Entrance Hall Light and airy welcoming entrance with access to loft and doors to: Sitting Room Approx 13'5 x 12'9 (4.1m x 3.9m) Window to front aspect and feature inset. Kitchen/Breakfast Room Approx 13'5 x 8'7 (4.1m x 2.5m) Extensively fitted matching wall and base units with worktops over and inset with one and a half bowl stainless steel sink, drainer and chrome mixer tap. Integrated appliances Indesit oven with four ring halogen hob with extractor over, fridge/freezer and dishwasher. Window to front aspect. Bedroom One Approx 13'8 x 9'5 (4.2m x 2.9m) Double room with window to front aspect, door to extensive storage cupboard and door to: En-Suite Shower Room White suite comprising w.c, hand wash basin, tiled shower cubicle, heated towel rail, extractor and spotlights. Bedroom Two Approx 9'5 x 6'3 (2.9m x 1.9m) Double room with window to front aspect. Family Bathroom White suite comprising w.c, hand wash basin with storage under, panel bath with shower attachment, heated towel rail, partly tiled walls, extractor and window to rear aspect. Outside This property enjoys delightful, well-maintained and thoughtfully designed communal grounds as well as the added benefit of one allocated parking space, which can be accessed via the entrance to King Charles Court. Also incorporated within the rights are a shared bike store, bin store and basement storage. Local Authority Babergh District Council Council Tax Band - B Services Mains water, drainage and electricity. Electric Wi-Fi controlled heating. Tenure Share of freehold. Lease length 999 years. Agents Note Each owner will take a director share of the management company. Further details can be found by contacting the agent.We understand that from our client that there are service charges payable on this property, currently totalling around £171.00 per calendar month. Further details can be found by contacting the agent. Disclaimer Town & Village Properties (and its subsidiaries and their joint Agents where applicable) for themselves and for the vendors or lessors of this property for whom they act, give notice that (I) these particulars are a general outline only for the guidance of prospective purchasers or tenants, and do not constitute the whole or any part of an offer or contract (II) Town & Village Properties cannot guarantee the accuracy of any description, dimensions, references to conditions, necessary permissions for use and occupancy and other details contained herein and prospective purchasers or tenants must not rely on them as statements of fact or representations and must satisfy themselves as to their accuracy, (III) No employee of Town & Village Properties (and its subsidiaries and their joint Agents where applicable) has any authority to make or give any representation or warranty or enter into any contract whatever in relation to the property, (IV) Town & Village Properties (and its subsidiaries and their joint Agents where applicable) will not be liable in negligence or otherwise, for any loss arising from the use of these particulars and Town & Village Properties (and its subsidiaries and their joint Agents where applicable) have not tested any apparatus, equipment, fixtures and fittings or services and so cannot verify that they are in working order or fit for the purpose. A buyer is advised to obtain verification from their Solicitor, (V) Photographs will only show certain parts of the property and assumptions should not be made in respect of those parts of the property that have not been photographed. (Items or contents shown in the photographs are not included as part of the sale unless specified otherwise. It should not be assumed the property will remain as shown in the photograph. Photographs are taken using a wide-angle lens. BrochuresPDF Brochure