Sultan Street, Accrington
About this home
Property Details: • Type: Terraced • Tenure: LEASEHOLD • Floor Area: N/A
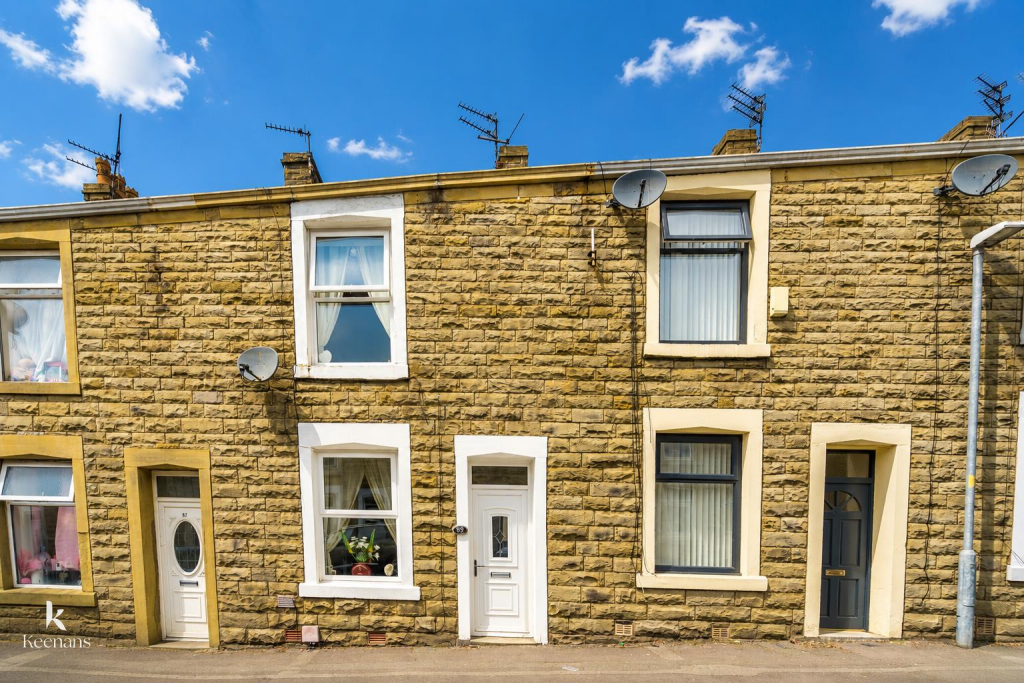
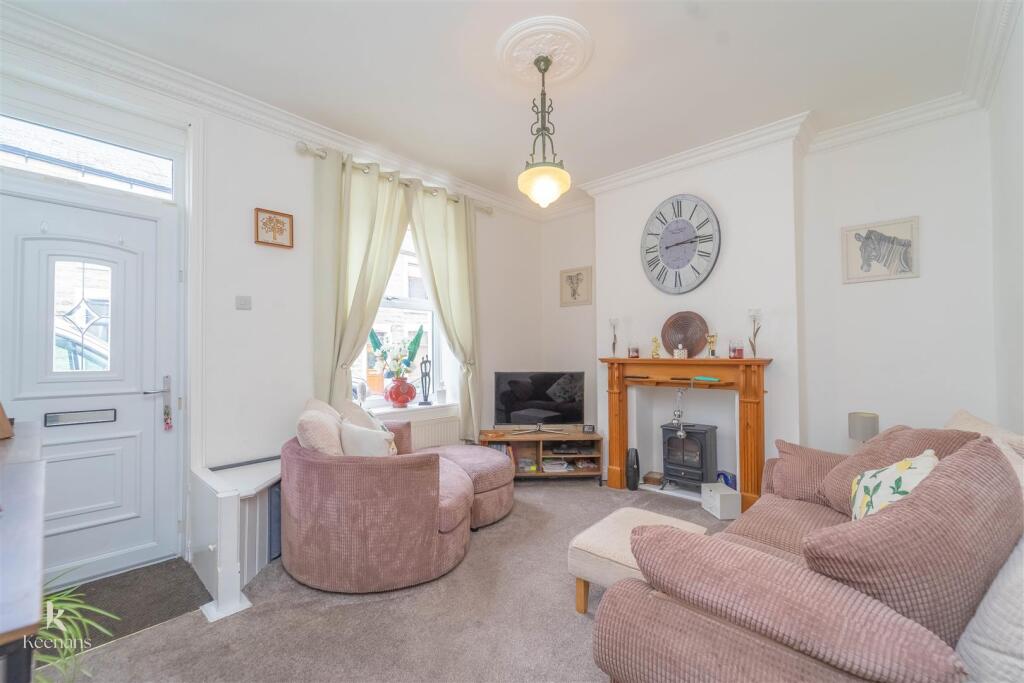
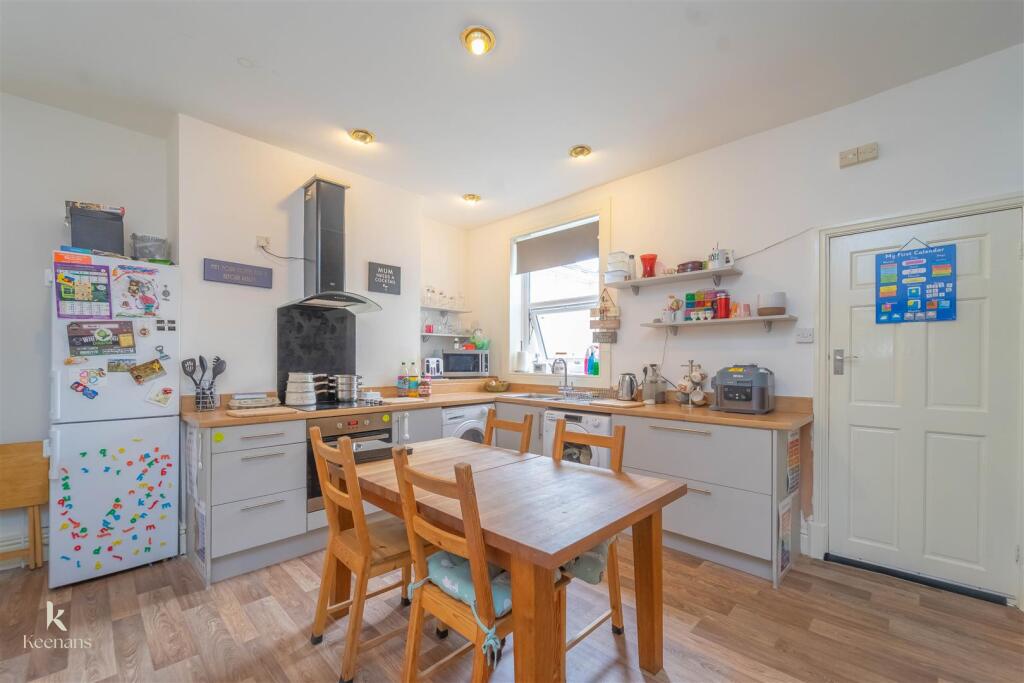
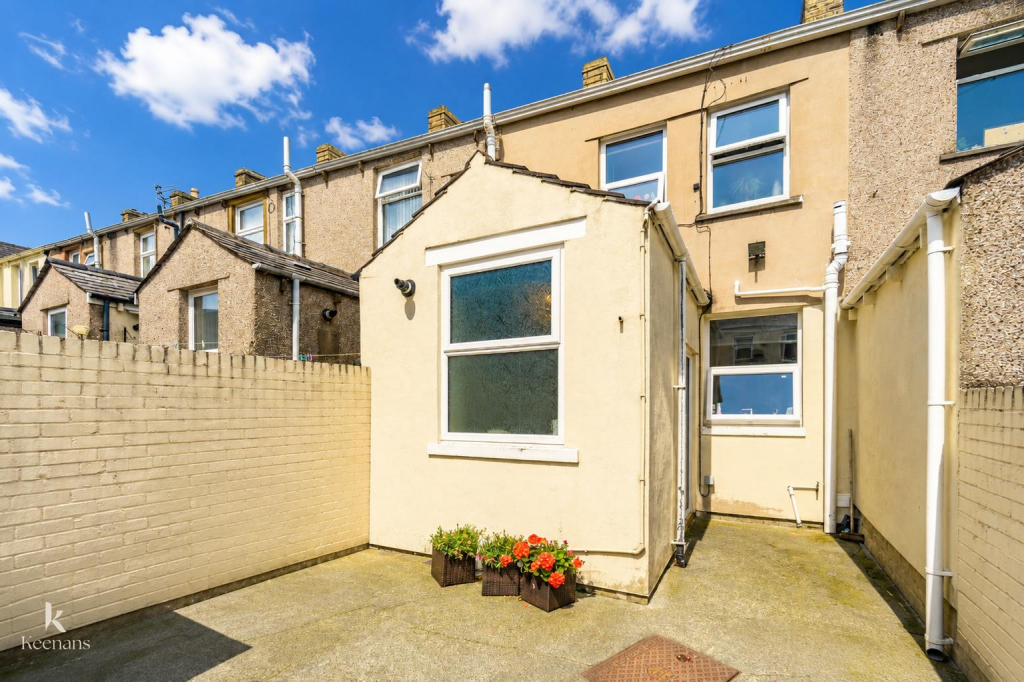
Key Features: • Two Double Bedroom Mid Terrace Home • Spacious Lounge • Kitchen Diner • Neutral Décor Throughout • Enclosed Rear Yard • Spacious Loft Offering Conversion Potential (STPP) • On Street Parking • EPC Rating - D • Council Tax Band - A • Tenure - Leasehold
Location: • Nearest Station: Accrington Station • Distance to Station: 0.6618545986871124 miles
Agent Information: • Address: 7 Blackburn Road Accrington Lancashire BB5 1HF
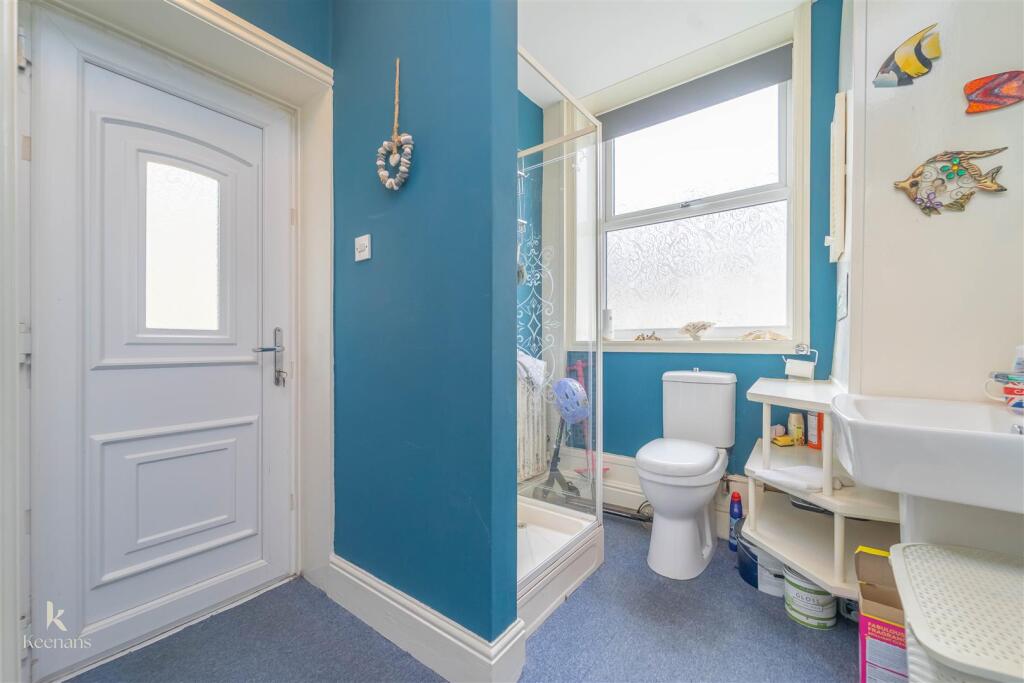
Full Description: A SPACIOUS TWO BEDROOM MID TERRACE PROPERTY <br /><br />Nestled on Sultan Street in Accrington, this charming two-bedroom mid-terrace house presents an excellent opportunity for first-time buyers or investors alike. The property boasts a spacious lounge that invites relaxation and a well-appointed kitchen diner, perfect for family meals and entertaining guests. <br /><br />On the first floor, you will find two generously sized double bedrooms, providing ample space for comfort and privacy. The family bathroom is conveniently located, alongside a modern shower room, ensuring that all your needs are met. The neutral decor throughout the home creates a warm and welcoming atmosphere, allowing you to move in with ease and make it your own.<br /><br />One of the standout features of this property is the lovely rear yard, which offers a delightful outdoor space for enjoying the fresh air or hosting gatherings. Additionally, the spacious loft area presents a fantastic opportunity for conversion, allowing you to expand the living space and add value to your investment.<br /><br />This home is ready for you to move into and start creating lasting memories. With its ideal location and thoughtful layout, it is a must-see for anyone looking to settle in Accrington. Don’t miss out on the chance to make this delightful property your own.<br /><br /><b>Ground Floor</b> - <br /><br /><b>Reception Room One</b> - 4.19m x 3.45m (13'9 x 11'4) - <br /><br /><b>Kitchen Diner</b> - 4.27m x 3.86m (14 x 12'8) - <br /><br /><b>Shower Room</b> - 2.72m x 2.01m (8'11 x 6'7) - <br /><br /><b>First Floor</b> - <br /><br /><b>Landing</b> - 2.11m x 1.96m (6'11 x 6'5) - <br /><br /><b>Bedroom One</b> - 4.22m x 3.48m (13'10 x 11'5) - <br /><br /><b>Bedroom Two</b> - 3.94m x 2.36m (12'11 x 7'9) - <br /><br /><b>Bathroom</b> - 2.74m x 1.88m (9 x 6'2) - <br /><br /><b>Second Floor</b> - <br /><br /><b>Loft</b> - 4.47m x 2.36m (14'8 x 7'9) - <br /><br /><b>External</b> - <br /><br /><b>Front</b> - On street parking<br /><br /><b>Rear</b> - Enclosed rear yard.<br /><br />