Property Details:
• Type: Semi-Detached
• Tenure: FREEHOLD
• Floor Area: 1103 sqft
Key Features:
• Charming and unique property
• 3 bedrooms, 2 bathrooms
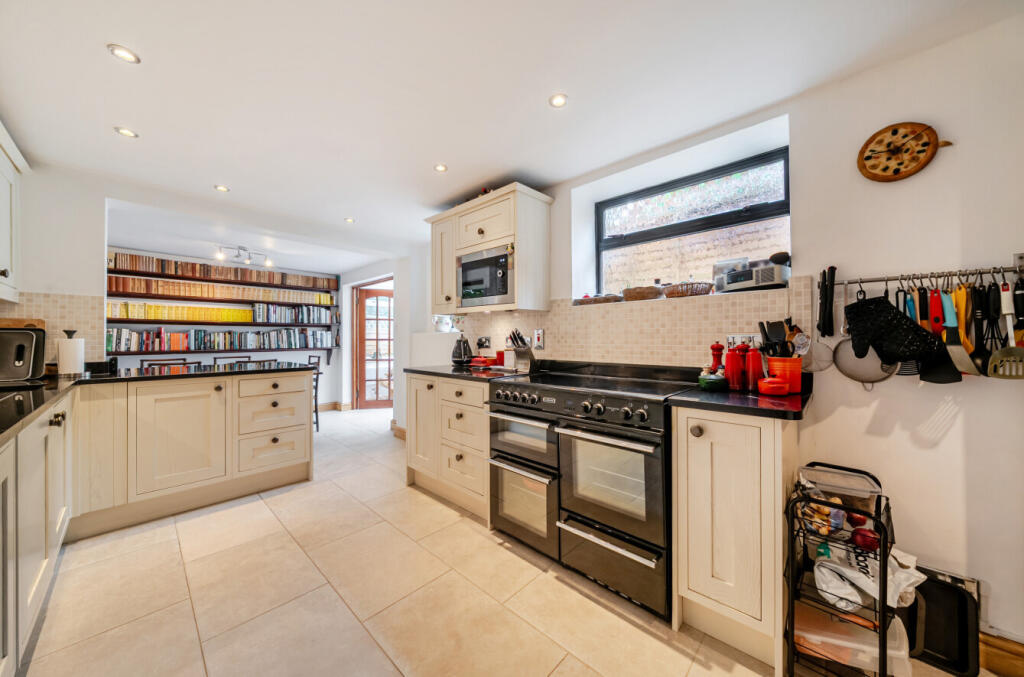
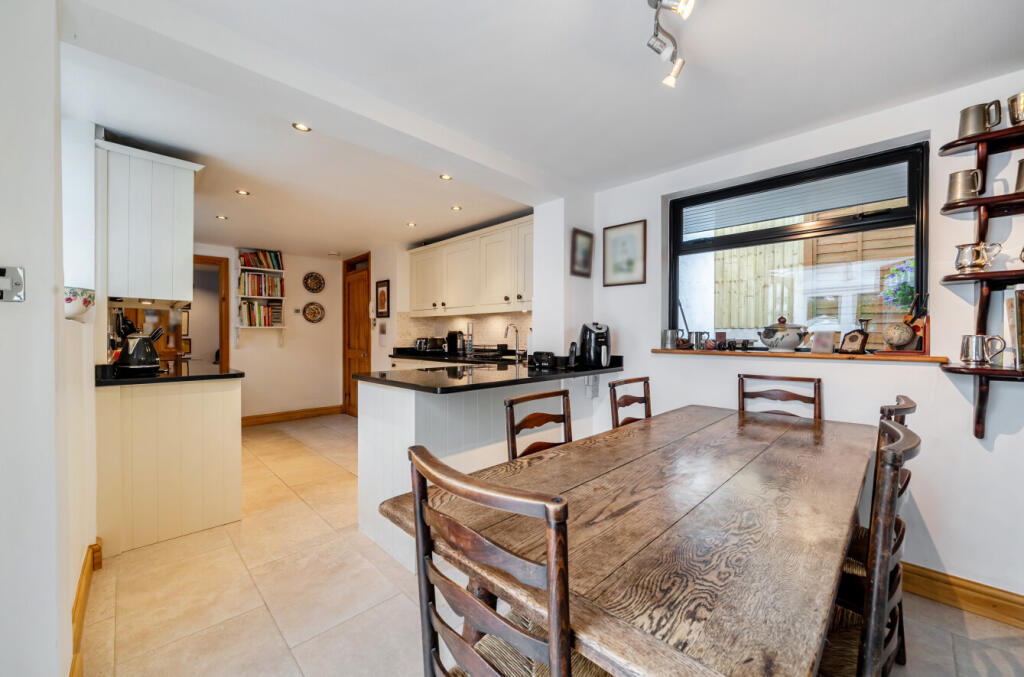
• Generous kitchen and reception space
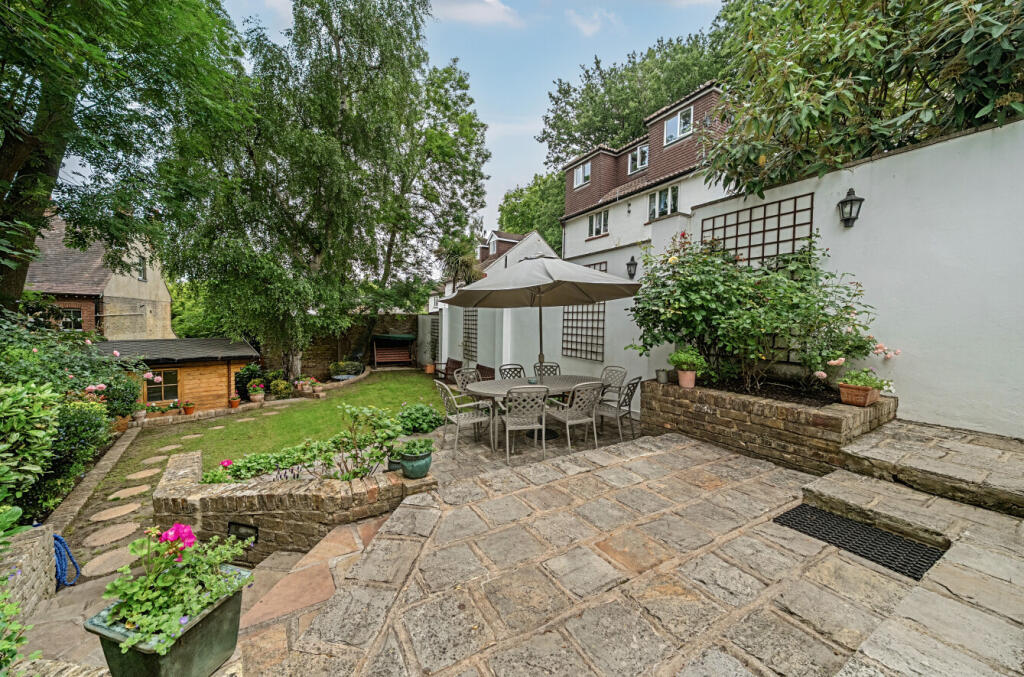
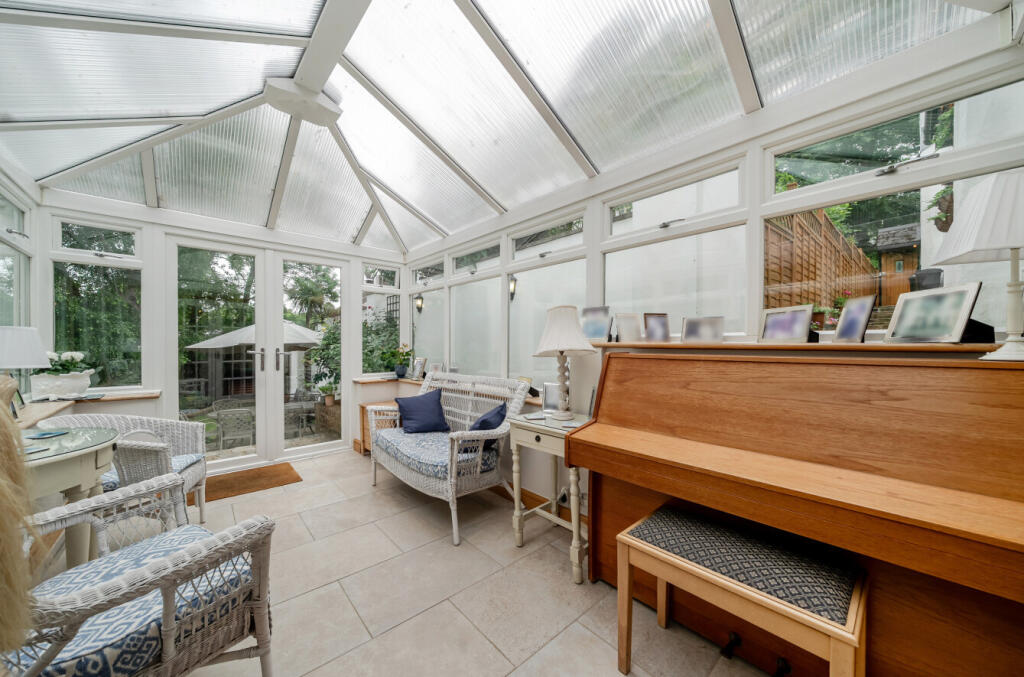
• Conservatory, summer house, 65ft garden
• Bus routes moments away
• Chislehurst Station 0.3 miles
• Chislehurst Golf Club 0.2 miles
• Chislehurst High Street 0.7 miles; Royal Parade 0.6 miles
• Bromley High School 1 mile
• Coopers School 0.6 miles
Location:
• Nearest Station: Chislehurst Station
• Distance to Station: 0.2654736429181421 miles
Agent Information:
• Address: 41 High Street
Chislehurst
BR7 5AE
Full Description:
Totally unique and very charming, this Victorian Lodge House is situated off Mill Place, fronting Chislehurst Common. Offering 1008 sq ft, this includes three double bedrooms, two bathrooms, generous kitchen and reception space, a conservatory, and a summer house, with a pretty 65 ft garden. Chislehurst Station is just 0.3 miles, and bus routes are moments away.<br /><br /><br /><br />
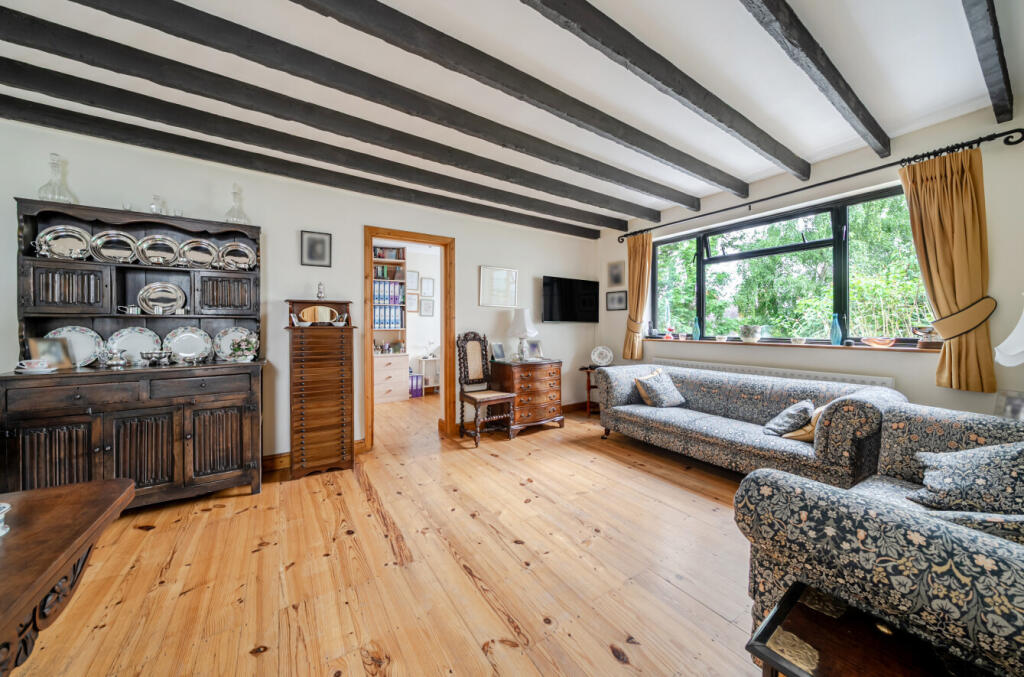
Dating back to the Victorian era, this is an elegant period property that retains the charm and character synonymous with 19th-century architecture, complemented by later enhancements for modern family living.<br /><br />Internally, on the ground floor, an impressive kitchen/dining room forms the hub of this family home. A comprehensive range of cream wall and floor kitchen units are arranged to one side, featuring a three-oven range cooker, pretty mosaic tile splashbacks, and contrasting granite work surfaces, which extend to provide breakfast seating. The dining side has ample space for a dining suite, and this opens to a large conservatory. <br /><br />The third bedroom is on this level along with the family bathroom which includes both a corner shower and a freestanding curved roll-top bath, and a feature checkered tile backdrop, along with an airing cupboard and window.<br /><br />A large, well-proportioned 210 sq ft living room is on the first floor showcasing wood flooring, wood architraves, and period ceiling beams. <br /><br />The two double bedrooms are also on this floor, along with a boarded, insulated loft with pull-down ladder. Both bedrooms have a wall of floor-to-ceiling built-in wardrobes, and there is a luxury, fully tiled en suite shower room to the main bedroom.<br /><br />The garden offers a thoughtfully designed, wonderful private and an established outdoor retreat. A generous York stone terrace provides the perfect setting for al fresco dining and summer gatherings, while a few steps lead down to a level lawn bordered by well-stocked mature flower beds, shrubs, and specimen trees that create a peaceful, leafy backdrop.<br /><br />A substantial timber summer house with power and toilet facilities provides further space which could be used, for example, as a home office, hobby room, playroom, or gym.<br /><br />NB: Any journey times/distances are approximate and have been taken from Google Maps and Trainline.com<br /><br />PROPERTY & MATERIAL INFORMATION<br />• Please note there is no off-road or private parking available at the property<br />• Electricity: Mains supply<br />• Gas: Mains supply<br />• Heating: Gas<br />• Sewerage: Mains drainage; metered water<br />• Council Tax: Bromley Borough Band E <br />• Conservation area<br /><br /><br /><br />
<b>Broadband and Mobile Coverage</b><br />For broadband and mobile phone coverage at the property in question please visit: checker.ofcom.org.uk/en-gb/broadband-coverage and checker.ofcom.org.uk/en-gb/mobile-coverage respectively.<br /><br /><b>IMPORTANT NOTE TO POTENTIAL PURCHASERS:</b><br />We endeavour to make our particulars accurate and reliable, however, they do not constitute or form part of an offer or any contract and none is to be relied upon as statements of representation or fact and a buyer is advised to obtain verification from their own solicitor or surveyor.