Property Details:
• Type: Flat
• Tenure: N/A
• Floor Area: N/A
Key Features:
• Period Features
• City Centre Apartment
• Spacious
• Ready to move into
Location:
• Nearest Station: N/A
• Distance to Station: N/A
Agent Information:
• Address: Alba Innovation Centre, Alba Campus, Livingston,
West Lothian,
EH54 7GA
Full Description:
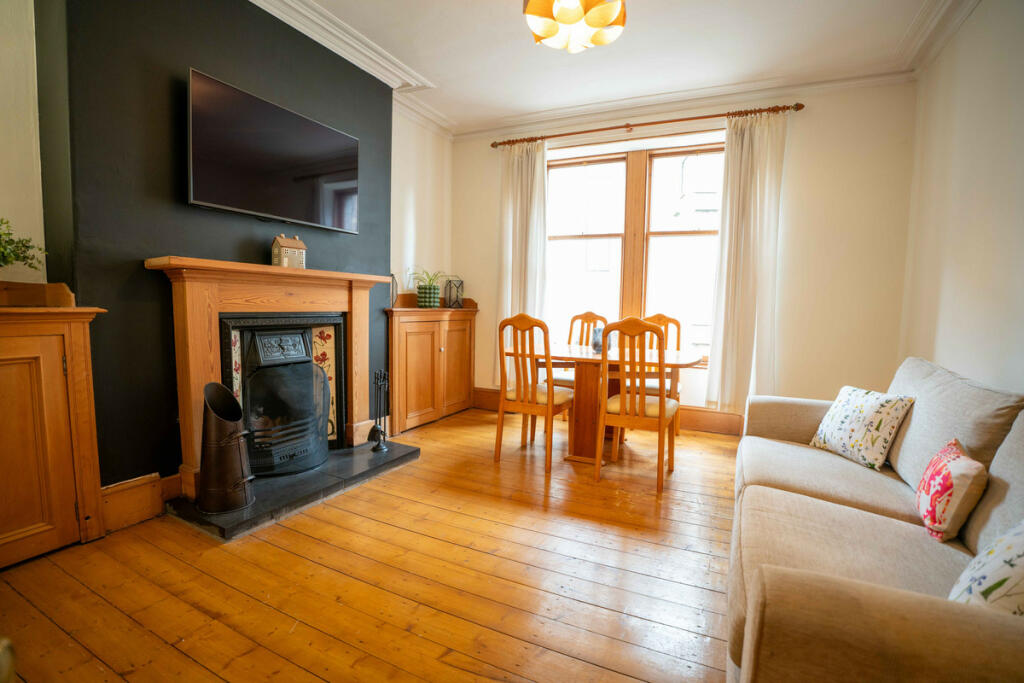
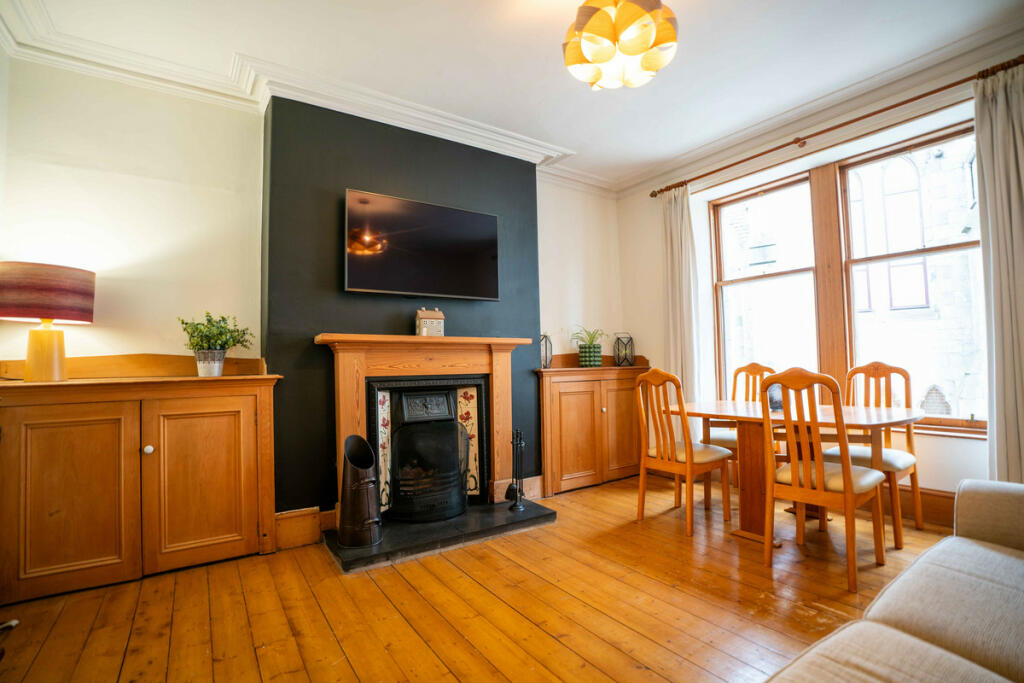
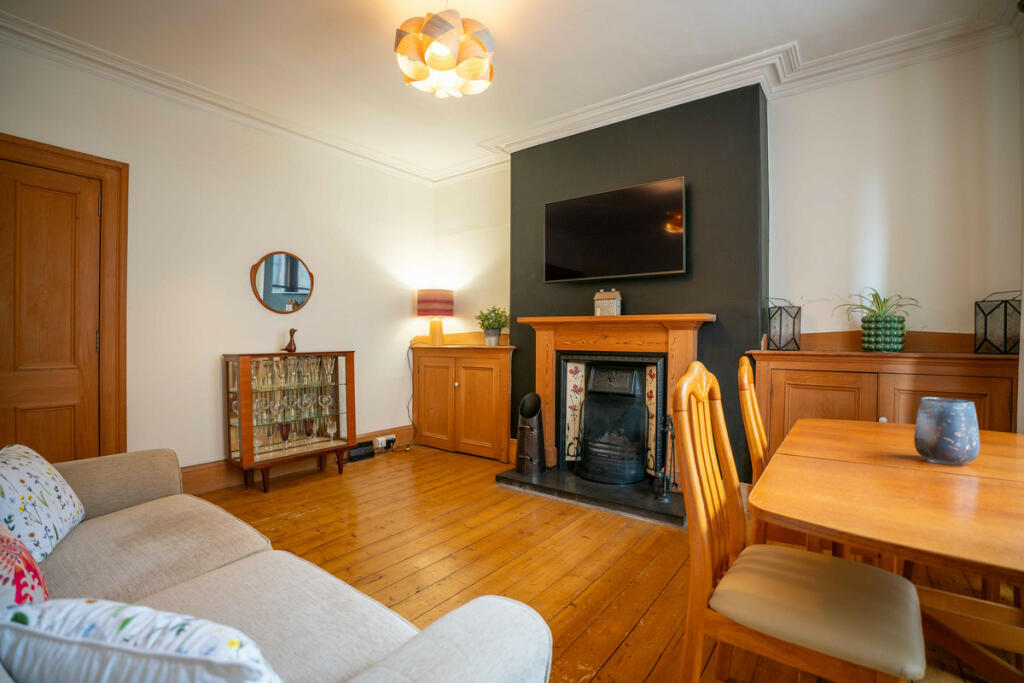
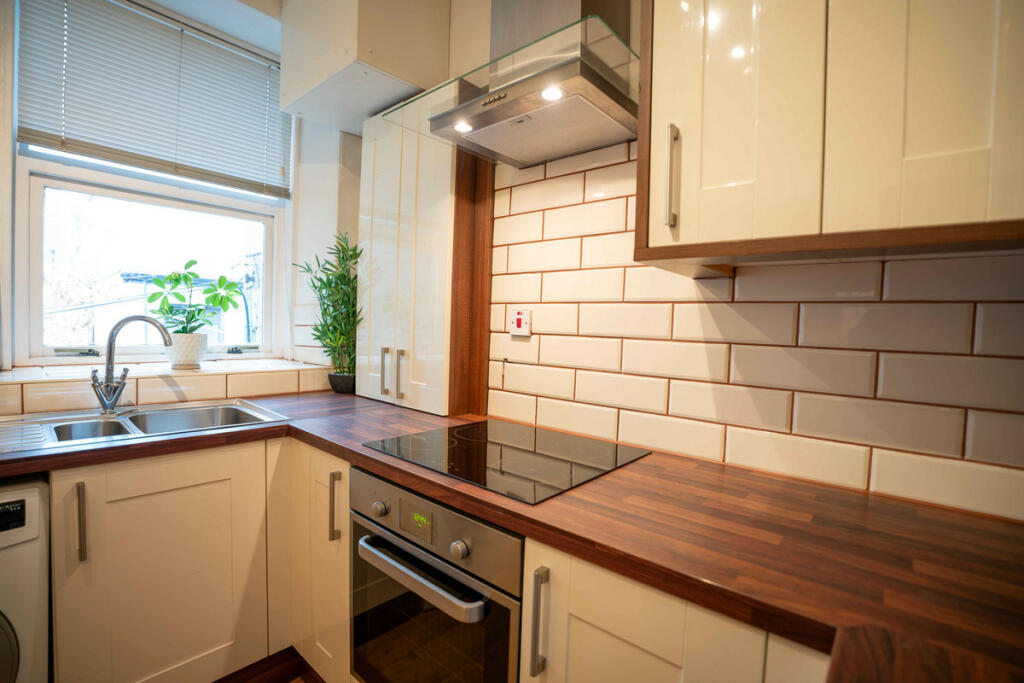
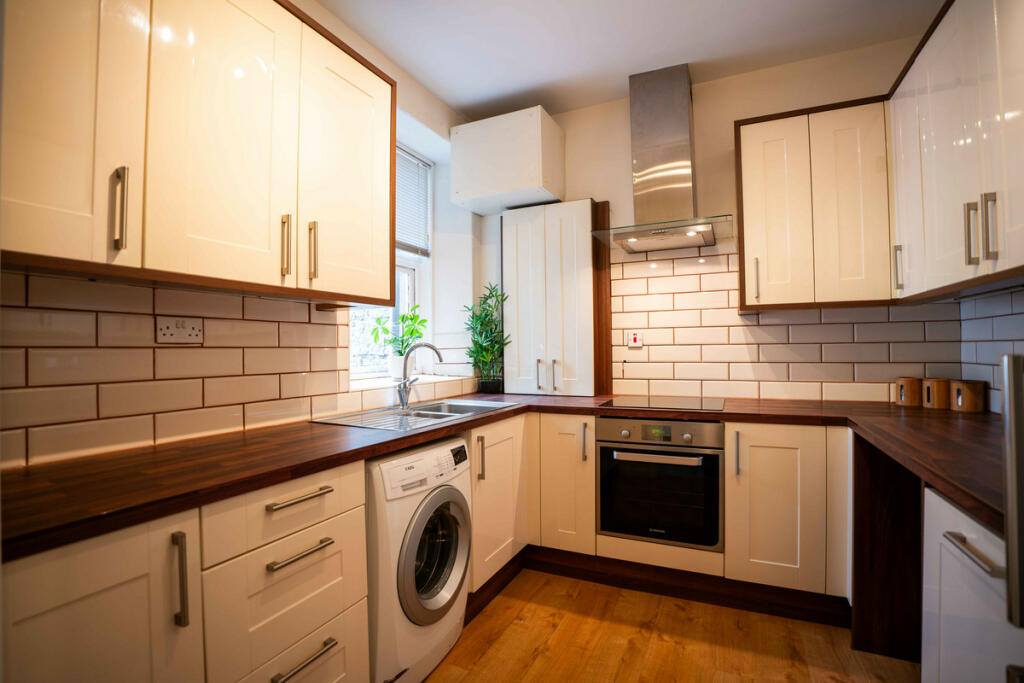
Judith Mackie of Compass Estates is delighted to present this impressive two-bedroom first-floor apartment located in the heart of the city centre. This well-maintained period property offers spacious living areas and is very tastefully decorated, making it easy for potential buyers to move straight in.On entering this apartment you are immediately struck by the lovely Victorian characteristics. The living room is bright and inviting, with a stunning open fireplace and pitch pine features, this large room has plenty of space for dining. The kitchen is modern and fully equipped. The main bedroom has an abundance of natural light flooding in through the large original sash & case windows, this room has built-in wardrobes for superb storage. The unusually large second bedroom has space set to the side, which would make a perfect home office.Located on Summer Street in the vibrant West End of Union Street, this property is conveniently close to all the amenities Aberdeen City centre has to offer, from Shopping to dining & entertainment, everything is within walking distance. Aberdeen Beach is also nearby, with a variety of shops, restaurants, and activities.With access to public transportation on Union Street, getting around the city and beyond is easy. Don't miss out on this fantastic opportunity to live in the heart of Aberdeen!DISCLAIMER These particulars are intended to give a fair description of the property, but their accuracy cannot be guaranteed, and they do not constitute or form part of an offer of contract. Intending purchasers must rely on their own inspection of the property. None of the above appliances/services have been tested by ourselves. We recommend purchasers arrange for a qualified person to check all appliances/ services before legal commitment. Whilst every attempt has been made to ensure the accuracy of the floorplan contained here, measurements of doors, windows, rooms and any other items are approximate, and no responsibility is taken for any error, omission, or misstatement. This plan is for illustrative purposes only and should be used as such by any prospective purchaser.Entrance Hall7'6" x 16'0" (2.30m x 4.90m)Spacious entrance hall, with beautiful pitch pine features.Kitchen8'6" x 8'10" (2.60m x 2.70m)Modern fitted kitchen with fridge freezer, washing machine & integrated dishwasher,Bathroom7'2" x 7'6" (2.20m x 2.30m)3 piece white bathroom suite.Lounge/diner12'1" x 14'1" (3.70m x 4.30m)Large bright room with an abundance of period features, including an open fire.Primary Bedroom9'2" x 14'1" (2.80m x 4.30m)Large bright bedroom with spacious fitted wardrobes.Bedroom 29'2" x 16'0" (2.80m x 4.90m)Large second bedroom with rear facing window.DisclaimerThese particulars are intended to give a fair description of the property but their accuracy cannot be guaranteed, and they do not constitute or form part of an offer of contract. Intending purchasers must rely on their own inspection of the property. None of the above appliances/services have been tested by ourselves. We recommend that purchasers arrange for a qualified person to check all appliances/services before making a legal commitment. Whilst every attempt has been made to ensure the accuracy of the floorplan contained here, measurements of doors, windows, rooms and any other items are approximate and no responsibility is taken for any error, omission, or misstatement. This plan is for illustrative purposes only and should be used as such by any prospective purchaser. Photos may have been altered, enhanced or virtually staged for marketing purposes.