Property Details:
• Type: Semi-Detached Bungalow
• Tenure: N/A
• Floor Area: N/A
Key Features:
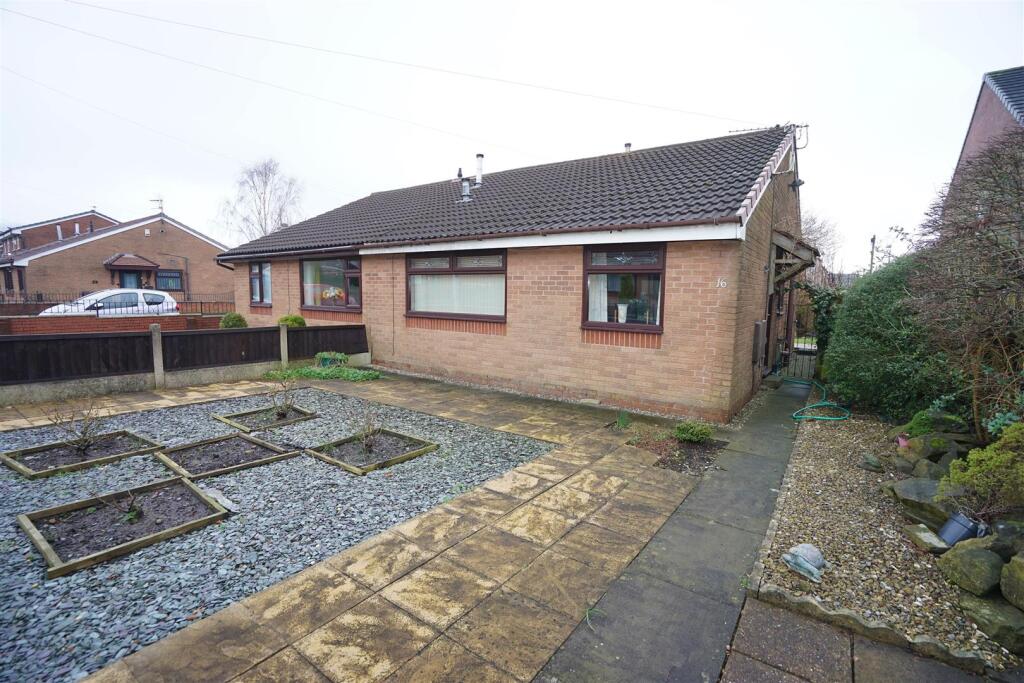
• Semi Detached True Bungalow
• 2 Double Bedrooms
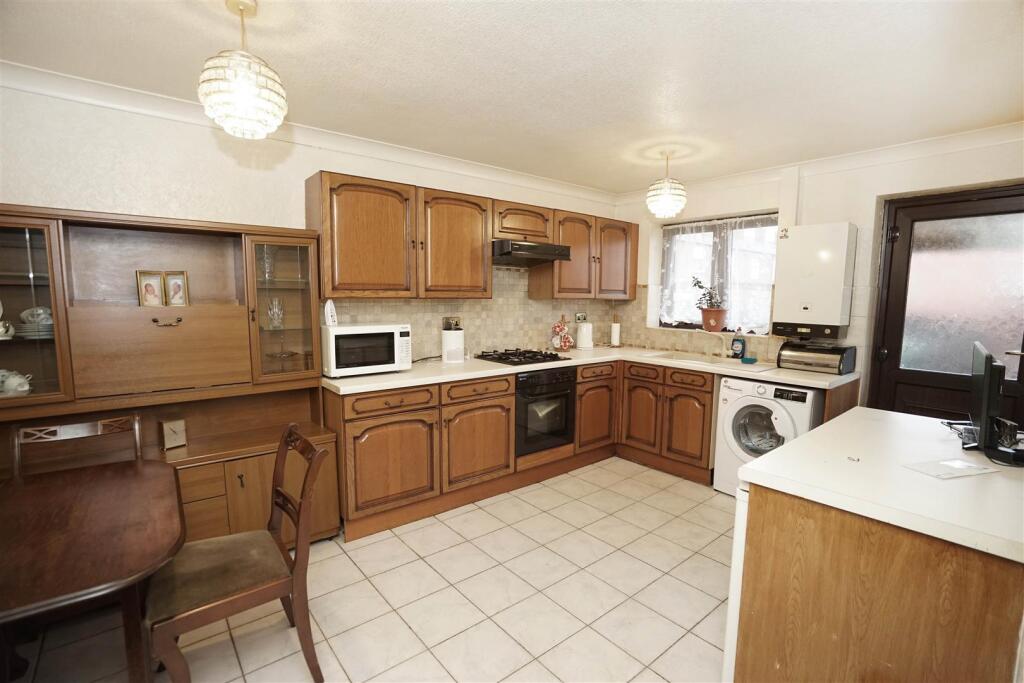
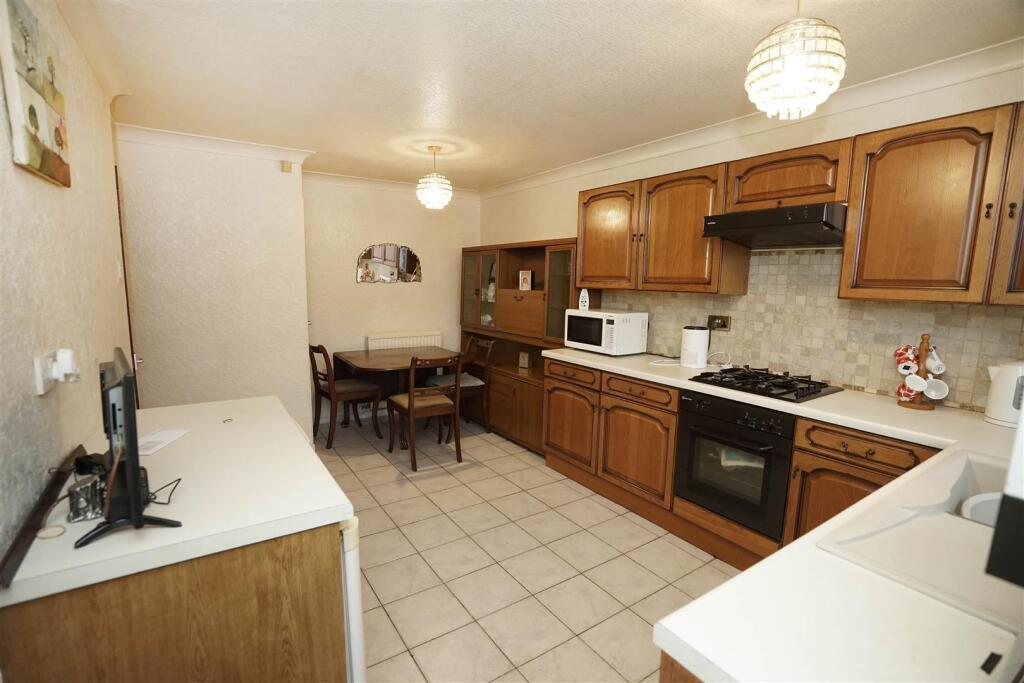
• Large Fitted Dining Kitchen
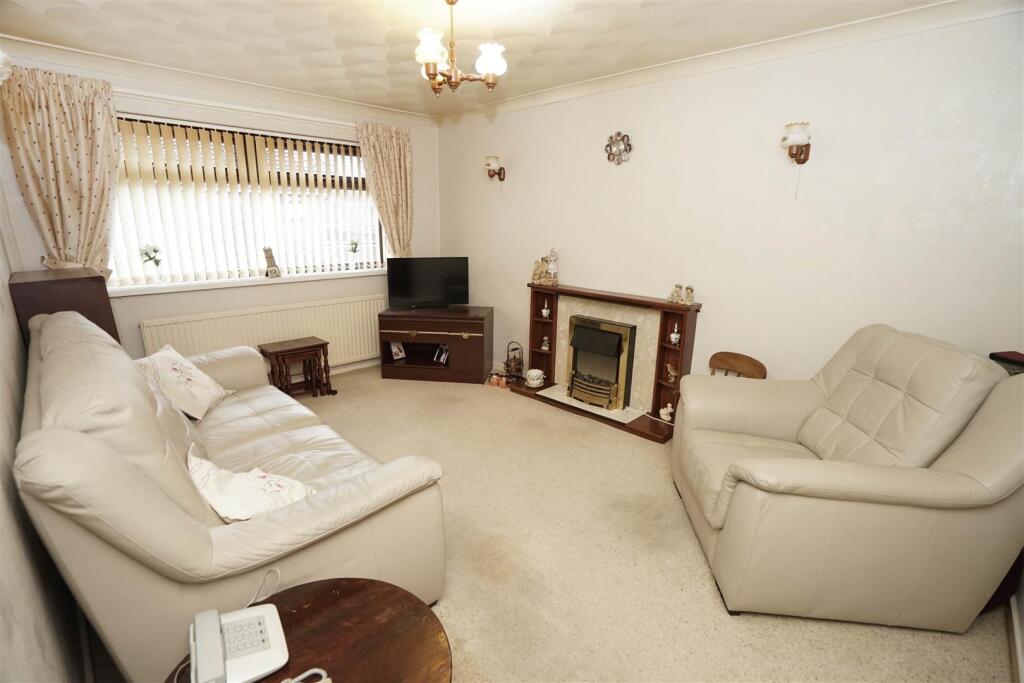
• Spacious Lounge
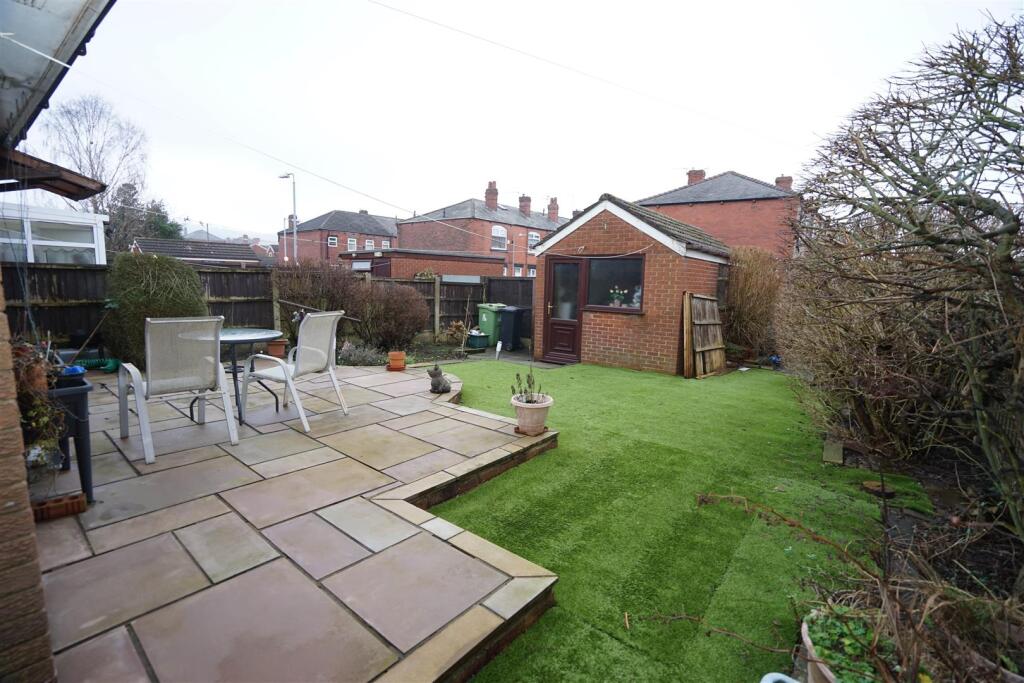
• Generous Plot
• Detached Garage and Parking Space
• EPC Rating TBC
• Council Tax Band B
Location:
• Nearest Station: N/A
• Distance to Station: N/A
Agent Information:
• Address: 69 Winter Hey Lane,
Horwich,
Bolton,
BL6 7NT
Full Description:
Ideally located for access to local amenities and Horwich town centre shops this semi detached 2 bedroom true bungalow offers excellent accommodation which comprises :- Entrance hall with storage cupboard, lounge, dining kitchen fitted with a range of Oak fronted base and wall units with built in oven hob and hood, two generous bedrooms and shower room fitted with a three piece white suite. The property benefits from generous gardens to front and rear and both are low maintenance with a mix of paving gravelled areas to the front and paved patios with artificial grass to the rear. Heated with gas central heating boiler and uPVC double glazed throughout and benefitting from a detached brick built garage and off road parking to the rear, viewing is essential to appreciate all that is on offer. Please note the solar panels are on a rent a roof scheme with A Shade Greener installed in 2012 for 25 yearsEntrance Hall - Built-in boiler cupboard with gas boiler serving heating system, radiator, laminate flooring, uPVC double glazed entrance door, door to:Lounge - 4.41m x 3.14m (14'6" x 10'4") - UPVC double glazed window to front, radiator, three wall lights, coving to textured ceiling.Bedroom 2 - 2.74m x 2.79m (9'0" x 9'2") - UPVC double glazed window to front, radiator.Kitchen/Diner - 4.85m x 3.05m (15'11" x 10'0") - Fitted with a matching range of oak fronted base and eye level units with drawers and contrasting round edged worktops, composite sink unit with single drainer, mixer tap and tiled splashbacks, wall mounted gas boiler serving domestic hot water, plumbing for washing machine, space for fridge and freezer, built-in electric fan assisted oven, four ring gas hob with extractor hood over, uPVC double glazed window to rear, built-in storage cupboard, ceramic tiled flooring, uPVC double glazed door to garden, door to:Bedroom 1 - 3.25m x 2.95m (10'8" x 9'8") - UPVC double glazed window to rear, radiator.Shower Room - Fitted with three modern white suite comprising tiled shower with electric shower over, inset wash hand basin in vanity unit with cupboards under and mixer tap, low-level WC and full height ceramic tiling to all walls, uPVC frosted double glazed window to side, radiator, vinyl flooring.Outside - Front garden, enclosed by dwarf brick wall and timber fencing to front and sides, paved pathway leading to side entrance door with mature gravelled flower and shrub borders with paved walkway surrounding. Private rear garden, enclosed by timber fencing to rear and sides, large paved sun patio with artificial lawned area and mature flower and shrub borders, detached brick built garage with up and over door.BrochuresSummer Street, HorwichBrochure