Property Details:
• Type: Detached
• Tenure: N/A
• Floor Area: N/A
Key Features:
• private entrance drive
• large reception hall
• cloakroom with wc
• 3 large reception rooms
• kitchen/breakfast room
• utility room
• 4 double bedrooms including master bedroom with large en suite shower room/wc
• large family bathroom/wc
• gas fired central heating and double glazing
• extensively lawned level gardens
Location:
• Nearest Station: N/A
• Distance to Station: N/A
Agent Information:
• Address: 36 Cornfield Road,
Eastbourne,
BN21 4QH
Full Description:
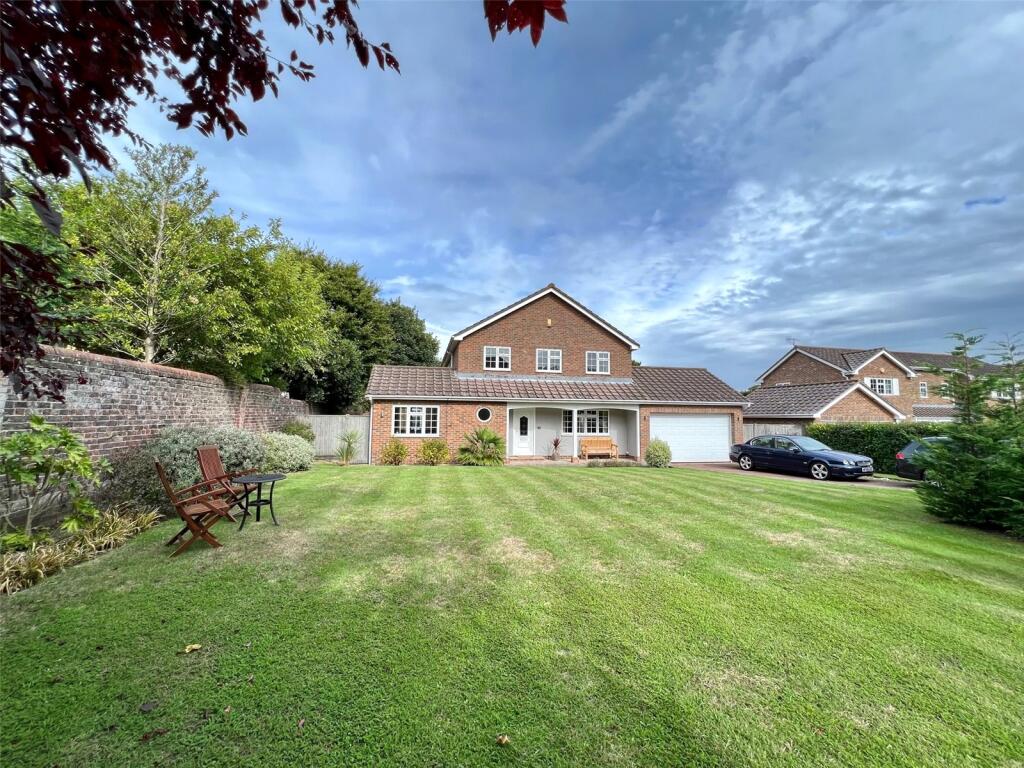
A detached and spaciously proportioned 4 bedroom family house within a delightful garden setting in the sought after residential area of Summerdown. Council Tax Band G
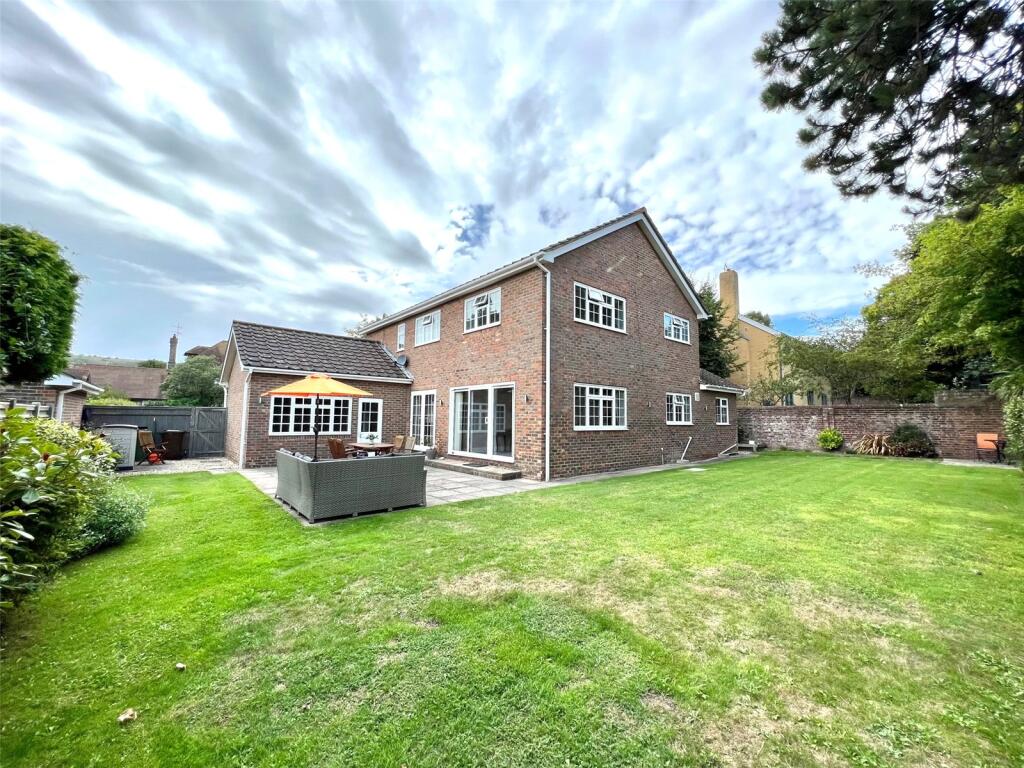
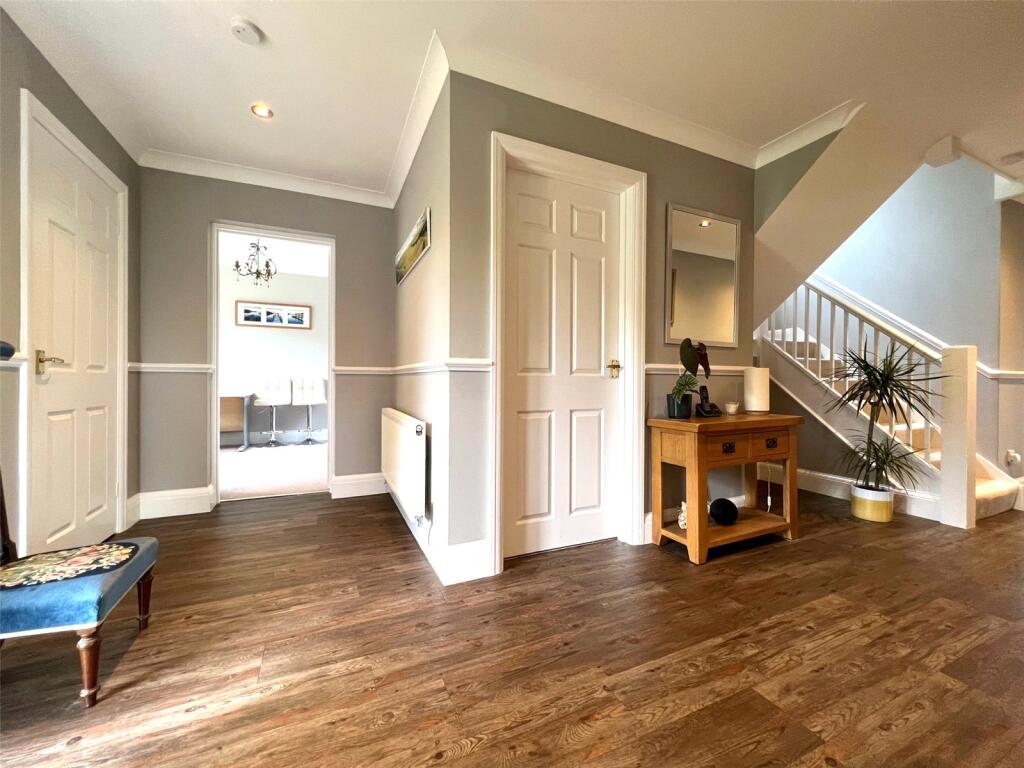
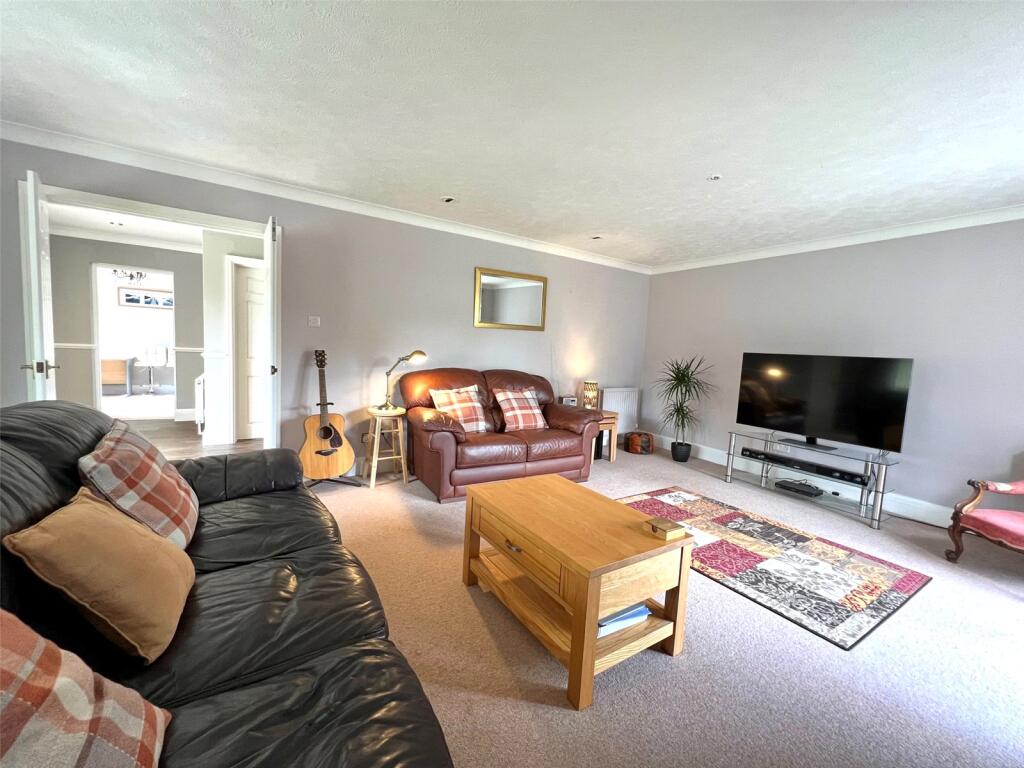
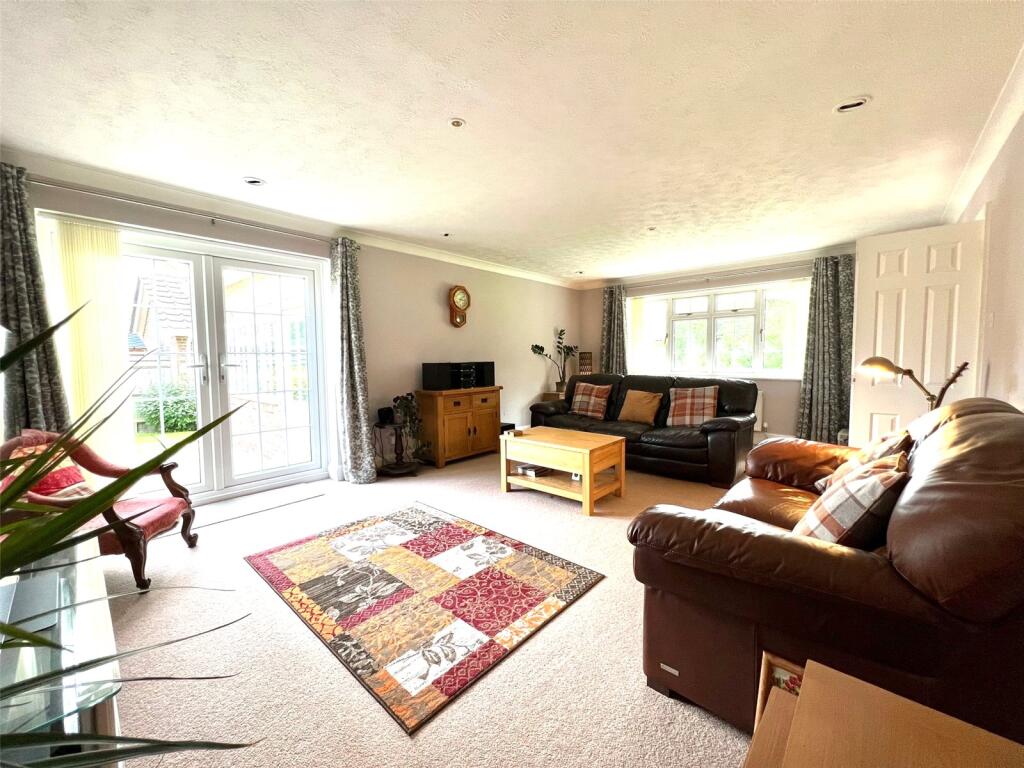
Close to the Royal Eastbourne Golf Course the property has been attractively improved over the years and recent improvements by the present owner include the improvement of the insulation of the property. We are advised that the owner might consider giving an early completion date if required.Summerdown Close is nicely tucked away off Summerdown Road within one of Eastbourne's finest residential areas which is flanked by the Royal Eastbourne Golf Course and the scenic downland of the South Downs National Park to the west. The facilities of the west side of the town centre are within relatively easy reach and include mainline rail services to London Victoria and to Gatwick. Eastbourne boasts a new Beacon shopping centre, theatres and one of the finest Victorian seafronts on the south coast. Sporting facilities in the area include 3 principal golf courses and one of the largest sailing marinas in the south of England. There is world class opera at nearby Glyndebourne and channel ferries are from Newhaven.Spacious Reception Hallwith large walk in wardrobe cupboard with window, radiator, deep storage cupboard below stairs.Large Cloakroomwith wash basin with cabinet below, low level wc, radiator, tiled floor and part tiled window.Sitting Room6.55m x 4.24m (21' 6" x 13' 11")with double aspect including views toward the south downs, 3 radiators and double glazed doors to the garden terrace.Spacious Dining Room4.24m x 3.96m (13' 11" x 13' 0")with an attractive double garden aspect, radiator and double glazed patio door to the garden terrace.Study3.35m x 3.05m (11' 0" x 10' 0")with double aspect, radiator.Large Kitchen/Breakfast Room4.88m x 4.55m (16' 0" x 14' 11")into the breakfast recess, garden aspect and extensive range of working surfaces with drawers and cupboards below and matching range of wall cabinets over, inset stainless steel sink unit with mixer tap, integrated appliances include the Siemens double oven with grill and 4 ring ceran hob with filter hood over, plumbing for dishwasher, radiator, shelved pantry cupboard, door toUtility Room3.3m x 1.83m (10' 10" x 6' 0")with double aspect, worktop with stainless steel double bowl sink and mixer tap with cupboards below, plumbing for washing machine, space for fridge freezer, wall mounted Worcester gas fired boiler, radiator and door to garden.-The staircase rises from the reception hall to the First Floor Landing with radiator, large shelved linen storage cupboard housing the pressurised hot water cylinder.Master Bedroom Suite comprising Bedroom 14.27m x 3.96m (14' 0" x 13' 0")with built in wardrobe cupboards, double aspect, radiator and door toSpacious Shower Roomwith large shower unit with multi jet wall mounted shower fitting and screen, wash basin in vanity unit with drawers and cupboards below with low level wc, heated towel rail, tiled floor, tiled walls, window.Bedroom 24.27m x 3.96m (14' 0" x 13' 0")with double aspect and view toward the downs, built in wardrobe cupboard, radiator.Bedroom 33.56m x 3.05m (11' 8" x 10' 0")into the recess, radiator and views toward the downs.Bedroom 44.27m x 2.51m (14' 0" x 8' 3")with radiator and newly installed loft access with retractable ladder.Large Family Bathroomwith white suite comprising panelled bath, large corner shower unit with wall mounted shower fittings, wash basin and low level wc, heated towel rail, tiled floor and walls, 2 windows.OutsideThe garden setting is a fine feature of this property mainly flanking the house on the east, south and west elevations. Extensively laid to lawn for ease of maintenance the principal area of rear garden extends to a width of about 65' by a similar depth including the southerly terrace. The garden affords a high degree of privacy. There is a sheltered courtyard style garden to the side of the property with access from the utility room as well as the front and rear gardens. The unusually large and lawned front garden is also lawned with borders containing a variety of trees and shrubs.Garage5.03m x 4.83m (16' 6" x 15' 10")with automatic up and over door, power and light points, rear window and door to garden.
The entrance drive forecourt area affords very generous off road car parking space.BrochuresParticulars