Summerdown Road, Eastbourne
About this home
Property Details: • Type: Semi-Detached • Tenure: FREEHOLD • Floor Area: 1507 sqft
Key Features: • ENTRANCE VESTIBULE • SPACIOUS ENTRANCE HALL • SITTTING ROOM. SECOND RECEPTION ROOM. DINING ROOM • SPACIOUS KITCHEN • 14' x 12' PRINCIPAL BEDROOM WITH POTENTIAL TO CREATE AN ENSUITE SHOWER ROOM • 3 FURTHER BEDROOMS • BATHROOM/WC • GAS FIRED CENTRAL HEATING. DOUBLE GLAZING • BEAUTIFULLY ESTABLISHED WESTERLY FACING GARDENS EXTENDING TO ABOUT 150' • NO ONWARD CHAIN
Location: • Nearest Station: Eastbourne Station • Distance to Station: 0.9362435870324226 miles
Agent Information: • Address: 40 Cornfield Road, Eastbourne, BN21 4QH
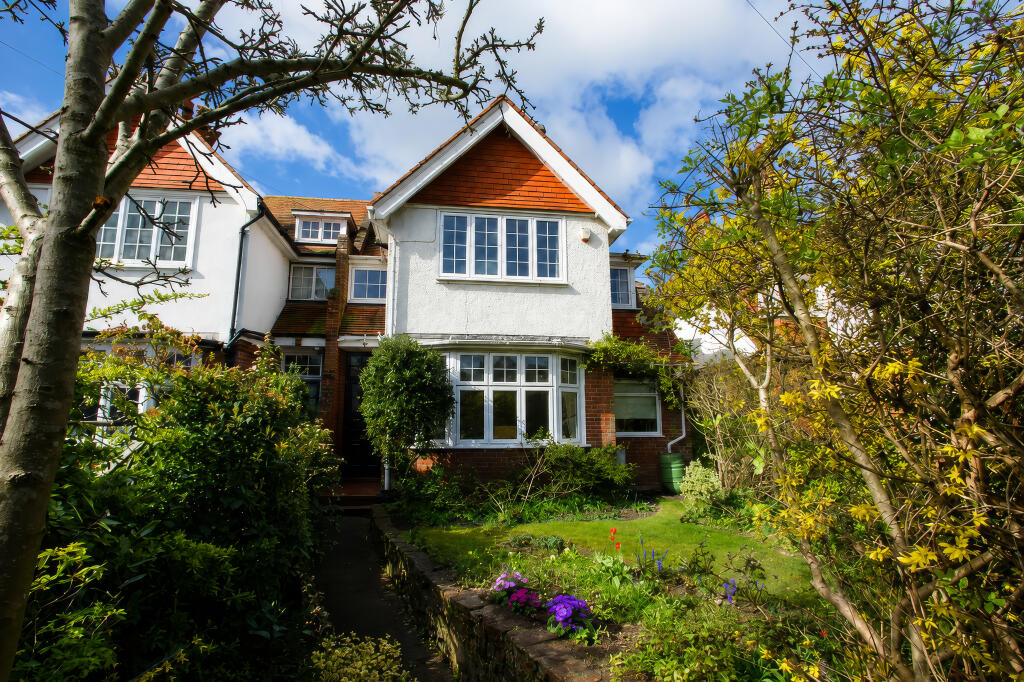
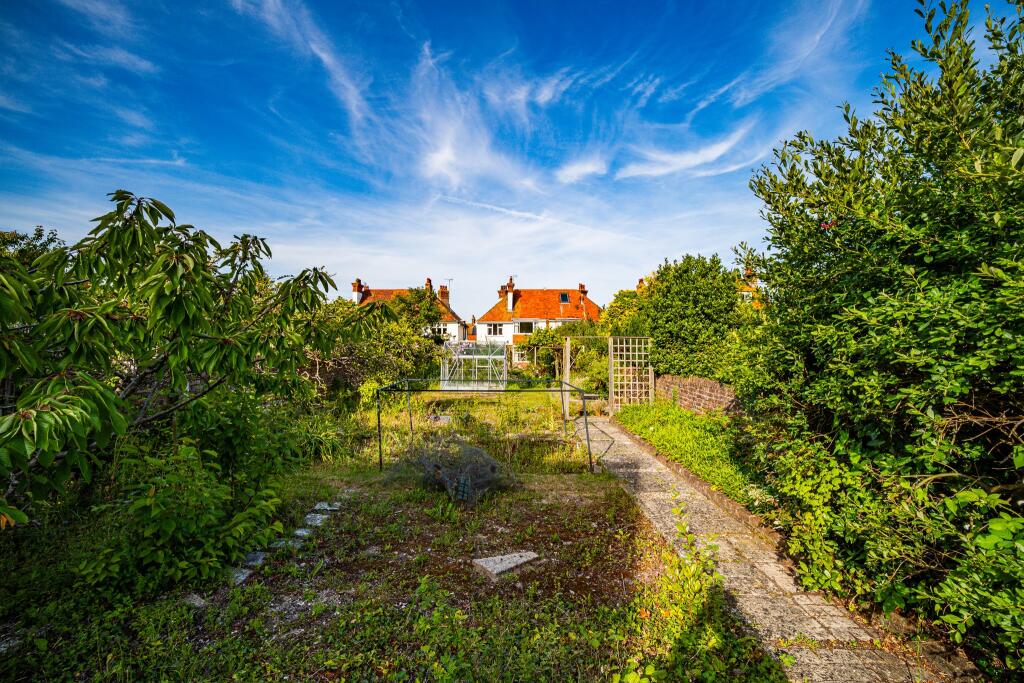
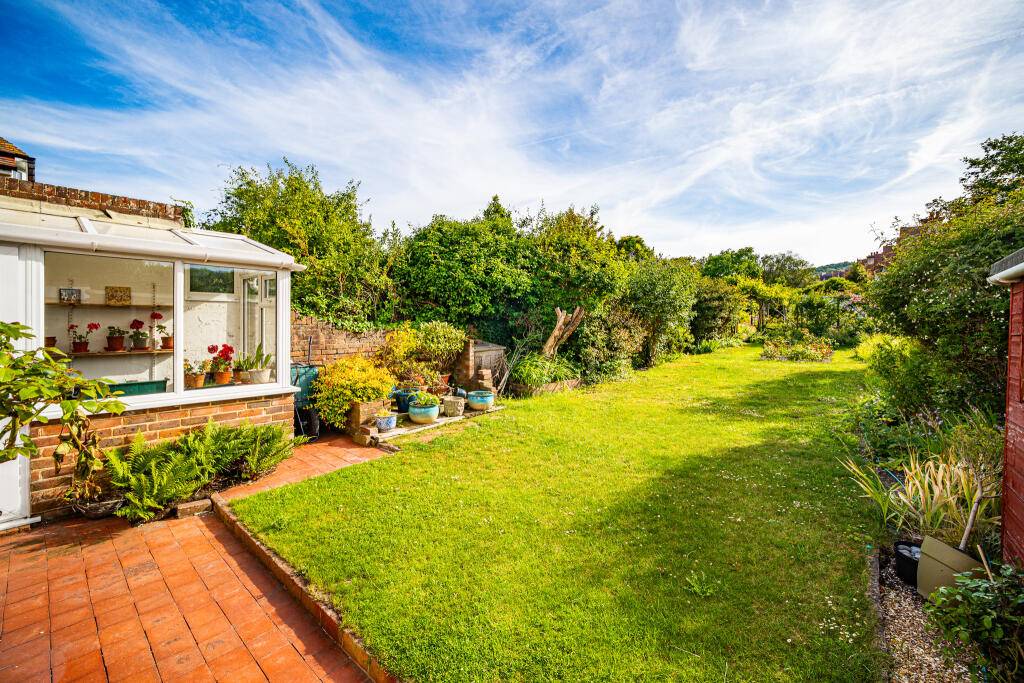
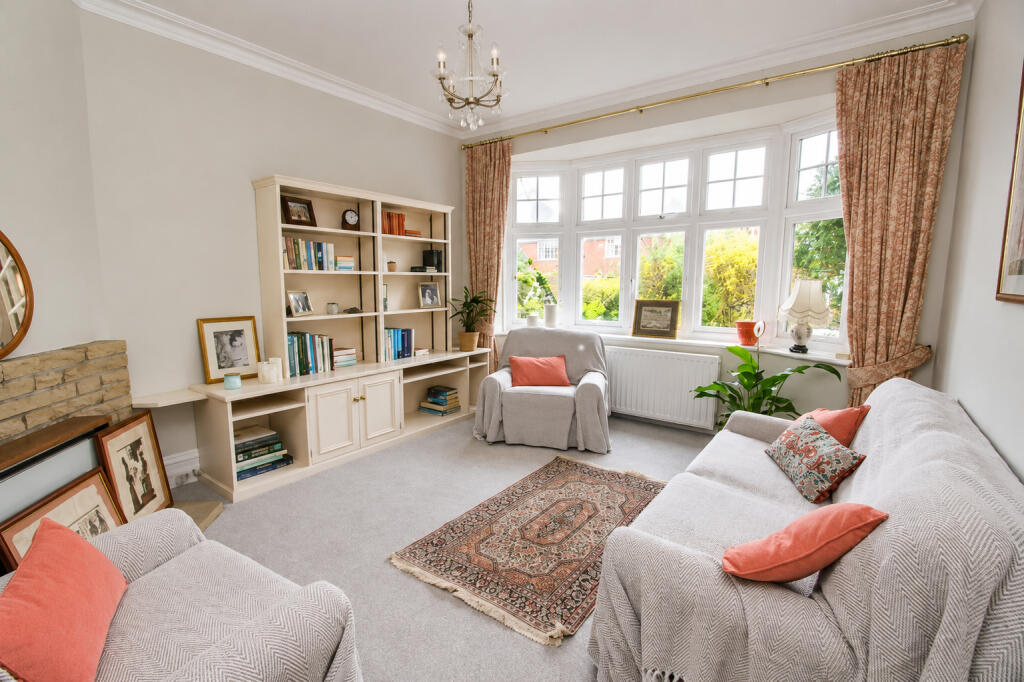
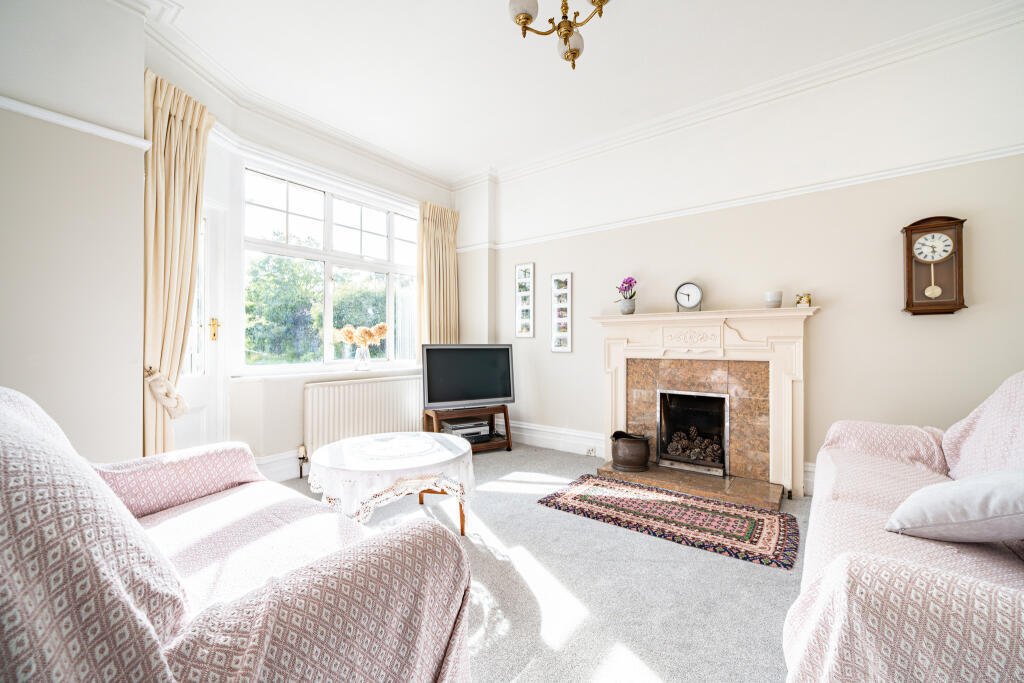
Full Description: ENVIABLY SITUATED IN SUMMERDOWN AFFORDING FAR REACHING WESTERLY VIEWS TOWARDS THE DOWNS - A SUBSTANTIAL FOUR BEDROOM EDWARDIAN BAY FRONTED HOUSE OF CONSIDERABLE CHARACTER FEATURING A DELIGHTFUL MATURE WESTERLY FACING WALLED GARDEN EXTENDING TO ABOUT 150'. Arranged over two floors, the property provides generous and well proportioned family accommodation enhanced with original period features including tall ceilings, some fireplaces and a fine period staircase with feature first floor galleried landing. The extensive ground floor accommodation provides three individual reception rooms in addition to a 17'4 x 6'8 kitchen. The bright and well planned first floor accommodation provides four spacious bedrooms including the 14' x 12' principal bedroom providing potential to create an ensuite shower room if required. Further benefits include gas fired central heating and double glazing. <br /> <br />Offered with no onward chain, an early inspection is most highly recommended by the vendor's sole agent as above. <br /> <br />LOCATION The property occupies a sought after position within the much favoured area of Summerdown, close to a number of excellent schools for all age groups within the Old Town area together with local shops and amenities including Waitrose supermarket, the lovely Gildredge Park and Motcombe Gardens. Access to the South Downs is within a quarter of a mile and the town centre with its comprehensive range of shopping facilities, seafront and mainline railway station serving London Victoria and Gatwick Airport is about one and a half miles distant. <br /> <br />ACCOMMODATION AND APPROXIMATE ROOM SIZES <br /> <br />Part glass panelled front door opening into <br /> <br />ENTRANCE VESTIBULE with picture rail and inner half glazed panelled door with stained glass leaded light inset opening into <br /> <br />SPACIOUS ENTRANCE HALL with ceiling cornice, picture rail, radiator, built in under-stairs store cupboard. <br /> <br />SITTING ROOM 15'4 into wide bay window x 12' (4.67m x 3.66m) with ceiling cornice, ceiling rose, stone fireplace with matching hearth and fitted gas fire, radiator, built in floor cupboards with bookcase. <br /> <br />SECOND RECEPTION ROOM 13'8 x 12' (4.17m x 3.66m) enjoying a bright westerly aspect over the mature rear garden. Tiled fireplace with matching hearth and ornate timber surround, ceiling cornice, picture rail, radiator, half glazed door opening into <br /> <br />DOUBLE GLAZED LEAN-TO 10' x 4'6 (3.05m x 1.37m) with quarry tiled floor, double glazed door opening onto adjoining patio and rear garden, <br /> <br />DINING ROOM 13'8 x 10'10 (4.17m x 3.30m) enjoying a bright westerly aspect over the mature rear garden. Radiator, built in cupboard housing wall mounted Worcester gas fired boiler, double glazed doors opening onto adjoining patio and rear garden. Further opening into <br /> <br />KITCHEN 17'4 x 6'8 (5.28m x 2.03m) fitted with a range of built in matching pine fronted units comprising inset single drainer stainless steel sink having mixer tap with cupboard under, range of matching floor cupboards and drawers concealing integrated fridge and freezer. Range of worktops above with inset Bosch four ring gas hob with electric oven below, space and plumbing for washing machine and dishwasher, matching wall cupboards, part tiled walls, double glazed door opening to side access. <br /> <br />Original period staircase from entrance hall rising to FEATURE WELL LIT FIRST FLOOR GALLERIED LANDING having window affording a high degree of natural light. Range of built in shelved store cupboards, hatch to loft space. <br /> <br />BEDROOM 1 14' x 12' plus recess 7' x 4'8 (4.27m x 3.66m plus 2.13m x 1.42m) (providing potential to create an ensuite shower room) with picture rail, radiator, built in vanity unit with inset wash hand basin with cabinet below, tiled splashback, electric light/shaver point. <br /> <br />BEDROOM 2 14'2 into wide bay window x 12' (4.32m x 3.66m) enjoying far reaching westerly views over the rear garden towards the Downs beyond. Feature period cast iron fireplace with tiled insets and ornate surround, picture rail, radiator. <br /> <br />BEDROOM 3 11'4 x 11' (3.45m x 3.35m)) enjoying far reaching westerly views over the rear garden towards the Downs. Picture rail, radiator, built in airing cupboard housing lagged copper cylinder hot water tank. <br /> <br />BEDROOM 4 11'10 x 6'6 (3.61m x 1.98) with radiator, built in eaves cupboard. <br /> <br />BATHROOM fitted with matching white suite comprising panelled bath with fitted Mira electric shower above and glazed screen, pedestal wash hand basin, close coupled wc, half tiled walls, radiator. <br /> <br />OUTSIDE <br /> <br />The beautifully established wall gardens arranged to the front and rear are an outstanding feature of the property, the former comprise an area of lawn flanked by well-established borders having a variety of mature flowering shrubs and specimen trees. Timber gate and pathway at the side provide access to the <br /> <br />MATURE WESTERLY FACING LEVEL REAR GARDEN which extends to a depth of about 150'. The principal area of garden is laid mainly to lawn flanked by well stocked borders having a variety of mature flowering shrubs, roses and specimen trees. Adjacent to the house is an area of tiled patio with outside light and timber garden shed. Beyond the lawn a feature trellis archway with climbing shrubs leads to a further area of fruit and vegetable garden with aluminium framed greenhouse and timber summer house. <br /> <br />EASTBOURNE COUNCIL TAX BAND - E <br />EPC RATING - E