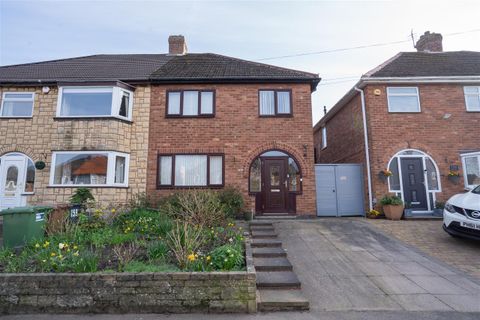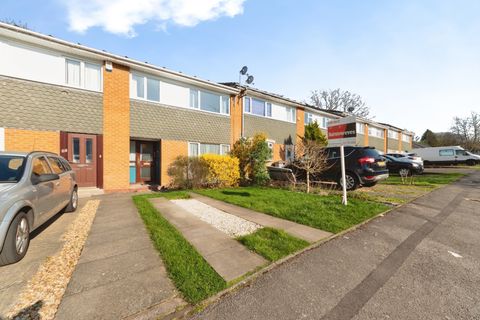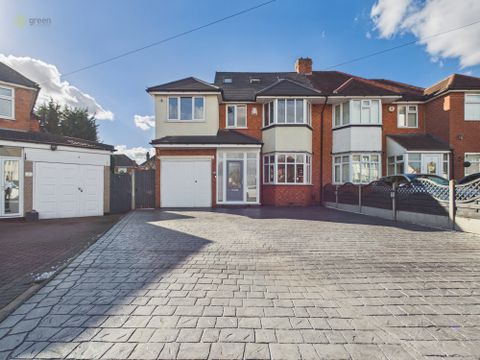
For Sale
USD400,000
Windleaves Road, Castle Bromwich B36
4 bd
Metropolitan Borough of Solihull
Listed by Zoopla Agent
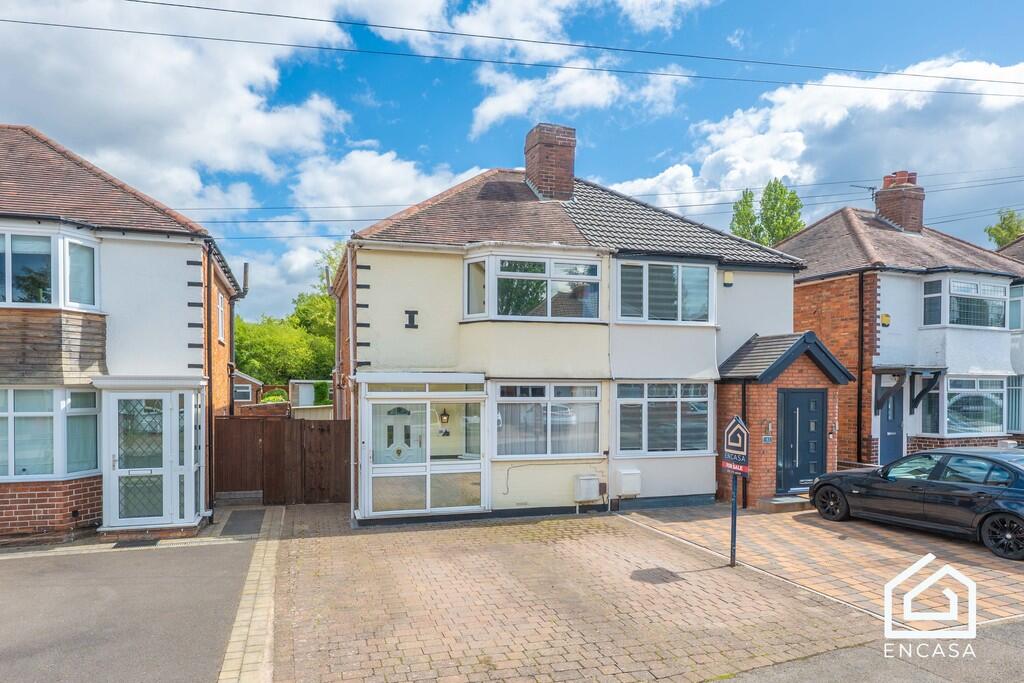
Property Details: • Type: Semi-Detached • Tenure: Freehold • Floor Area: N/A
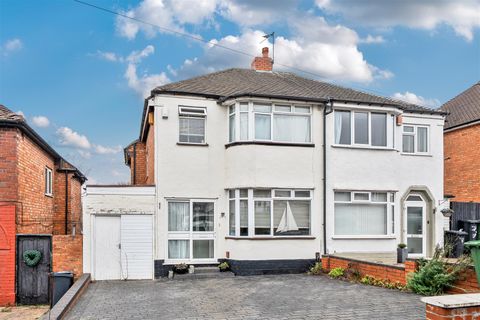
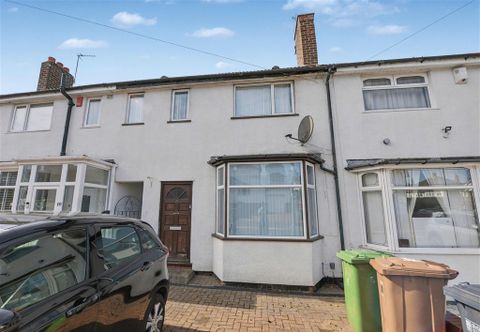
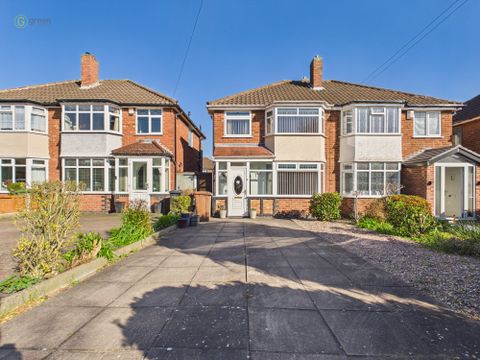
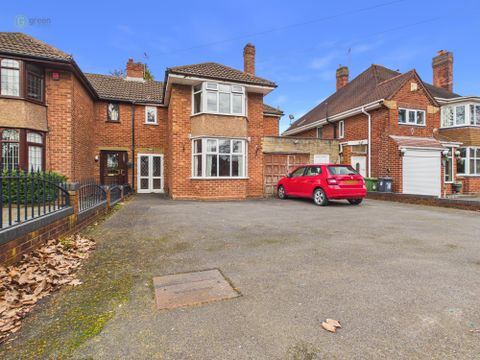
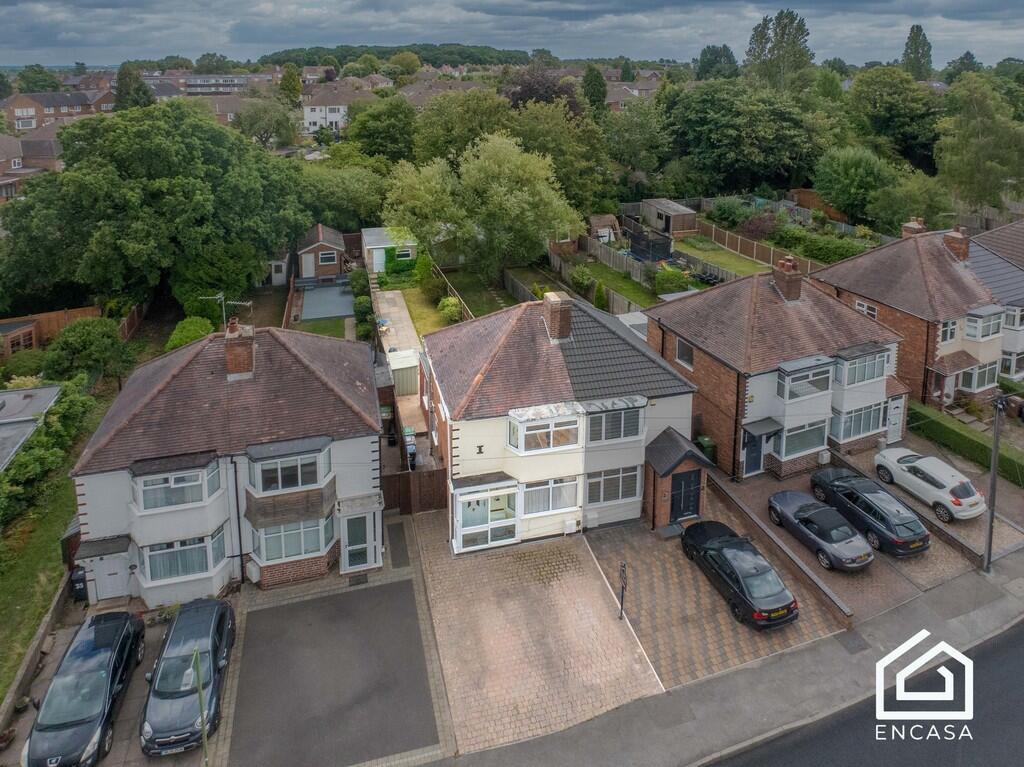
Key Features: • EXTENDED TWO BEDROOM TRADITIONAL SEMI DETACHED HOME • GREAT LOCATION FOR OLTON TRAIN STATION & TRANSPORT LINKS • LOUNGE/DINER • MODERN FITTED KITCHEN WITH APPLIANCES • REAR GARDEN • DELIGHTFUL REAR GARDEN • DRIVEWAY • MODERN FITTED SHOWER ROOM • CENTRAL HEATING & DOUBLE GLAZING • CLOSE TO ALL AMENITIES
Location: • Nearest Station: N/A • Distance to Station: N/A
Agent Information: • Address: 57 Warwick Road, Solihull, B92 7HS
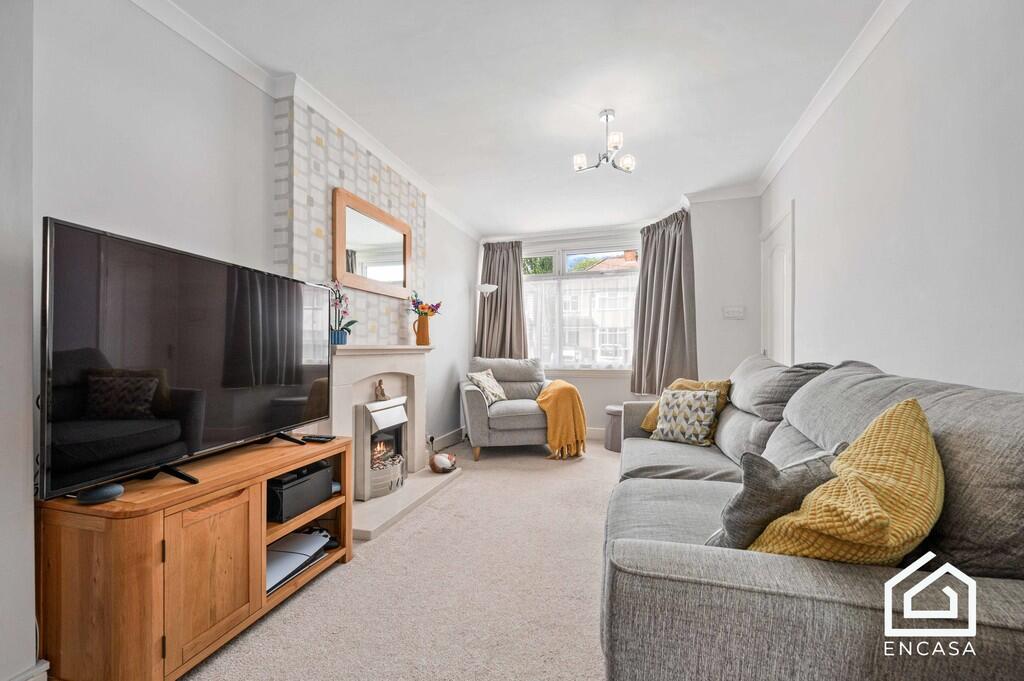
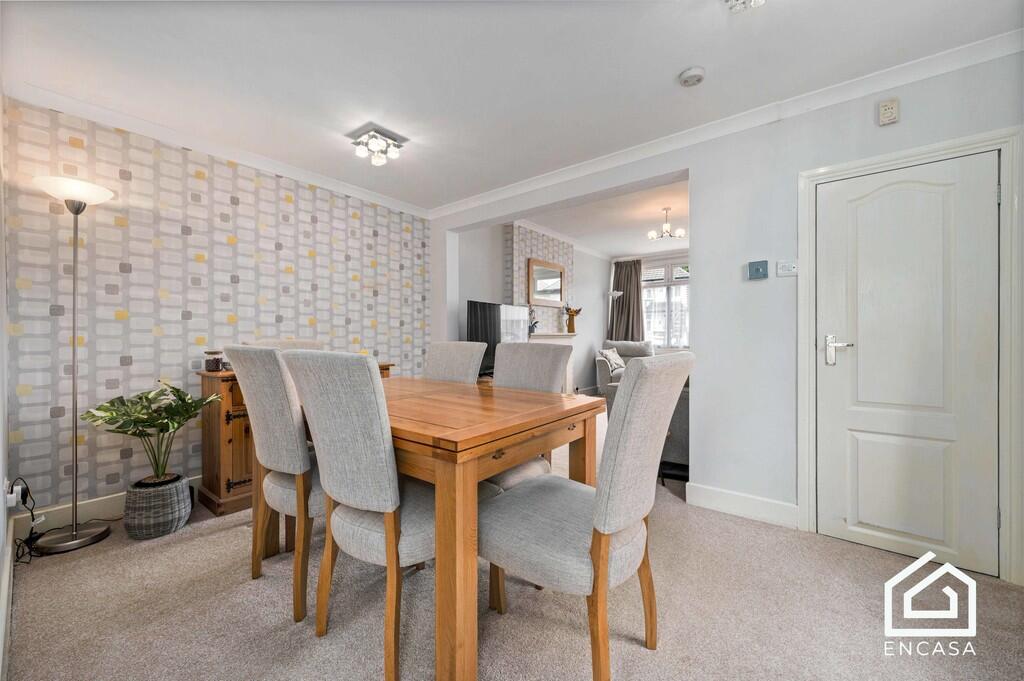
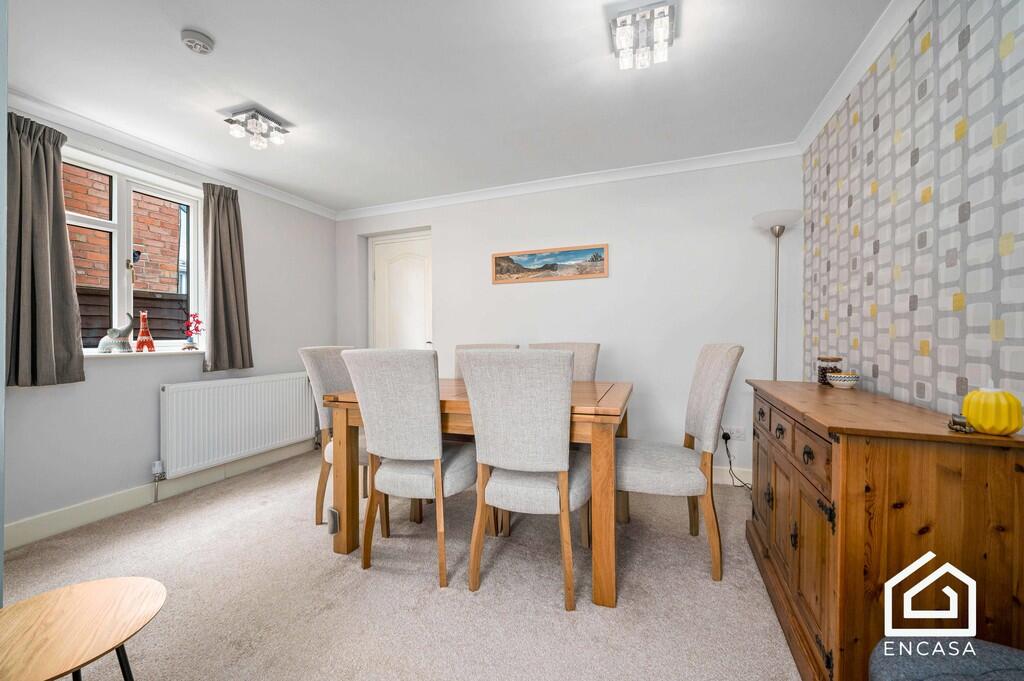
Full Description: SUMMARY Set in a very convenient location for Olton Train Station, this property is Ideal for First time buyers, benefits from entrance porch, entrance hall, lounge/dining room, fitted kitchen, modern shower room, rear garage, driveway, delightful rear garden, central heating & double glazing.Solihull is situated in the heart of England and is considered to be one of the most highly sought after residential areas in the country. The area boasts a range of local amenities including excellent schools, education facilities, parks and a good variety of restaurants and bars and excellent variety of shopping centres including Touchwood shopping centre and Resorts World. Solihull has convenient road networks linking the M42, M6, M40, M1 and M5 giving access to the NEC, Birmingham International Airport and Railway Station being approx. 20min drive. APPROACH The property is set back from the road behind a double width block paved drive leading to double glazed sliding door to: PORCH Porch With window to side and double glazed entrance door leading through to ENTRANCE HALL Wall mounted radiator, stairs leading to the first floor accommodation and door leading into LOUNGE/DINING ROOM 22' 6" x 12' 7" (6.88m x 3.86m) Double glazed bay window to front elevation, double glazed window to side elevation, two wall mounted radiators, feature fireplace surround with matching hearth and back panel, coving to ceiling, Central heating programmer, under stairs storage cupboard and door leading through to FITTED KITCHEN 11' 5" x 7' 8" (3.48m x 2.36m) cream gloss fronted base, wall and drawer units, granite effect roll top work surface with tiled splash backs, one and a quarter sink and drainer unit with mixer tap, built in electric oven with four ring gas hob and extractor over, integrated fridge and freezer, integrated dishwasher, plumbing for washing machine, tiled flooring, double glazed window over looking the rear garden and additional window to side elevation, double glazed door leading out to the patio area and inset ceiling down lights GROUND FLOOR WC/OUTSIDE With UPVC double glazed door from patio, white WC, corner wash hand basin, tiled splash back, radiator and light LANDING Obscure double glazed window to side elevation, loft hatch and doors radiating off to BEDROOM ONE 13' 3" x 10' 7" (4.05m x 3.24m) Double glazed bay window to front elevation, wall mounted radiator, built in double wardrobe and separate built in cupboard over the bulk head of stair case BEDROOM TWO 8' 9" x 6' 3" (2.68m x 1.92m) Double glazed window to rear elevation, wall mounted radiator and ceiling light point SHOWER ROOM 8' 9" x 6' 0" (2.67m x 1.85m) Fitted with a white suite comprising WC, vanity unit with wash hand basin, corner shower cubicle with thermostatic shower, radiator, shaver point, tile effect flooring, obscure double glazed window to rear elevation and ceramic tiled walls REAR GARDEN Having laid lawn to half of the garden with flower shrubbery border, gated side passage, patio area, cold water tap and garden shed with paved half extending to garage/workshop to rear GAGARGE/WORK SHOP/STOARGE 17' 8" x 11' 5" (5.4m x 3.5m) With light and power points