Summerlands, Backwell, BS48
About this home
Property Details: • Type: Semi-Detached • Tenure: N/A • Floor Area: N/A
Key Features: • Semi Detached Bungalow • No Chain • Flexible Accommodation • Gas Central Heating • Conservatory • Low Maintenance Garden • Over 60's Retirement Bungalow
Location: • Nearest Station: N/A • Distance to Station: N/A
Agent Information: • Address: Station Road, Backwell, Bristol, BS48 3NW
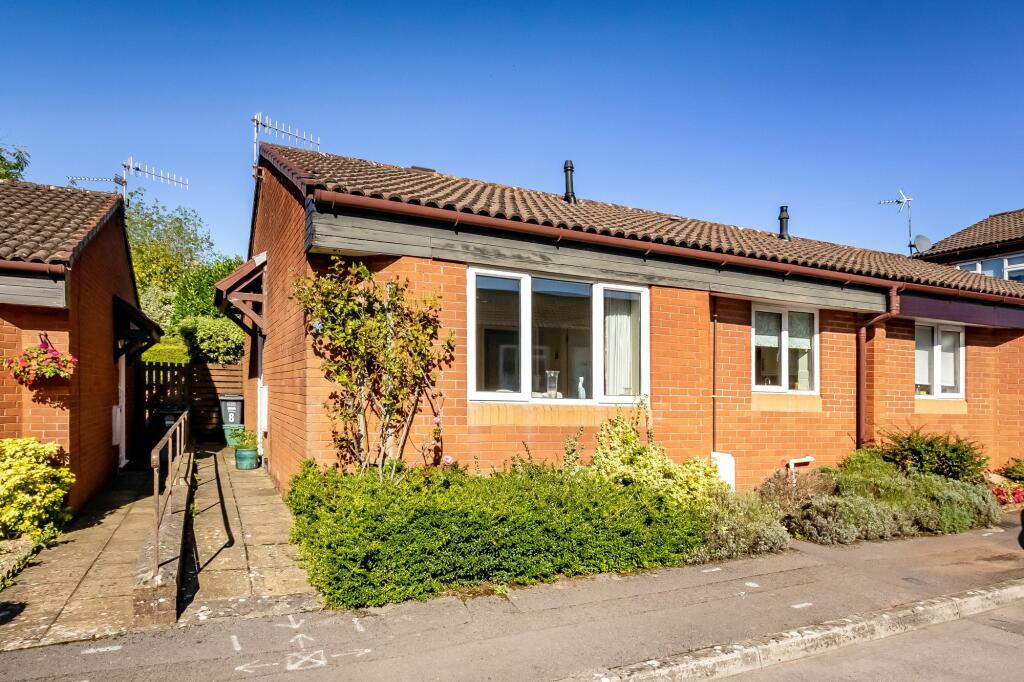
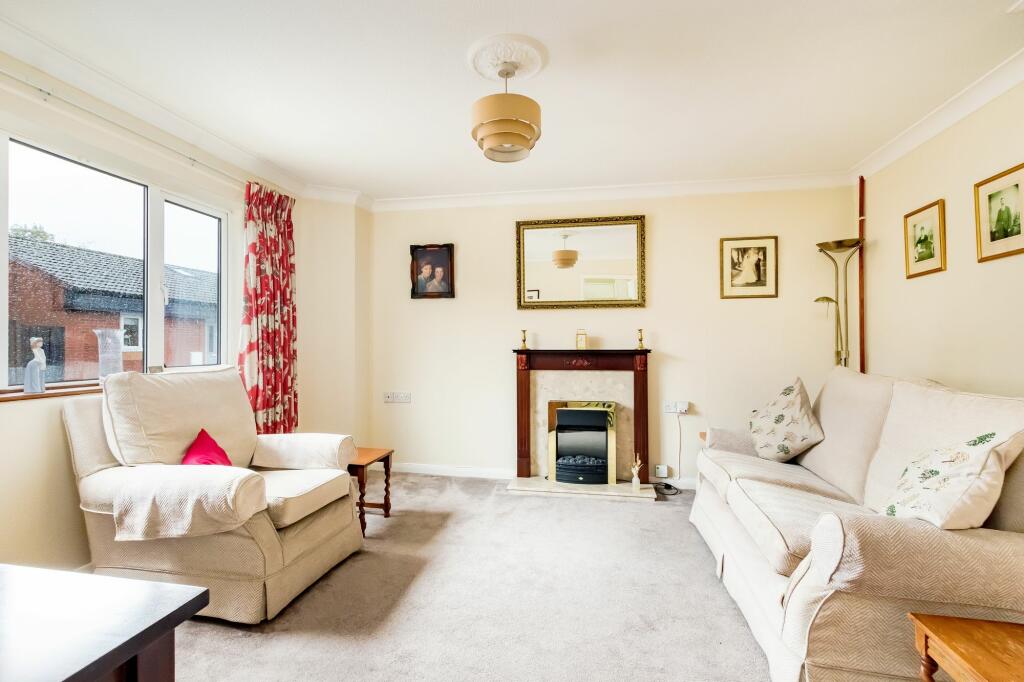
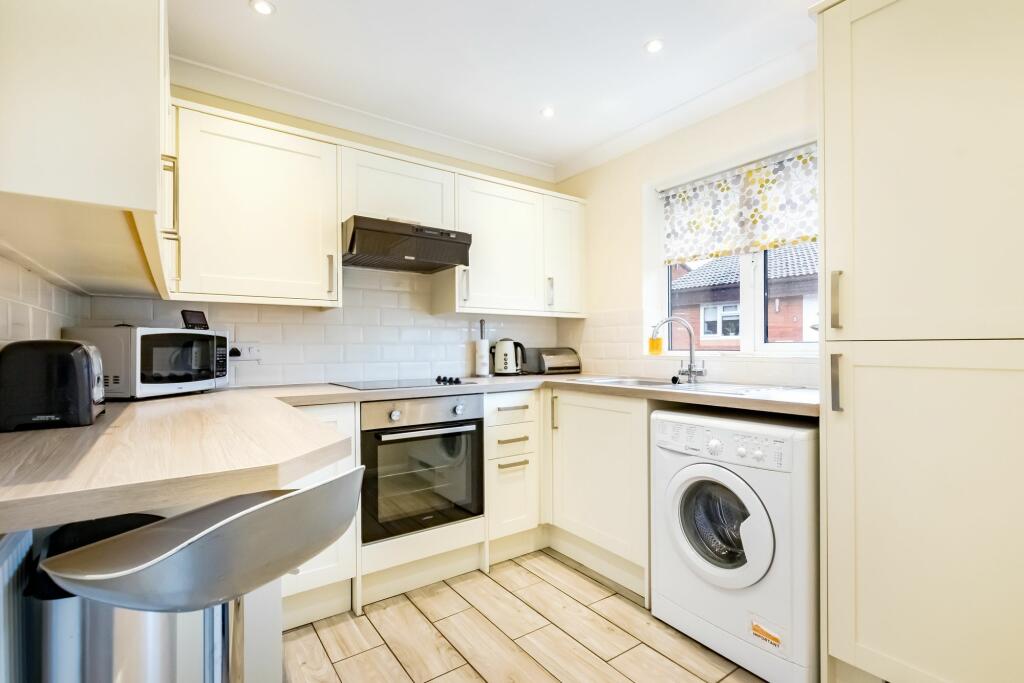
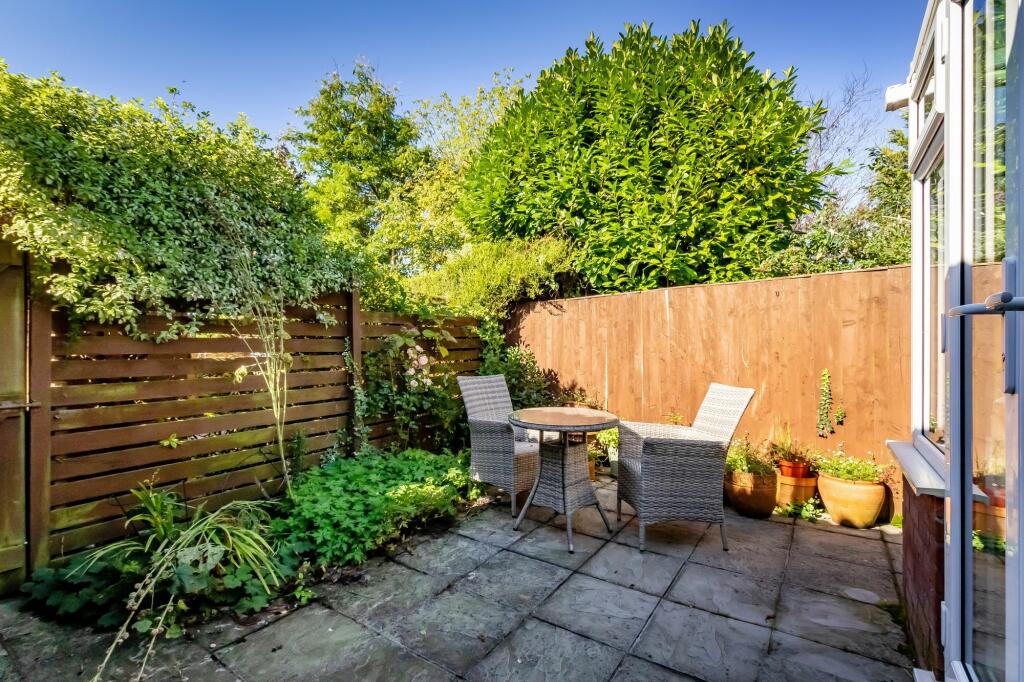
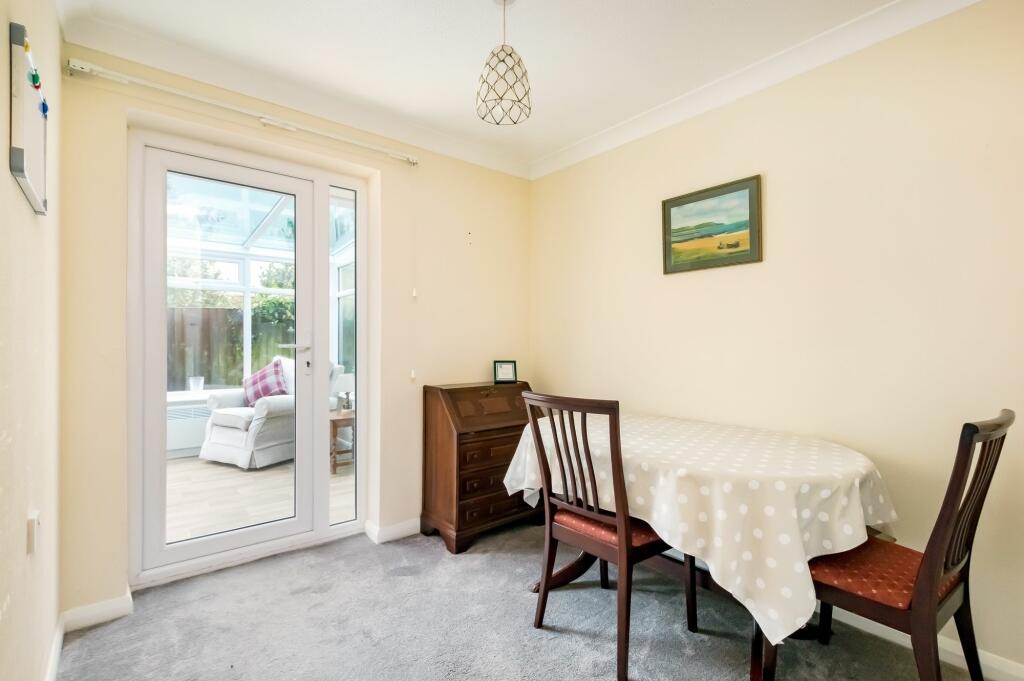
Full Description: Charming 1/2 Bedroom Bungalow with Conservatory in Over-60s DevelopmentThis well-cared-for 1/2 bedroom bungalow is located in a peaceful cul-de-sac in Backwell, within a sought-after over-60s development that offers a wonderful sense of community. The property is conveniently positioned near local amenities, including shops, a doctor's surgery, a hairdresser, and various other useful stores.Upon entering the home, you are welcomed by a bright entrance hall that leads into a spacious lounge featuring a bay-fronted window, allowing plenty of natural light to flood the room. Off the lounge is a recently refurbished kitchen, and the current owner has also upgraded the property with gas central heating.At the rear of the bungalow, you'll find a spacious double bedroom with views over the garden and fitted Sharps wardrobes for ample storage. A versatile second bedroom can serve as a dining room or study, offering flexibility to suit your needs. Step into the conservatory, an ideal space for relaxing, enjoying a morning coffee, or dining. The conservatory opens to the low-maintenance garden, thoughtfully designed for easy upkeep.The bungalow also features a refurbished bathroom with a modern double shower and a skylight that brings in plenty of natural light. Externally, the property offers convenient side access and a well-kept garden, making it an ideal choice for those seeking a low-maintenance home.Offered with no onward chain, this ready-to-move-into bungalow is perfect for anyone looking to downsize while enjoying a comfortable and convenient lifestyle.EPC Rating: DLounge4.1m x 3.8mKitchen2.5m x 2.6mBedroom2.8m x 3.9mBedroom 2/Dining Room2.5m x 2.4mConservatory2.7m x 2.4mParking - On streetBrochuresBrochure 1