Property Details:
• Type: Flat
• Tenure: N/A
• Floor Area: N/A
Key Features:
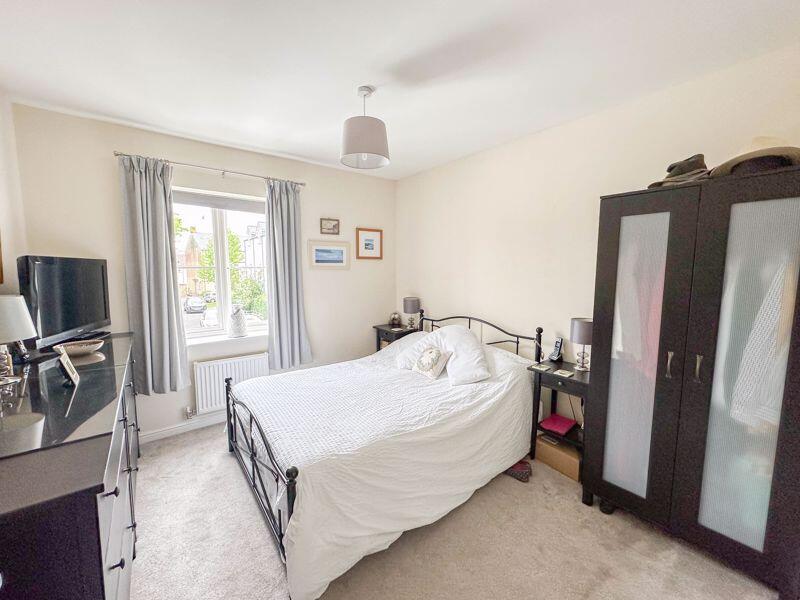
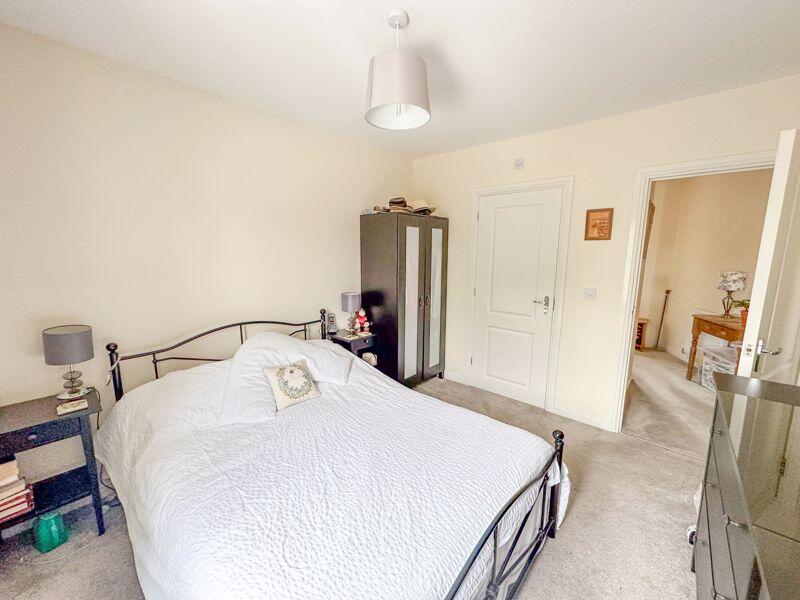
• 2 Double Bedrooms
• Double Glazing
• Gas Central Heating
• Parking For Two Cars
• Close to Local Amenities
• No Onward Chain
Location:
• Nearest Station: N/A
• Distance to Station: N/A
Agent Information:
• Address: 33 High Street,
Shepton Mallet,
BA4 5AQ
Full Description:
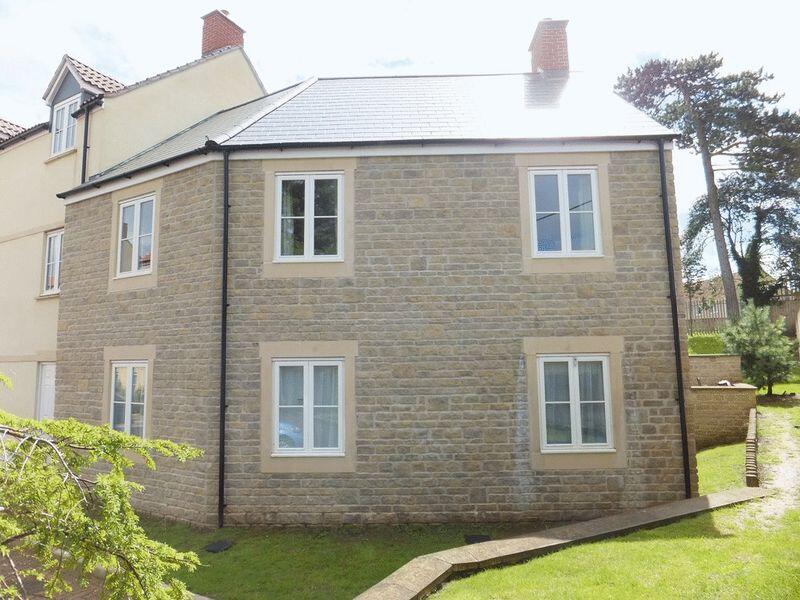
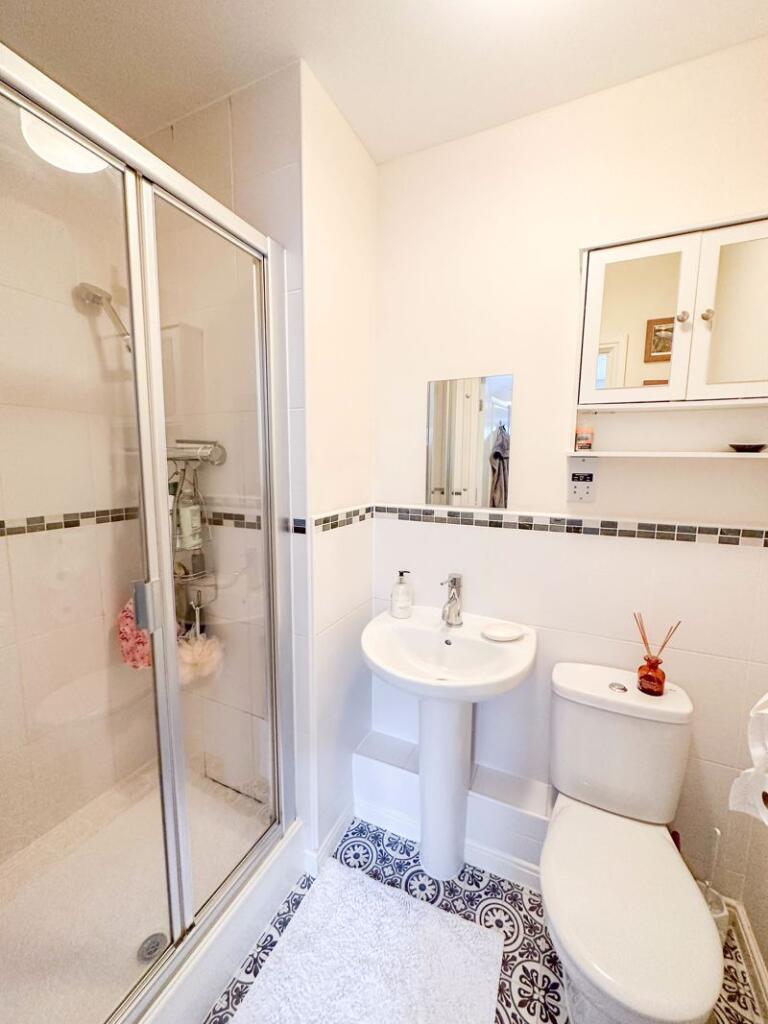
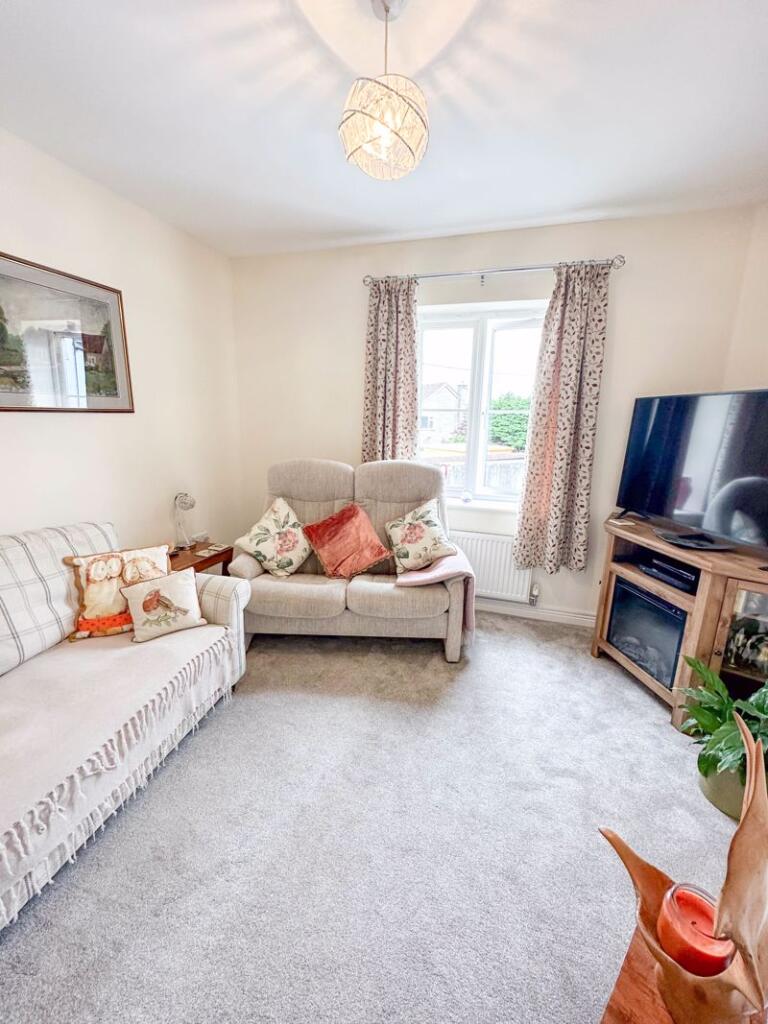
Set within a prime position in Shepton Mallet is this well presented 1st floor apartment. The property comprises 2 double bedrooms, en-suite to bedroom 1, bathroom, lounge and kitchen. The property benefits from parking for two vehicles, gas central heating, double glazing throughout and great access to local amenities. It is offered to the market with no onward chain, please enquire for further information and to arrange a viewing.Communal Hallway:Stairs to first floor.Entrance Hallway:Wooden front door leading into the apartment, entry phone, double glazed window to rear of the property, radiator, double doors to storage cupboard housing hot water cylinder, doors to bedrooms, bathroom, and living room.Bedroom 1:10' 10'' x 10' 2'' (3.32m x 3.11m)Double glazed window to front of the property, radiator, power sockets, telephone point, door to en suite.En Suite:Shower cubicle, wash hand basin, low level WC, radiator, light/extractor and partly tiled walls.Bedroom 2:11' 7'' x 11' 0'' (3.55m x 3.36m)Double glazed window to front of the property, radiator, power sockets.Bathroom:6' 9'' x 6' 6'' (2.06m x 2.00m)Obscure double glazed window, panelled bath, wash hand basin, low level WC, radiator, shaver point, tiling to splash prone areas and extractor fan.Living Room:14' 4'' x 10' 5'' (4.39m x 3.20m)Double glazed window to front of the property, television point, power sockets, radiator, telephone point, opening to kitchen.Kitchen:8' 0'' x 6' 5'' (2.44m x 1.97m)Double glazed window to rear of the property, a range of wall and base units under laminate worktops, tiling to splash prone areas, integrated washing machine and fridge/freezer and space for a cooker. Power sockets, boiler in wall cupboard, and power sockets.Outside the Property:There is allocated parking for two vehicles.BrochuresFull Details