For Rent
£1,750/mo
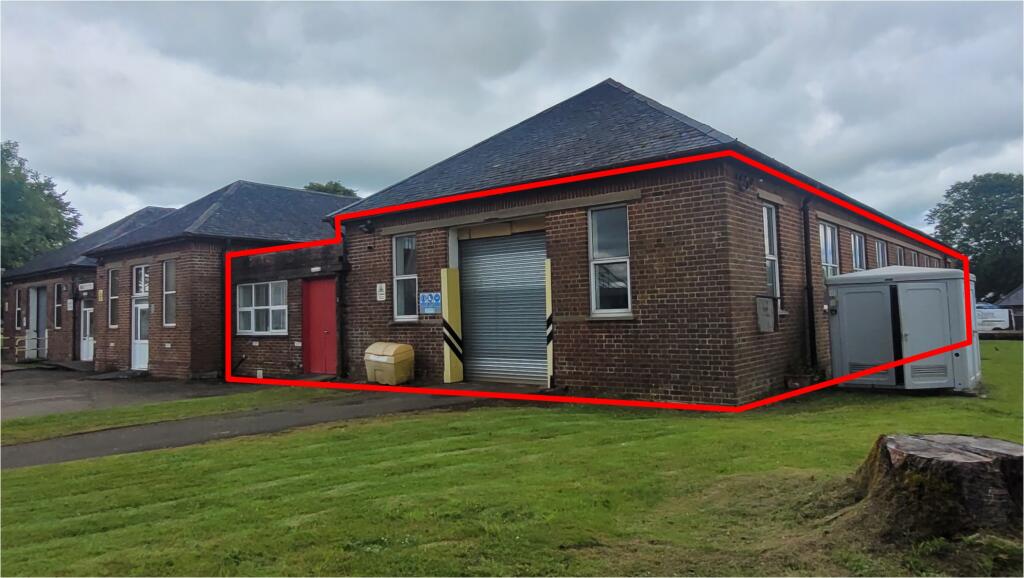
Unit 7 Catherinefield Industrial Estate, Dumfries, DG1
4,155 sq ft
Dumfries
Listed by DM Hall, Glasgow
Only details supplied with this listing are shown. Ask the listing contact to confirm measurements, taxes and costs.
Property Details: • Type: Detached • Tenure: N/A • Floor Area: N/A
Key Features:
Location: • Nearest Station: N/A • Distance to Station: N/A
Agent Information: • Address: Summerpark Road, Dumfries, DG1
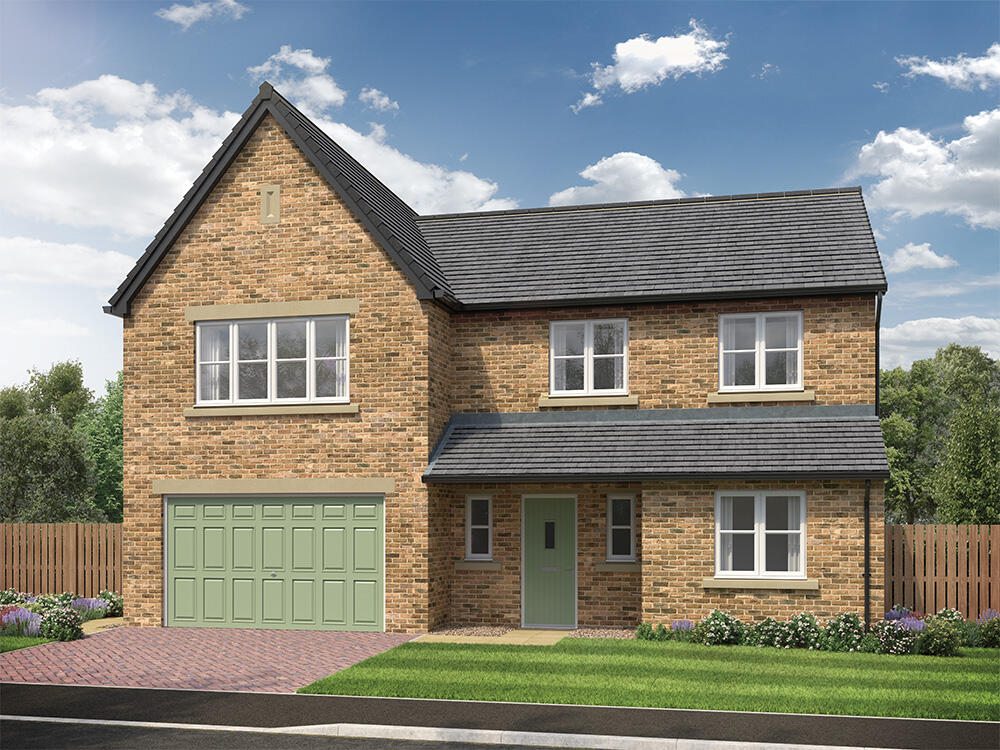
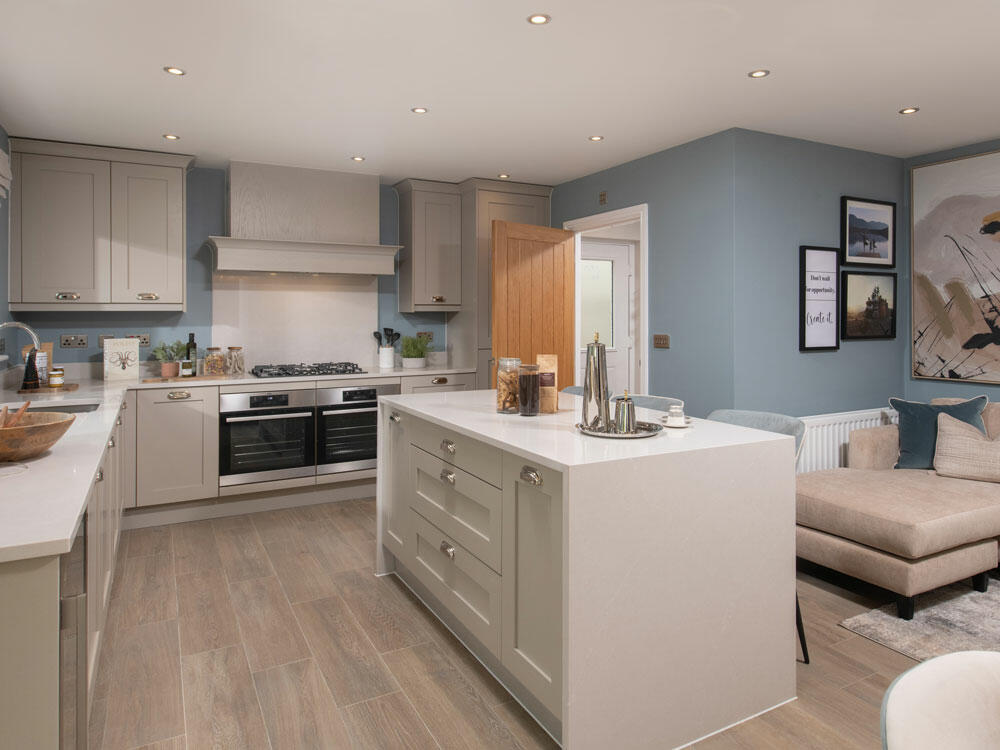
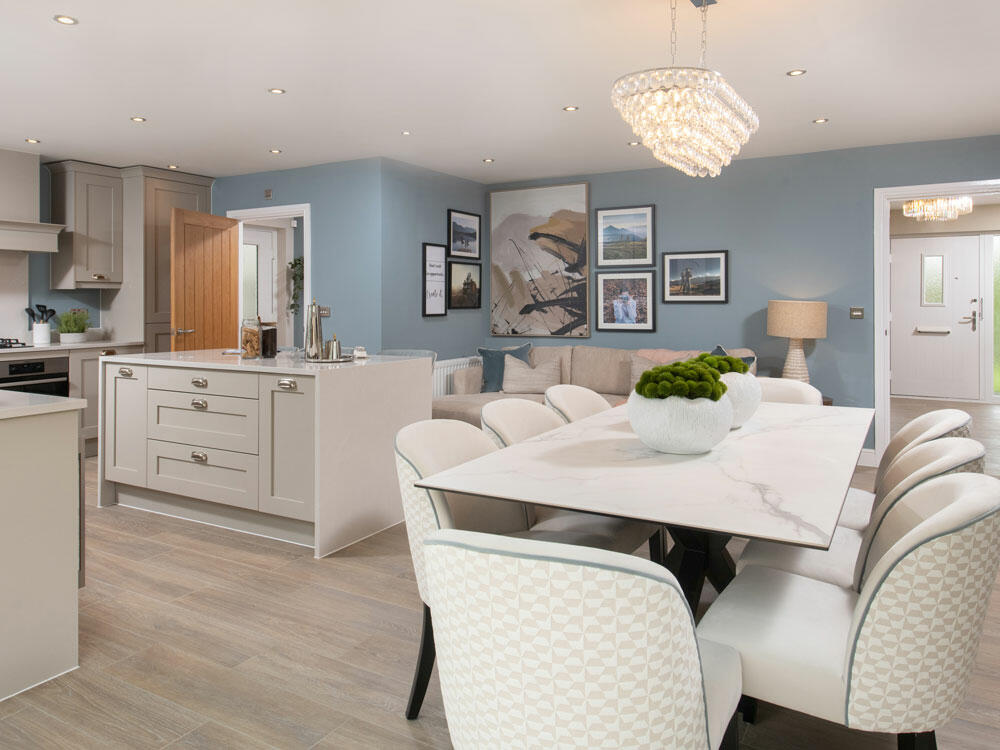
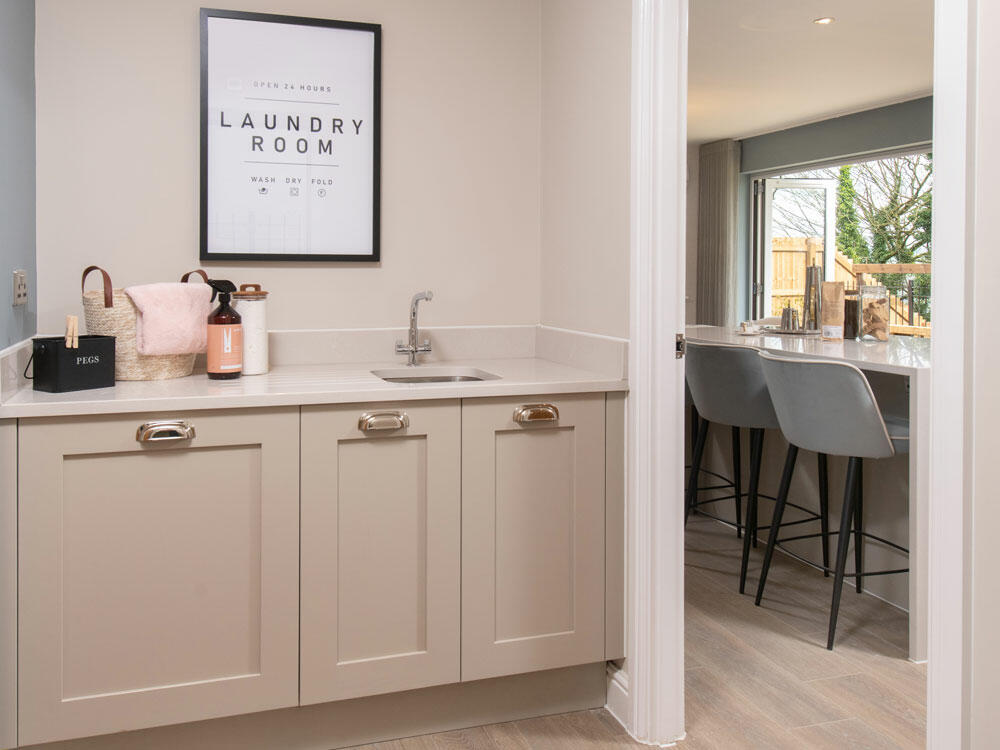
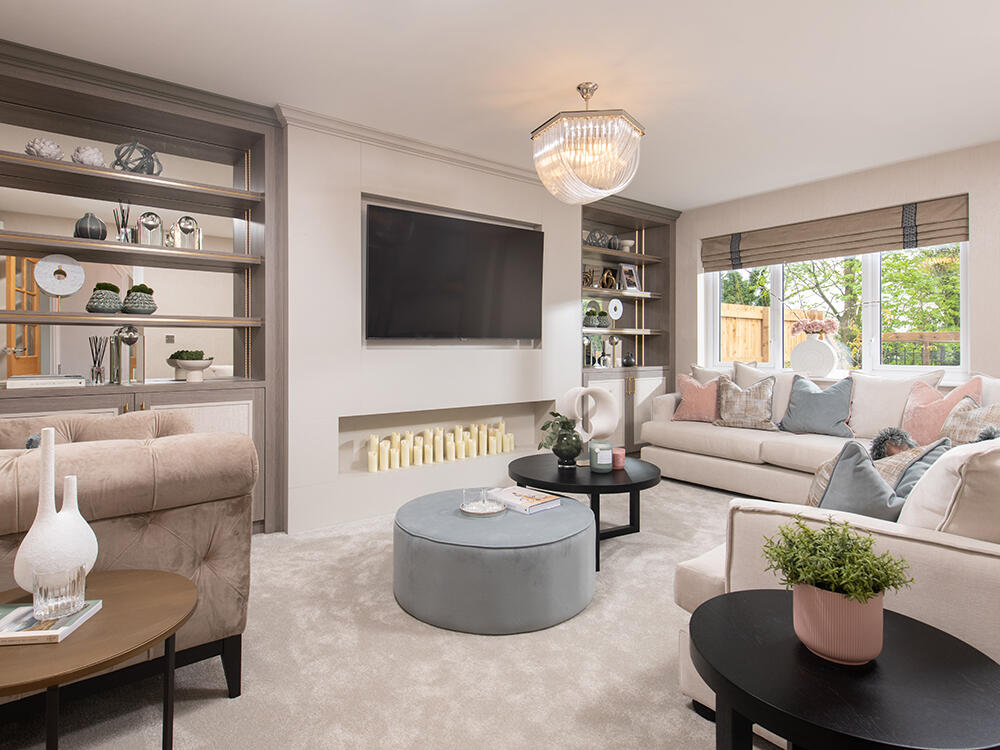
Full Description: The FleetPlot 2 - 5 bedroom detached house with double integral garage, available for £405,950.The Fleet has been designed with flexible living in mind, perfect for families who need living spaces that work for them. The large L-shaped open plan kitchen/dining/family area features a stylish kitchen island unit, a dining area with space for an eight-seater table and large French doors that further extend this living space, great for entertaining family and friends.The open hallway has two windows which maximise light, and as well as a separate lounge, there is a room to the front that could be a study, play area or a snug; the options are endless. Not forgetting the large integral garage that can be accessed through the utility room and could double up as a home gym.Upstairs all of the bedrooms are double, including the main bedroom that features a separate dressing area and a large en-suite with a spacious shower area. This home benefits from a second en-suite as well as a main bathroom, which features a double ended bath and a separate shower enclosure, ideal for busy families.Externally the detailing of the Fleet is eye-catching, this home has a grand entrance and coloured cast stone window cills, creating enviable kerb appeal. Complete with a block paved driveway, a patio area and fencing, this home is ready to make memories in.Tenure: FreeholdEstimated Council Tax Band: TBCEPC Rating: TBC Room DimensionsGroundLounge - 3675 x 5432 [12'-1" x 17'-10"]Kitchen - 3668 x 3618 [12'-1" x 11'-11"]Dining/family area - 3639 x 5406 [11'-11" x 17'-9"]Study - 2573 x 2478 [8'-5" x 8'-2"]FirstMain bedroom - 4372 x 4941 [14'-4" x 16'-3"]Bedroom 2 - 4395 x 2793 [14'-5" x 9'-2"]Bedroom 3 - 2559 x 4506 [8'-5" x 14'-10"]Bedroom 4 - 2430 x 3836 [8'-0" x 12'-7"]Bedroom 5 - 2781 x 3491 [9'-2" x 11'-6"]
If the interactive map is unavailable, open the supplied location in maps.
Open location in mapsThe pin uses coordinates supplied with this listing. Confirm the exact location with the listing contact.
Added and updated dates describe the Mirror record. Source publication and verification dates are shown separately when known; none establishes time on market. Confirm current price and availability with the listing contact.
View original listing