Log in Sign up
Back to search Home Countries United States Dumfries Summerpark Road, Dumfries, DG1
$405,950

Summerpark Road, Dumfries, DG1

Summerpark Road, Dumfries, DG1
Detached

About this home

Property Details: • Type: Detached • Tenure: N/A • Floor Area: N/A

Key Features:

Location: • Nearest Station: N/A • Distance to Station: N/A

Agent Information: • Address: Summerpark Road, Dumfries, DG1

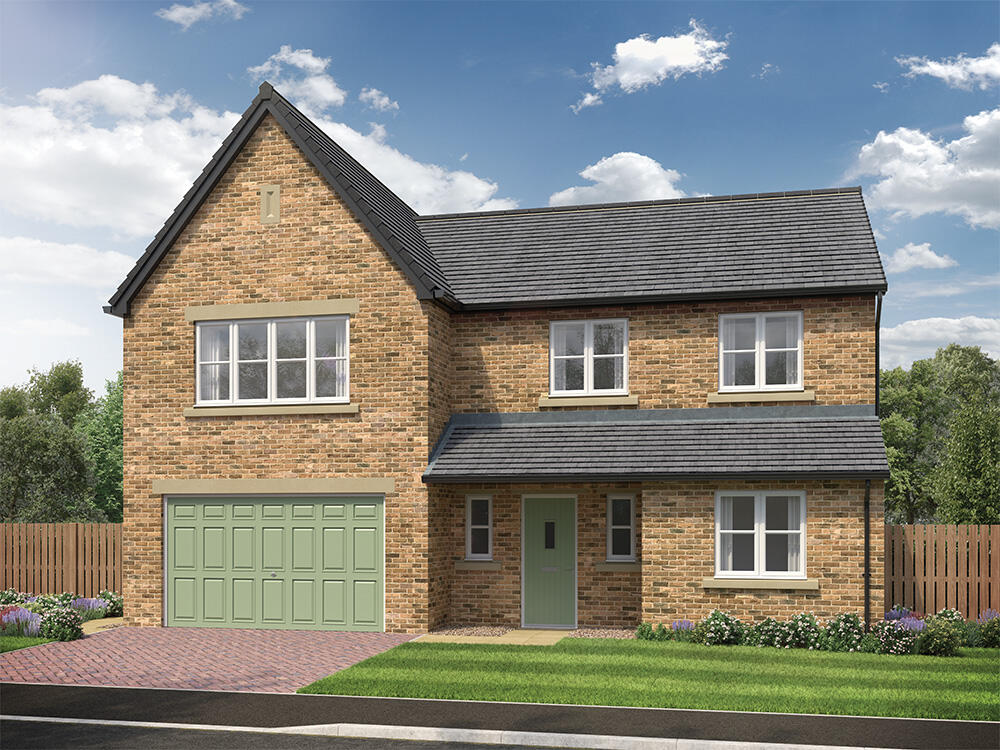
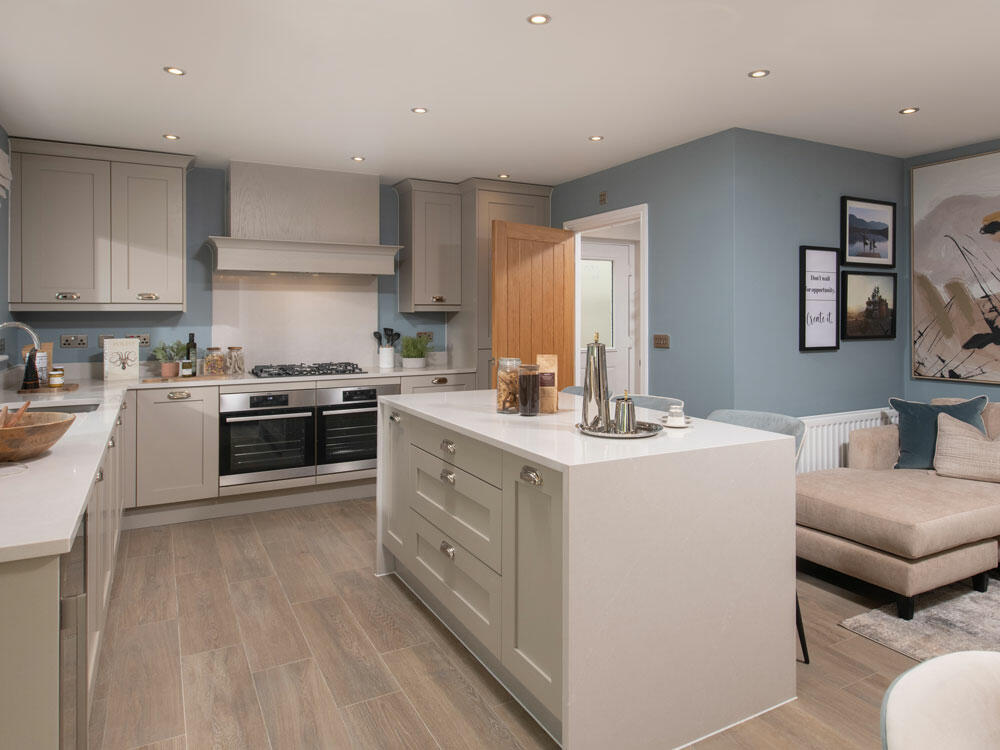
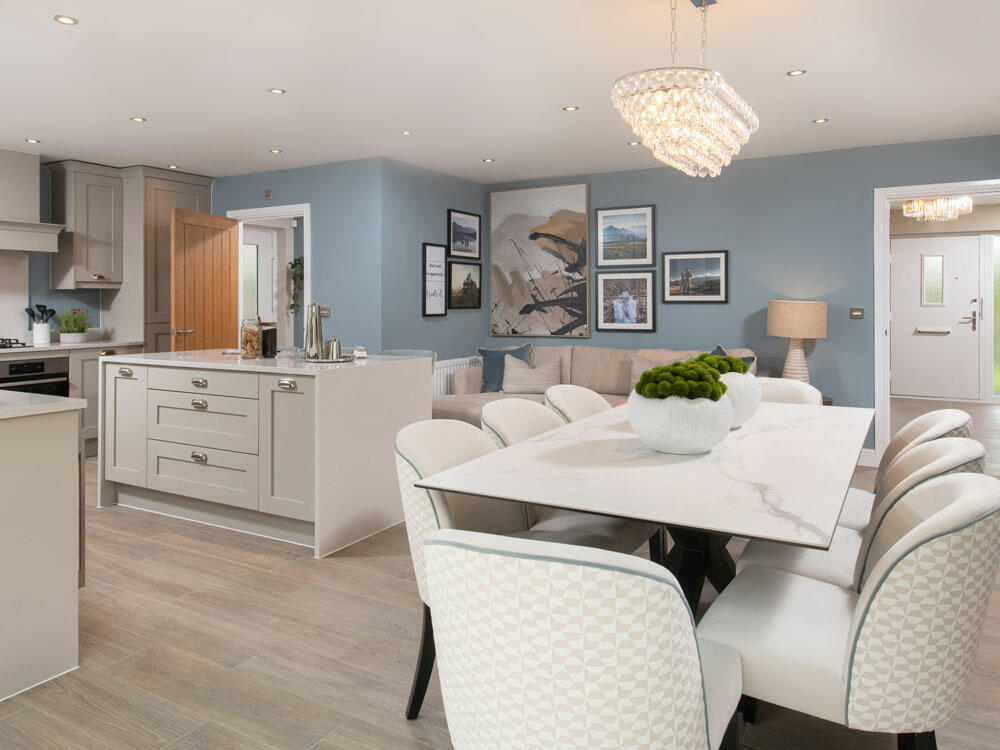
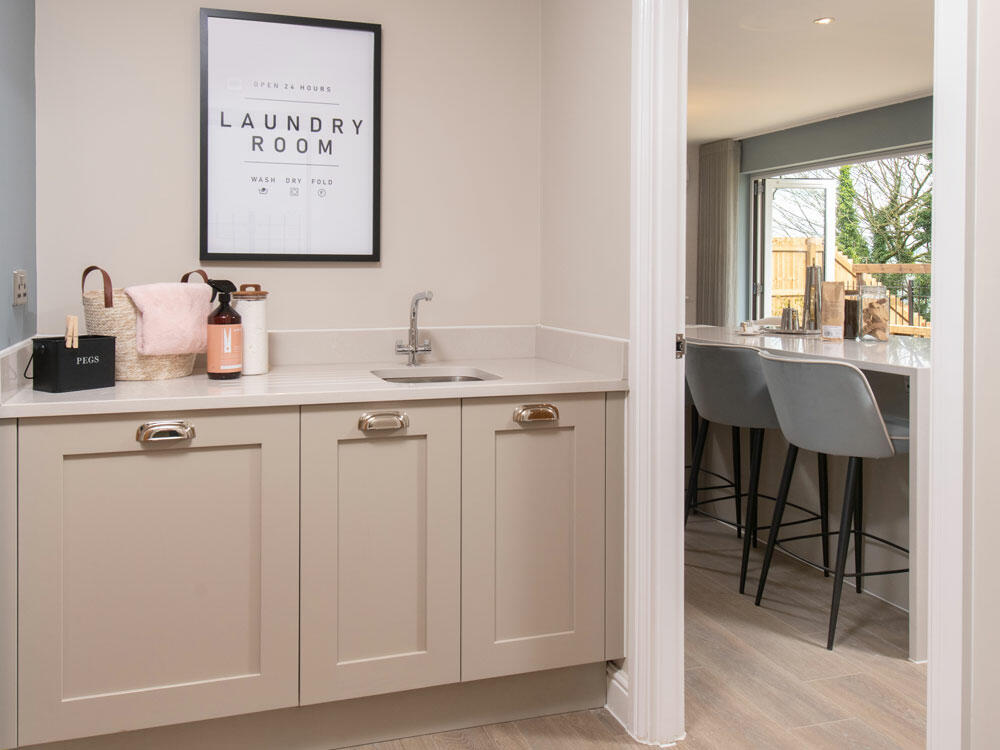
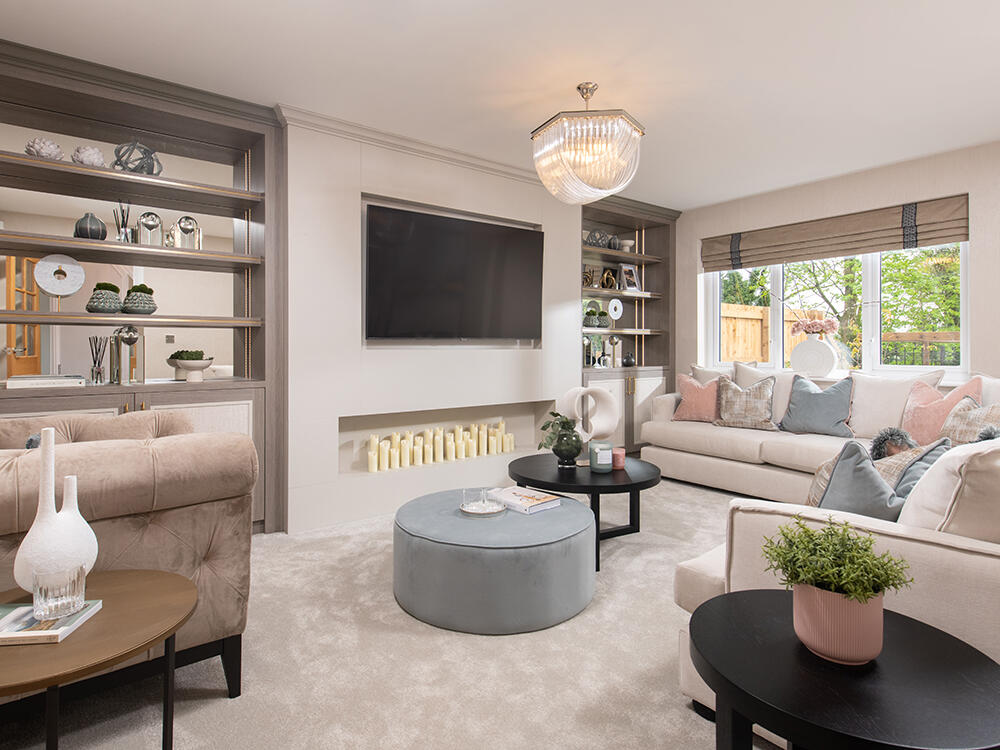
Full Description: The FleetPlot 2 - 5 bedroom detached house with double integral garage, available for £405,950.The Fleet has been designed with flexible living in mind, perfect for families who need living spaces that work for them. The large L-shaped open plan kitchen/dining/family area features a stylish kitchen island unit, a dining area with space for an eight-seater table and large French doors that further extend this living space, great for entertaining family and friends.The open hallway has two windows which maximise light, and as well as a separate lounge, there is a room to the front that could be a study, play area or a snug; the options are endless. Not forgetting the large integral garage that can be accessed through the utility room and could double up as a home gym.Upstairs all of the bedrooms are double, including the main bedroom that features a separate dressing area and a large en-suite with a spacious shower area. This home benefits from a second en-suite as well as a main bathroom, which features a double ended bath and a separate shower enclosure, ideal for busy families.Externally the detailing of the Fleet is eye-catching, this home has a grand entrance and coloured cast stone window cills, creating enviable kerb appeal. Complete with a block paved driveway, a patio area and fencing, this home is ready to make memories in.Tenure: FreeholdEstimated Council Tax Band: TBCEPC Rating: TBC Room DimensionsGroundLounge - 3675 x 5432 [12'-1" x 17'-10"]Kitchen - 3668 x 3618 [12'-1" x 11'-11"]Dining/family area - 3639 x 5406 [11'-11" x 17'-9"]Study - 2573 x 2478 [8'-5" x 8'-2"]FirstMain bedroom - 4372 x 4941 [14'-4" x 16'-3"]Bedroom 2 - 4395 x 2793 [14'-5" x 9'-2"]Bedroom 3 - 2559 x 4506 [8'-5" x 14'-10"]Bedroom 4 - 2430 x 3836 [8'-0" x 12'-7"]Bedroom 5 - 2781 x 3491 [9'-2" x 11'-6"]

Property facts

Property type
Detached
Days on market
607 days

Features & amenities

Features & finishes
Detached house with double integral garage
open plan kitchen/dining/family area
lounge
study/room
en-suites
main bathroom
block paved driveway
patio area
fencing
large French doors
dressing area

Location

Approximate location · exact address shared on inquiry

Similar homes nearby

Photos coming soon
For Sale
$493,112
1947 Greenbriar Hall Road, Dumfries, VA 22026
Studio 4 ba House
Dumfries
Listed by Non Subscribing Office
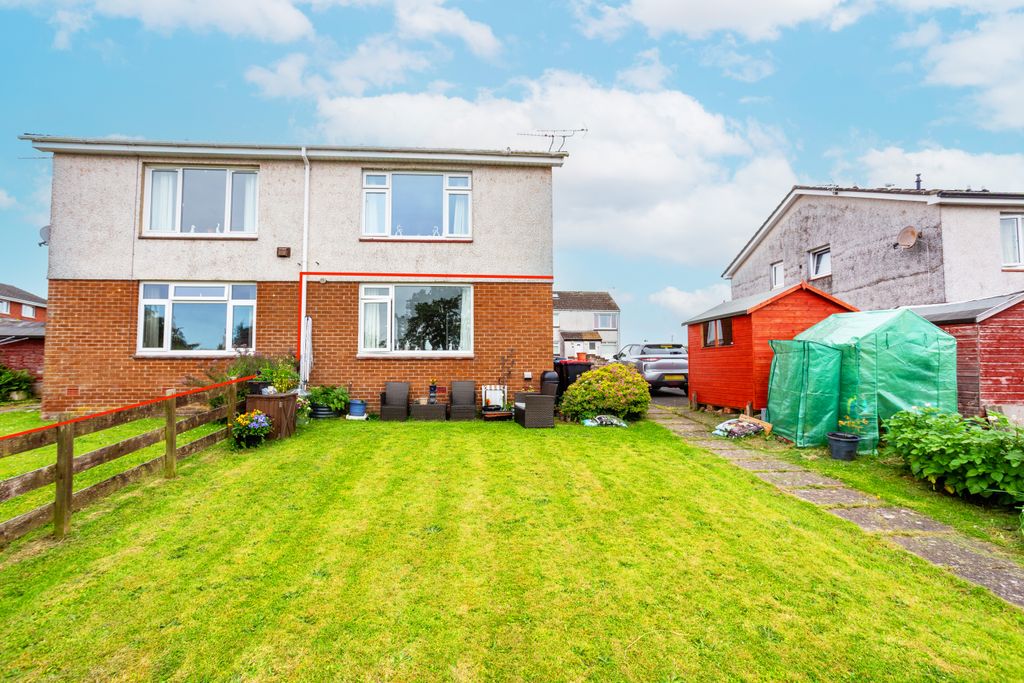
1 bed flat for saleMosspark Avenue, Dumfries DG1
For Rent
Price on request
1 bed flat for saleMosspark Avenue, Dumfries DG1
Studio
Dumfries
Photos coming soon
For Sale
$395,000
15570 Catamaran Court, Dumfries, VA 22025
Studio 3 ba House
Dumfries
Listed by Non Subscribing Office
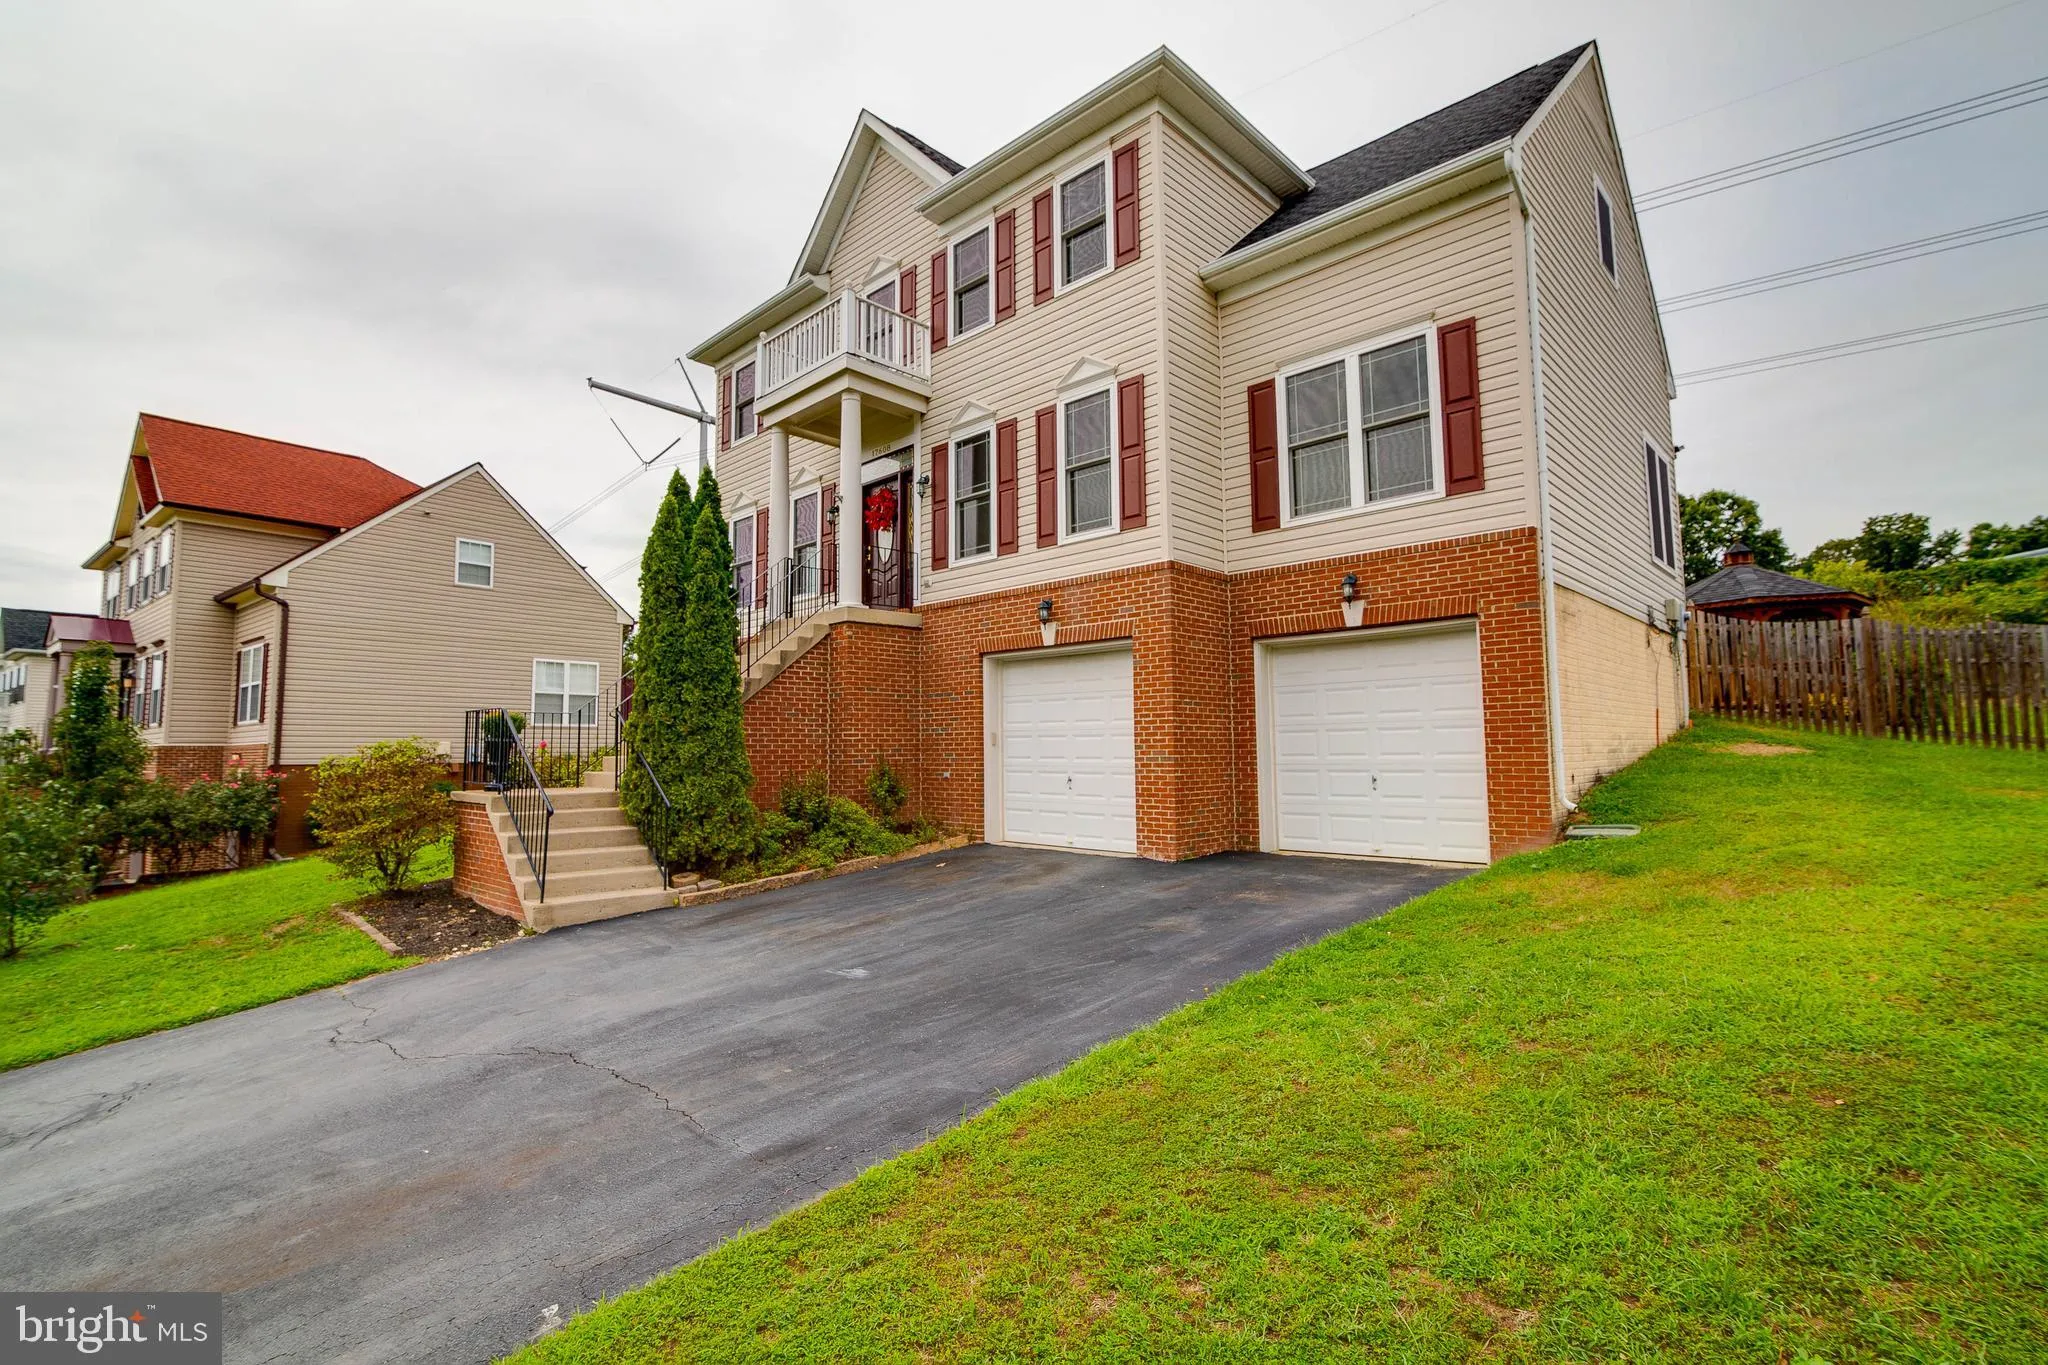
Photos coming soon
For Sale
$430,000
2146 Hemlock Bay Road, Dumfries, VA 22026
Studio 4 ba House
Dumfries
Listed by Non Subscribing Office
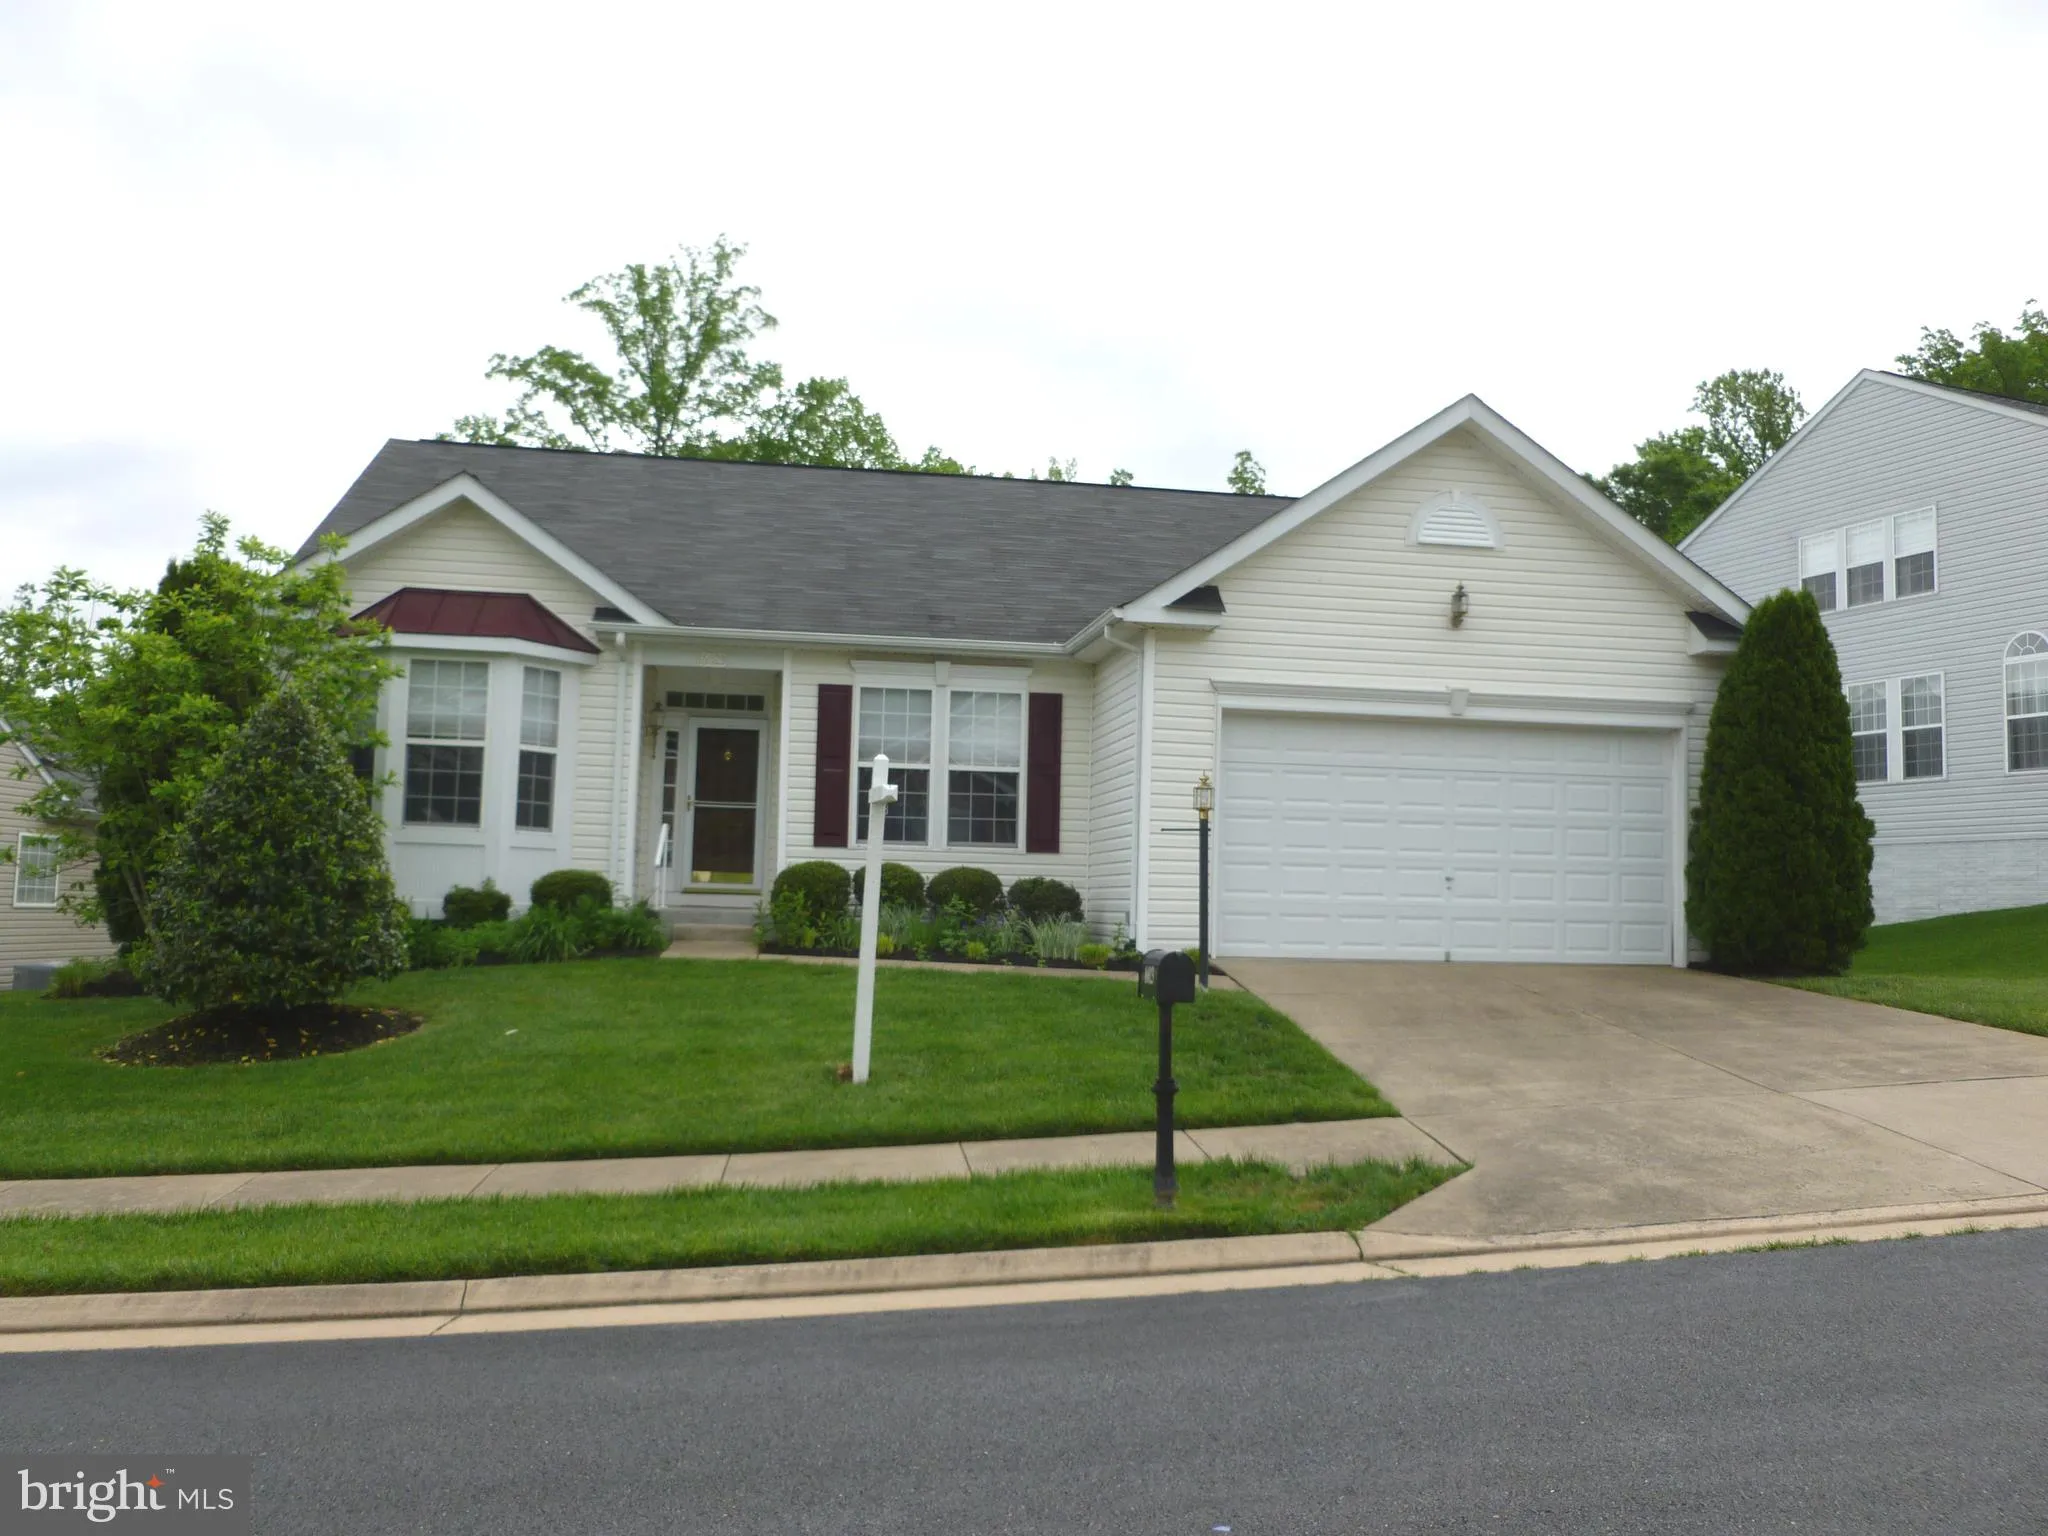
Photos coming soon
For Sale
$421,360
2140 Hemlock Bay Road, Dumfries, VA 22026
Studio 4 ba House
Dumfries
Listed by Non Subscribing Office
17608 Overlook Road, Dumfries, VA 22026
For Sale
$449,800
17608 Overlook Road, Dumfries, VA 22026
Studio 4 ba House
Dumfries
Listed by EXP Realty, LLC
16023 Dancing Leaf Place, Dumfries, VA 22025
For Sale
$532,000
16023 Dancing Leaf Place, Dumfries, VA 22025
Studio 4 ba House
Dumfries
Listed by RE/MAX Allegiance
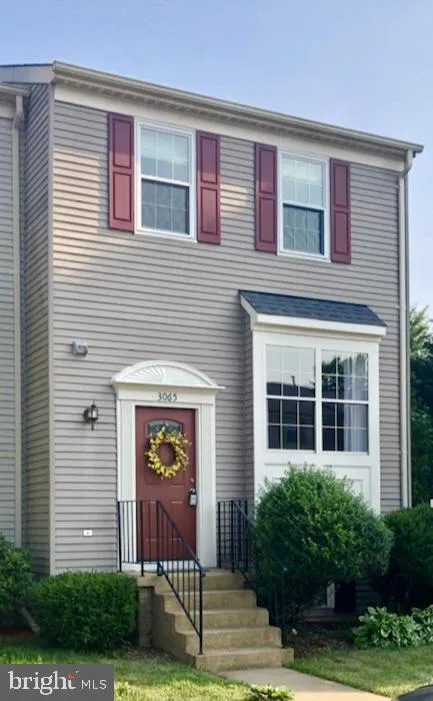
3065 Antrim Circle, Dumfries, VA 22026
For Sale
$1,850
3065 Antrim Circle, Dumfries, VA 22026
Studio 3 ba Townhouse
Dumfries
Listed by Berkshire Hathaway HomeServices PenFed Realty
$405,950
Contact agent
SH
Story Homes - Cumbria & Scotland
Contact this agent
Log in Sign up