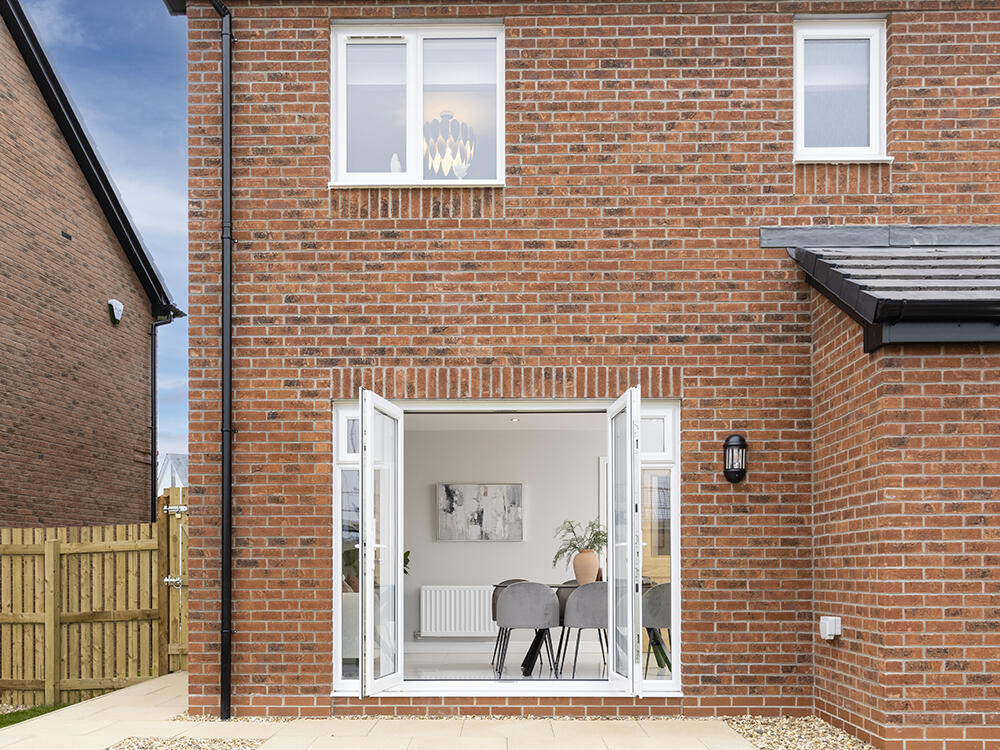
Summerpark Road, Dumfries, DG1
Property facts
- Property type
- Detached
- Property subtype
- Other
- Taxes (as supplied)
- Ask developer
Only details supplied with this listing are shown. Ask the listing contact to confirm measurements, taxes and costs.
About this home
Property Details: • Type: Detached • Tenure: N/A • Floor Area: N/A
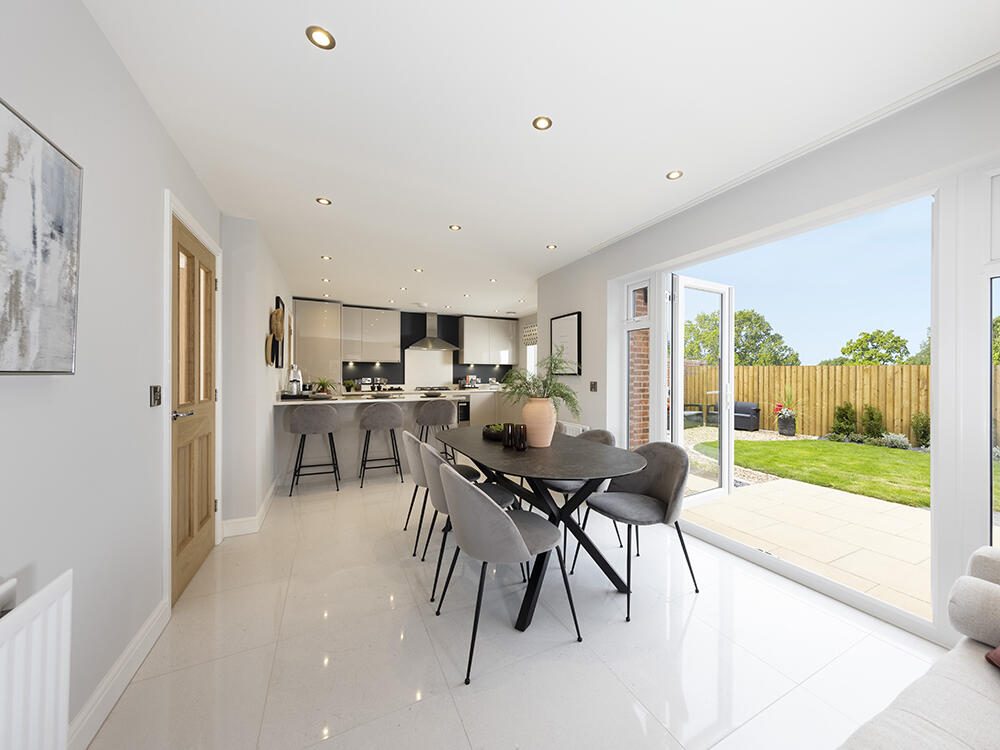
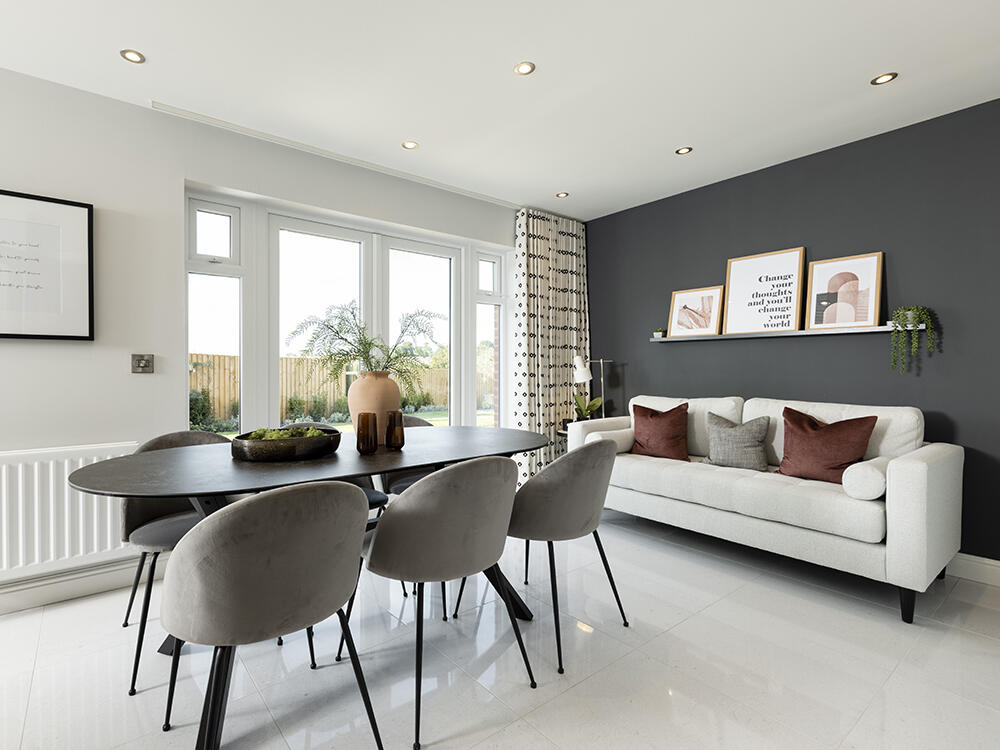
Key Features: • Open plan/kitchen/family dining area • French doors leading to the rear garden • Porcelanosa tiles to all bathrooms • Main bedroom with en-suite • Integral single garage • Block paved driveway
Location: • Nearest Station: N/A • Distance to Station: N/A
Agent Information: • Address: Summerpark Road, Dumfries, DG1
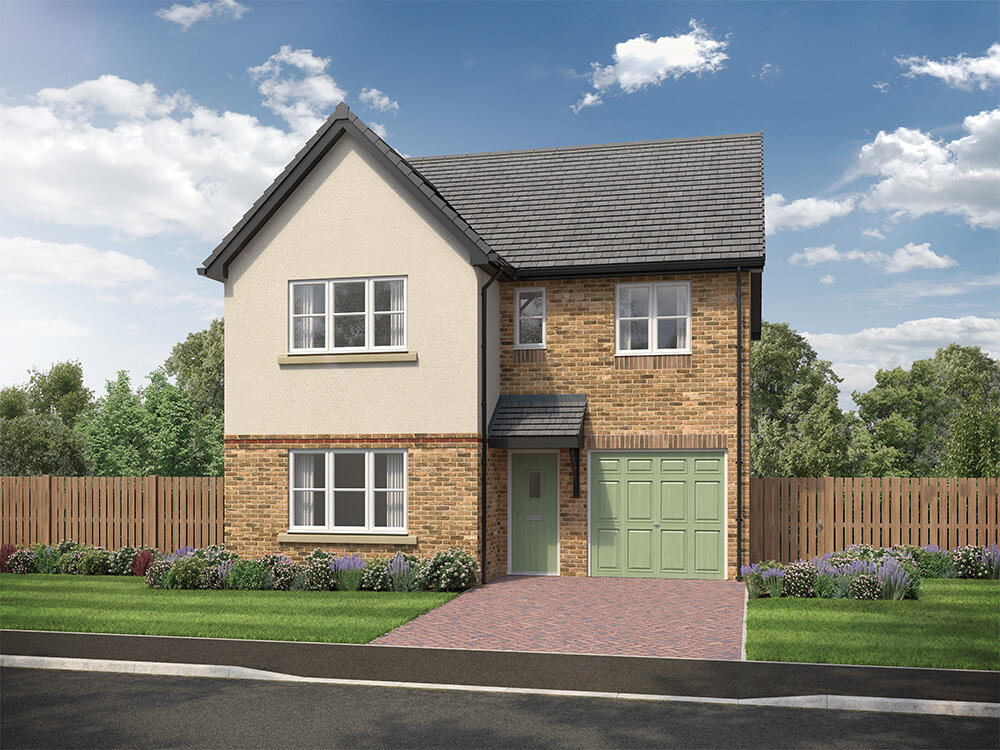
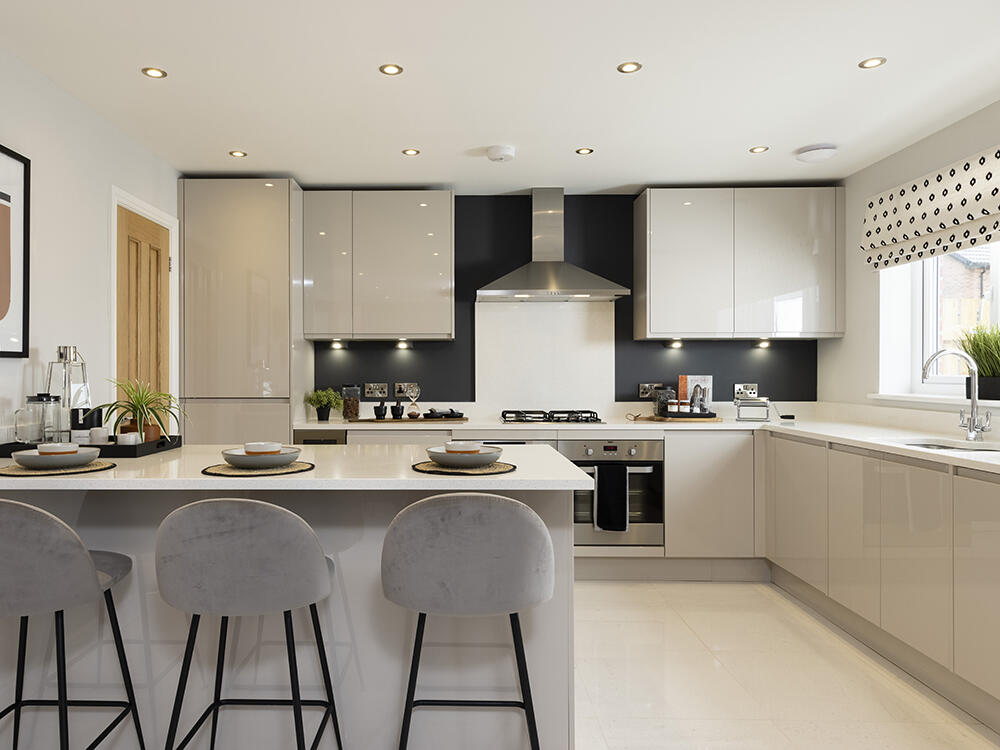
Full Description: This spacious home has an open plan kitchen/dining/family area that suits the needs of modern living, featuring a stylish kitchen island and French doors that extend the living space, linking to the paved patio and rear garden, flooding the space with light.The generous lounge features a large window, filling the room with natural light, and the integral garage could be the perfect space for a home gym.Upstairs theres a feature staircase and window. The main bedroom has plenty of room for built-in wardrobes and has an en-suite complete with a shower enclosure, sleek white sanitaryware and Porcelanosa tiles. The main bathroom features a double ended bath and a large separate shower enclosure too, so theres plenty of space on busy mornings.The Ness has enviable external features, with an entrance canopy and feature brick detailing.Tenure: FreeholdEstimated Council Tax Band: TBCEPC Rating: TBCRoom DimensionsGroundLounge - 3585 x 4529 [11'-9 x 14'-10"]Kitchen - 3248 x 3926 [10'-8" x 12'-11"]Dining/family room - 4388 x 2888 [14'-5" x 9'-6]FirstMain bedroom - 3585 x 4573 [11'-9 x 15'-0]Bedroom 2 - 2661 x 4237 [8'-9" x 13'-11"]Bedroom 3 - 2803 x 4098 [9-2" x 13'-5"]Bedroom 4 - 2472 x 2989 [8-1" x 9'-10"]
Features & amenities
Location
If the interactive map is unavailable, open the supplied location in maps.
Open location in mapsThe pin uses coordinates supplied with this listing. Confirm the exact location with the listing contact.
Listing information
- Original source
- www.rightmove.co.uk
- Added to Mirror
- Record updated
Added and updated dates describe the Mirror record. Source publication and verification dates are shown separately when known; none establishes time on market. Confirm current price and availability with the listing contact.
View original listing