Property Details:
• Type: End of Terrace
• Tenure: FREEHOLD
• Floor Area: 2169 sqft
Key Features:
• £875,000 - £900,000 GUIDE PRICE
• 3/4 BEDROOMS
• ALLOCATED OFF STREET PARKING
• COURTYARD GARDEN
• SITTING ROOM
• 27FT 2ND RECEPTION ROOM
• FURTHER RECEPTION ROOM
• GROUND FLOOR STUDY/BEDROOM 4
• FAMILY BATHROOM AND ENSUITE SHOWER ROOM
Location:
• Nearest Station: Lewes Station
• Distance to Station: 0.31185788206317105 miles
Agent Information:
• Address: 178 High Street,
Lewes,
BN7 1YE
Full Description:
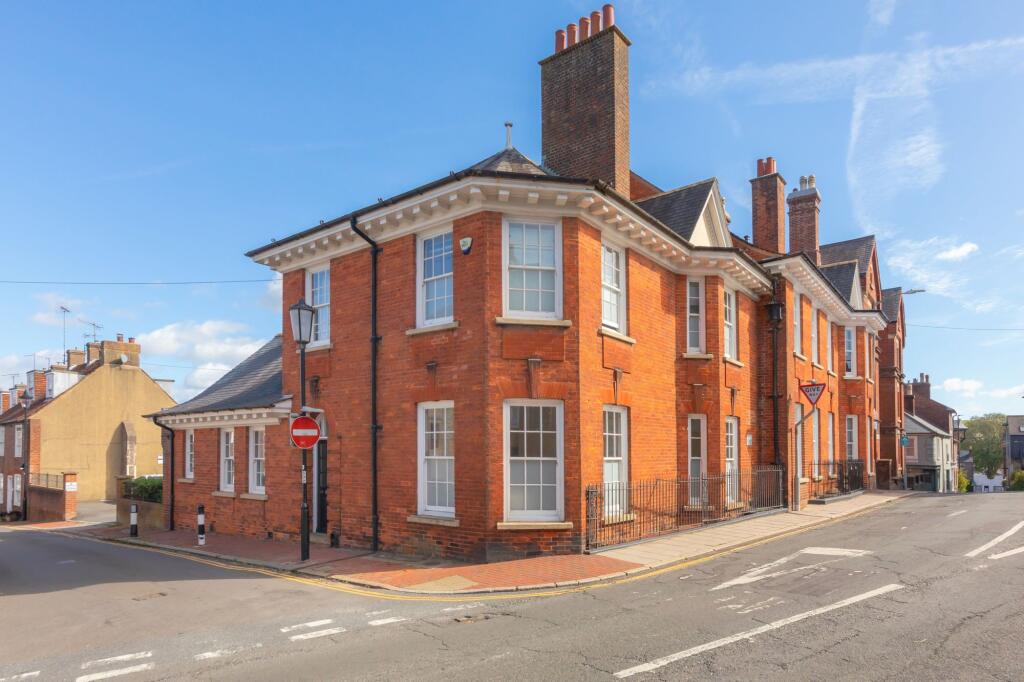
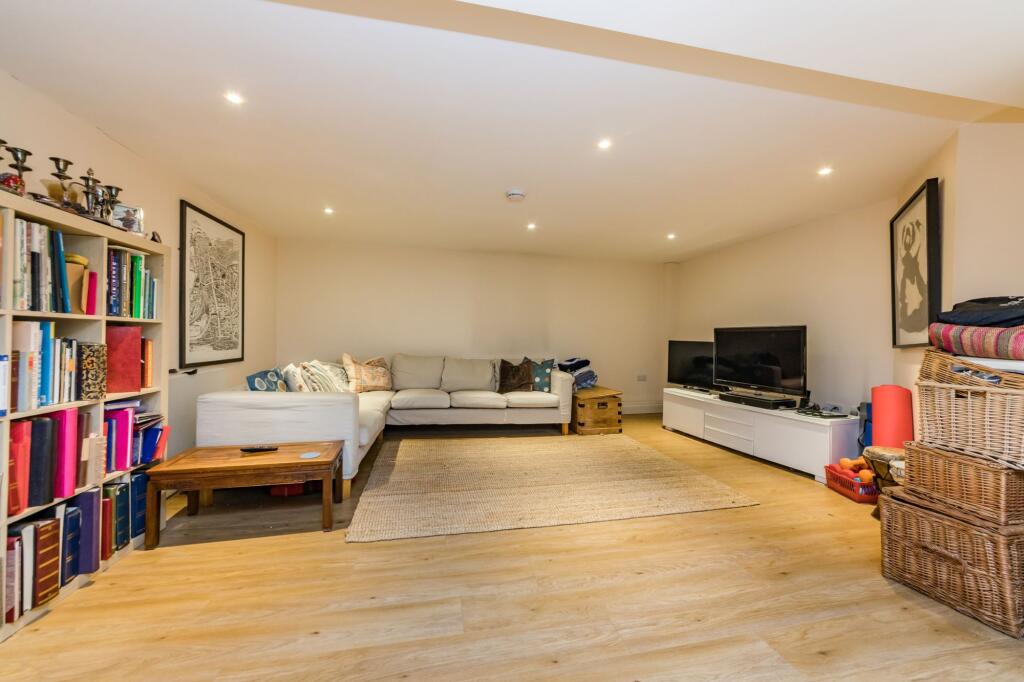
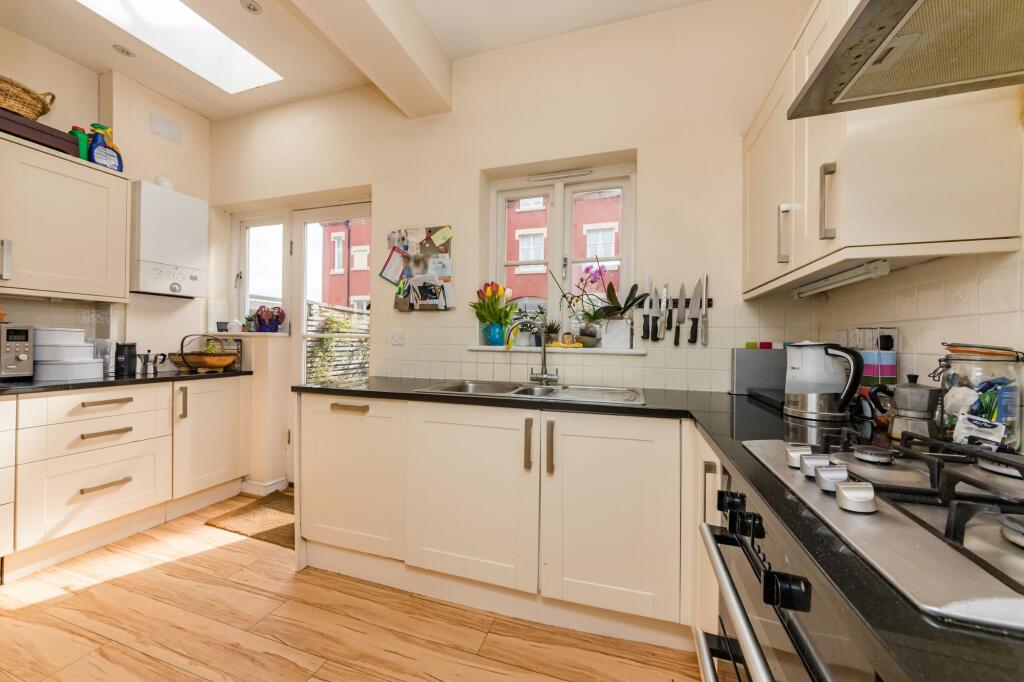
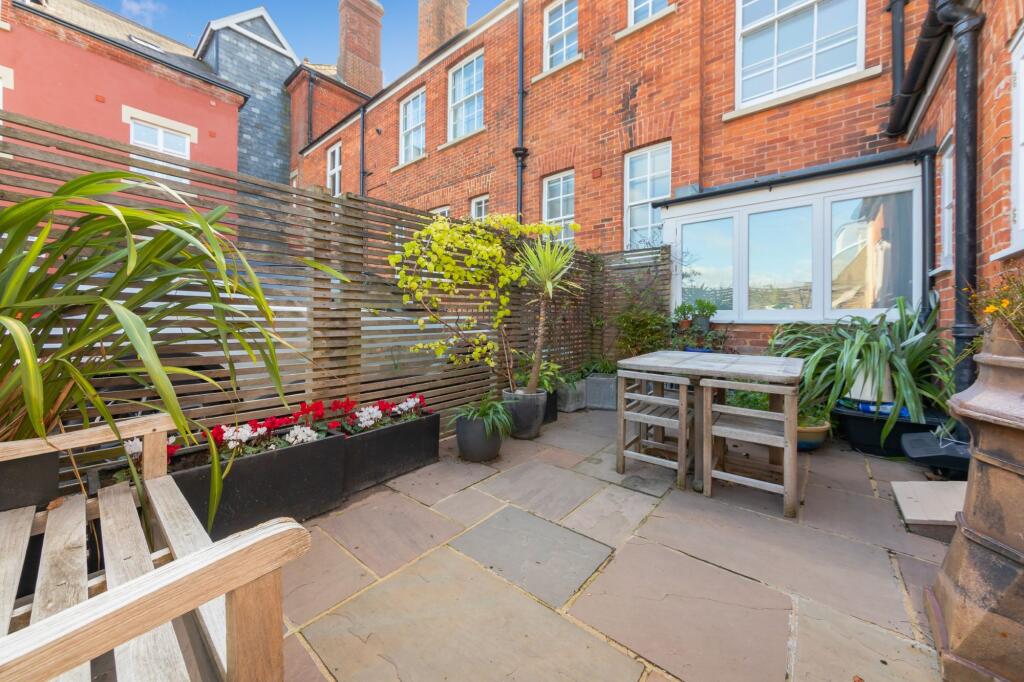
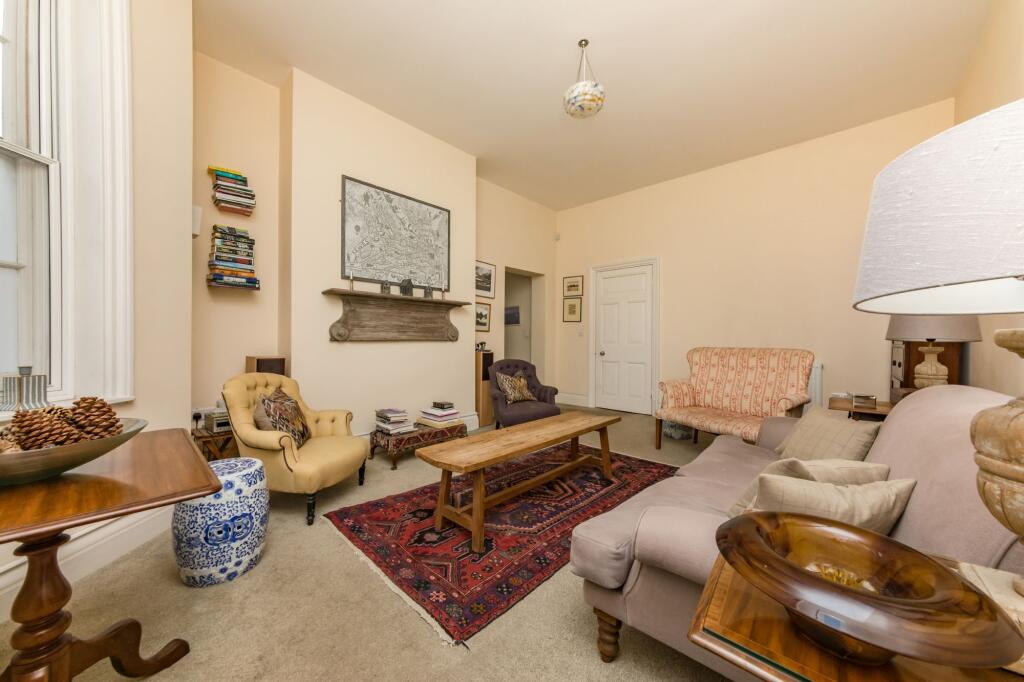
<p>£875,000 - £900,000 GUIDE PRICE.</p><p>An opportunity to purchase a 3/4 Bedroom Town Centre home with Courtyard Garden and Allocated Off Street Parking.<br /><br />The property boasts an impressive 2,169 sq ft of living accommodation with a Modern Kitchen, a Sitting Room, Dining Room, Further 27ft Reception Room another additional Reception Room and a Study/Bedroom.<br /><br />Upstairs we find 3 Bedrooms the Family Bathroom and EnSuite Shower Room to the principal bedroom.<br /><br />The town centre location means the High Street is just a 2 minute walk away with the Mainline Railway Station just 5 minutes further.<br /><br />The property boasts enviable ceiling heights of over 10 foot to much of the ground floor and upper floor, and the property feels particularly light and bright with many rooms featuring multiple double glazed windows to numerous aspects.</p><p>Entrance Hall – An Impressive Entrance Hall with a ceiling height of over 10 foot. Painted panelled doors to principal rooms. Stairs rise to second floor and stairs lead down to lower floor with a useful rear lobby.<br /><br />Sitting Room – Featuring two sash windows with side aspect and modern secondary glazing. Impressive ceiling height of over 10 foot. Opening to;<br /><br />Reception Room – Currently used as a home office the corner position has allowed for three sash windows filling the room with an abundance of natural light. <br /><br />Dining Room – A pair of Sash windows with fitted shutters face Sun Street. Fitted cupboard with double doors. Painted panelled doors to Study and also Utility Room/Cloakroom and opening to Kitchen.<br /><br />Kitchen - Modern fitted kitchen comprising of a range of wall and base units, featuring cupboards and drawers and finished in an off white colour and complimented by black granite worksurfaces and tiled splashbacks. Integral appliances. Roof Window and two double glazed windows and glazed door with views and access over the rear courtyard garden.<br /><br />Study/Bedroom 4 – Window with views over Sun Street.<br /><br />Utility Room/Cloakroom – The former ground floor shower room has been redesigned as a Utility Room with space for washing machine whilst retaining a modern WC and wash hand basin.</p><p>Reception Room – Located on the lower floor natural light enters the room from a large light well in the ceiling to the reception room above. The enviable space measures an impressive 27ft, providing a great games room or evening snug. A cloakroom is also located on this floor.<br /><br />First Floor Landing – Painted panelled doors to principal rooms. Window to side.<br /><br />Bedroom 1 – Double bedroom with a pair of sash windows and views over Mount Pleasant. Door to;<br /><br />EnSuite – Modern EnSuite Shower Room featuring a corner shower enclosure, wc and wash hand basin.<br /><br />Bedroom 2– Double bedroom boasting three sash windows and views over Mount Pleasant. Fitted Wardrobe.<br /><br />Bedroom 3 – Featuring fitted wardrobes and views over Sun Street.<br /><br />Family Bathroom – Modern Bathroom suite, comprising of a tear shaped bath with shower over and glass screen, wc and wash hand basin. Tiled surrounds.<br /></p><p>Allocated Parking Space – Located adjacent to the courtyard garden. <br /><br />Garden – Laid to flagstone and enclosed by modern fencing and gated access to the parking space. Outside lights<br /><br />Communal Bicycle Store – timber built store proving a secure space to lock bicycles.<br /><br />Location<br /><br />Sun Street is located in the heart of Lewes town centre at the top of the popular Pells area of Lewes.<br /><br />Lewes High Street is just a 2-minute walk (source Google maps) providing easy access to an extensive range of shops, public houses, restaurants and eateries as well as The Depot and Cinema.<br /><br />Lewes Mainline Railway Station is just a 7-minute walk away (source Google maps) offering direct services to London, Brighton and Eastbourne.<br /><br />At the end of road we find The Paddock, a public green space with children’s recreation ground. Within an easy walk we also find the Pells duck pond, Pells open air swimming pool, a further recreation ground and scenic river walks.<br /><br />Lewes boasts an array of popular schools catering for all ages. Lewes Priory Secondary School and South Downs Tertiary college are both within walking distance as is Lewes Old Grammar School and numerous primary schools.<br /><br />Tenure – Freehold<br />Gas central heating – Modern secondary glazing.<br />EPC Rating – D<br />Council Tax Band – D<br />Residents Association Charge - £200 per annum<br /><br /><br /><br /><br /></p>