Sunbeam Close, Smiths Wood. Birmingham
Property facts
- Property type
- Terraced
- Bedrooms
- 3
- Bathrooms
- 1
Only details supplied with this listing are shown. Ask the listing contact to confirm measurements, taxes and costs.
About this home
Property Details: • Type: Terraced • Tenure: FREEHOLD • Floor Area: N/A
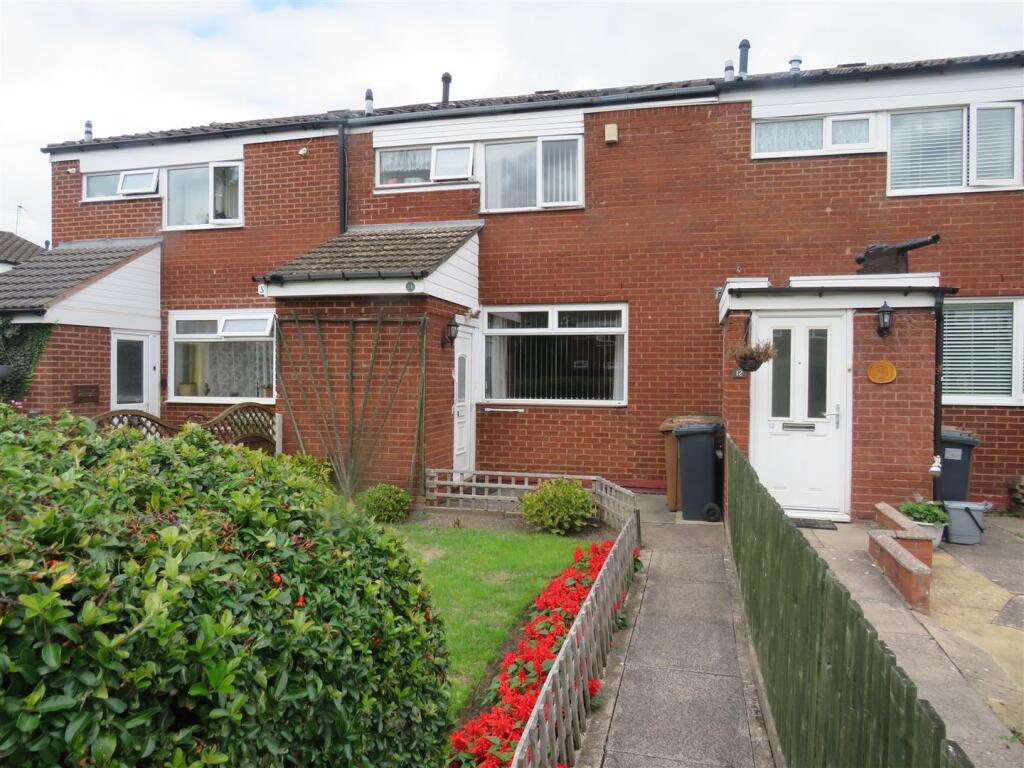
Key Features: • Freehold Mid Terraced Residence • Three Bedrooms • Central Heating • Double Glazing • Fitted Guests Cloakroom • Well Kept Gardens • NO ON GOING CHAIN • Bryants System 2 Non Standard Construction
Location: • Nearest Station: Water Orton Station • Distance to Station: 0.7789469151365663 miles
Agent Information: • Address: 301-303 Chester Road, Castle Bromwich, Birmingham, B36 0JG
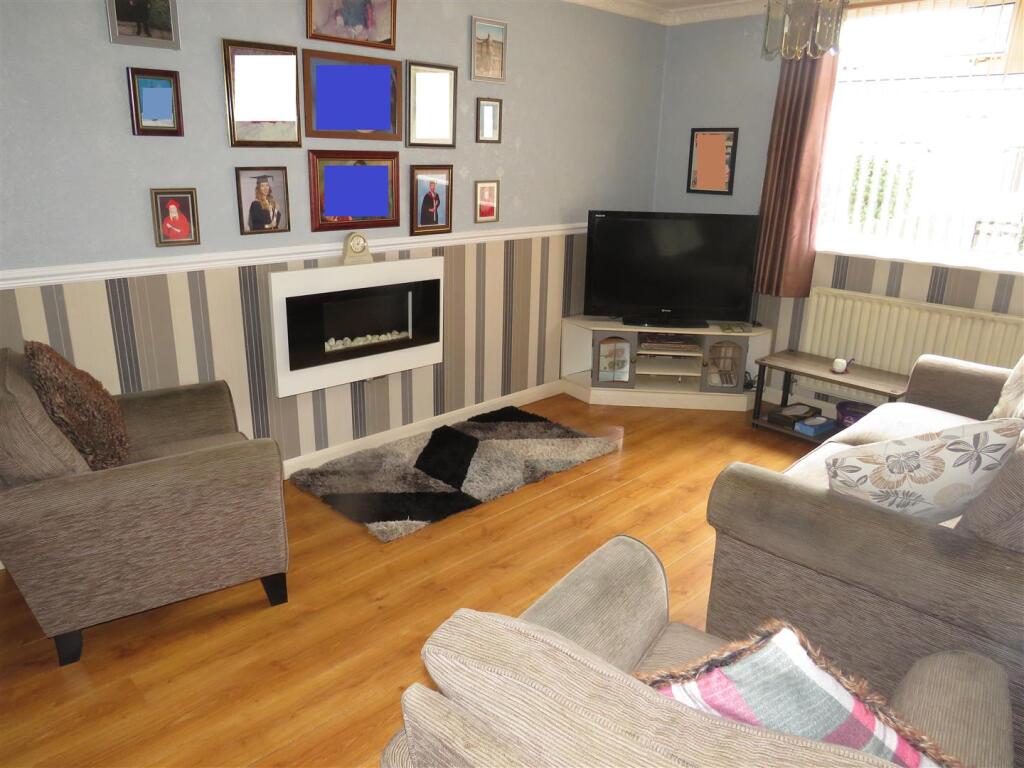
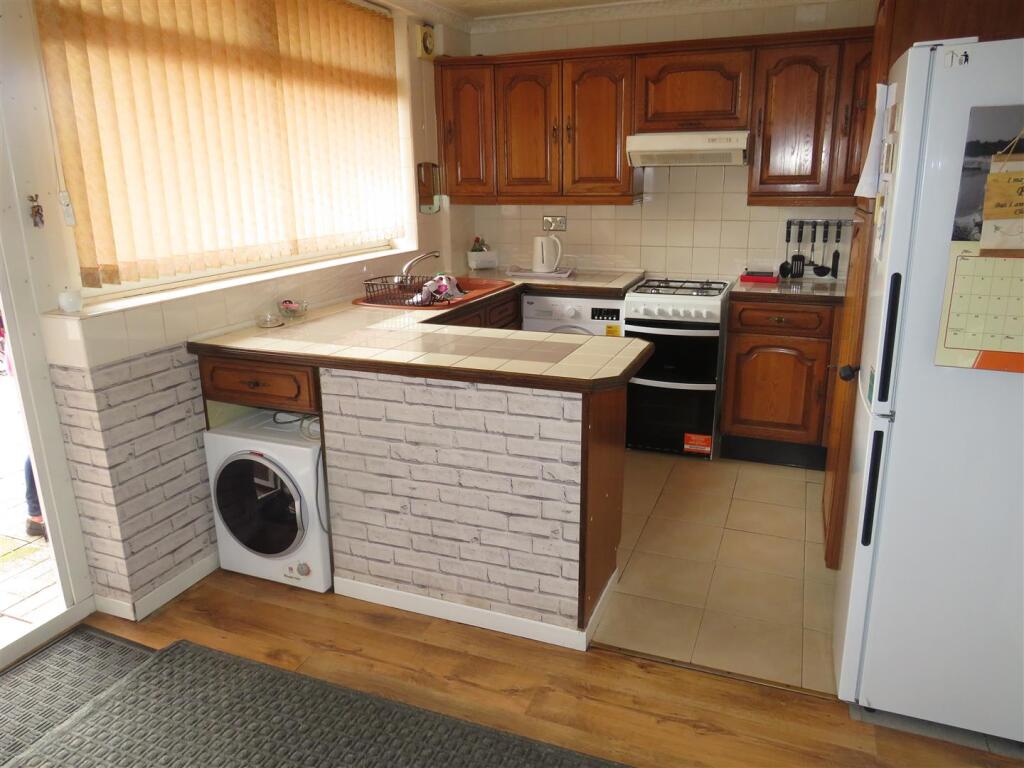
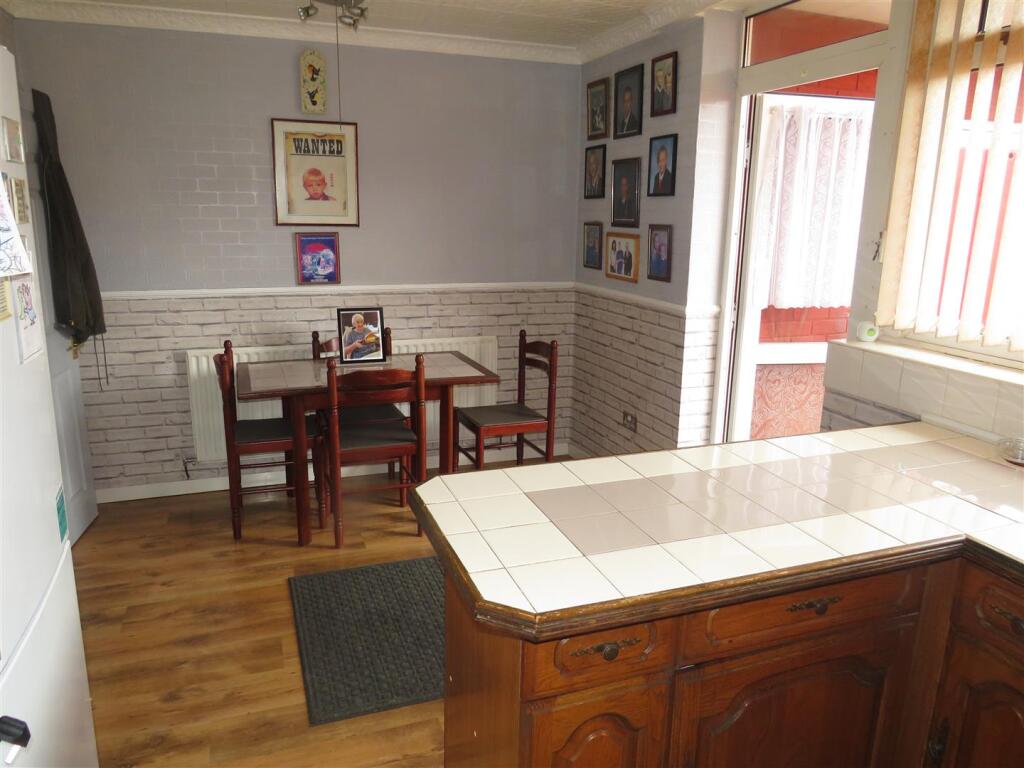
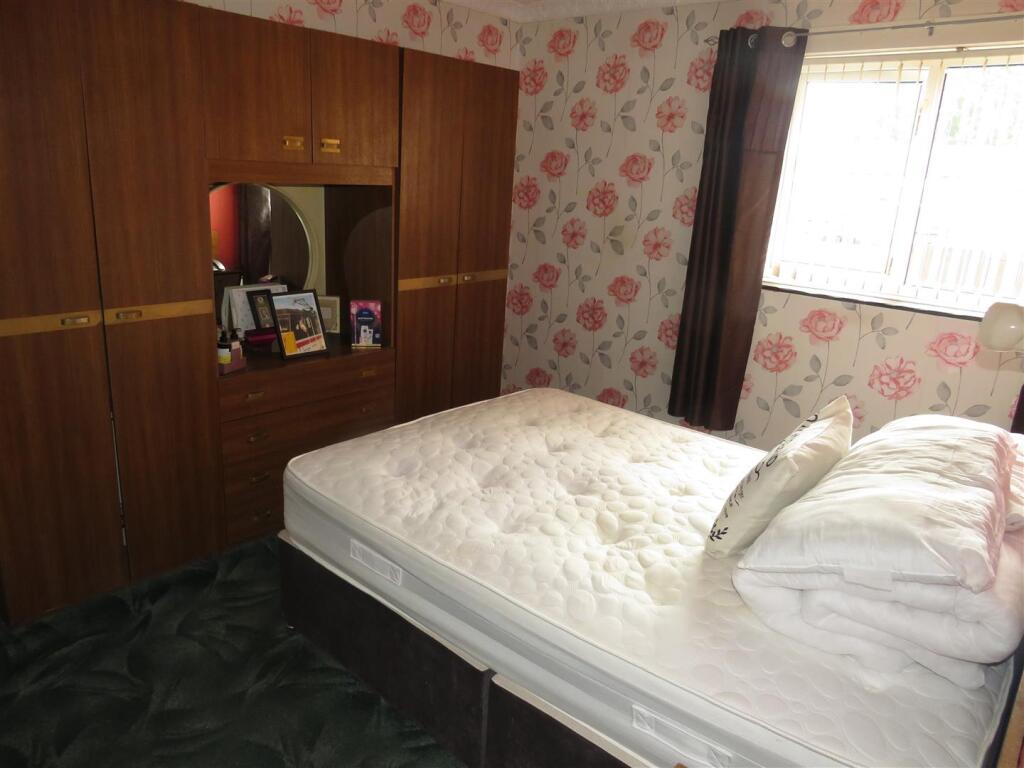
Full Description: A Freehold Three Bedroom Mid-terraced residence with gas fired radiator central heating, double glazing, Enclosed Porch Entrance, Hallway with Fitted Guests Cloakroom off, Lounge, spacious Kitchen/Dining Room, Bathroom with shower and well kept gardens.<br />NO ON-GOING CHAIN.<br /><br /><b>Ground Floor</b> - <br /><br /><b>Enclosed Porch Entrance</b> - <br /><br /><b>Hallway</b> - Central heating radiator, stairs leading off to first floor.<br /><br /><b>Fitted Guests Cloakroom</b> - Low flush w.c., part tiled walls, wash hand basin, window.<br /><br /><b>Lounge</b> - 4.86 x 2.99 (15'11" x 9'9") - Double glazed window to fore, central heating radiator, wall mounted electric fire.<br /><br /><b>Kitchen/Dining Room</b> - 4.9 x 2.81 (16'0" x 9'2") - Matching fitted base and wall units, tiled work surfaces, one and a quarter bowl single drainer sink, tall store cupboard, gas cooker point, tiled splashbacks, plumbing for automatic washing machine, central heating radiator, double glazed window and double glazed door to rear garden.<br /><br /><b>First Floor</b> - <br /><br /><b>Landing</b> - Store and linen cupboards, central heating radiator, loft access.<br /><br /><b>Bedroom 1</b> - 3.8 x 2.98 (12'5" x 9'9") - Double glazed window to fore, central heating radiator.<br /><br /><b>Bedroom 2</b> - 3.84 x 2.34 (12'7" x 7'8") - Double glazed window to rear, central heating radiator.<br /><br /><b>Bedroom 3</b> - 2.54 x 2.2 (8'3" x 7'2") - Double glazed window to rear, central heating radiator.<br /><br /><b>Bathroom</b> - Part tiled walls, panelled bath, over bath shower fitted, folding glazed shower screen, pedestal wash hand basin, low flush W.C., central heating radiator, double glazed window, cupboard housing 'Vaillant' combination gas fired central heating boiler.<br /><br /><b>Outside</b> - <br /><br /><b>Well Kept Gardens</b> - To fore : Lawn with flower borders and approach pathway.<br />To the rear : Patio, lawn, ornamental fish pond, screen fencing, tool store, tradesmans rear entrance.<br /><br /><b>Additional Information</b> - Tenure - We understand that the property is Freehold, however we would advise all interested parties to have this information verified by a Legal Representative. <br /><br />Council Tax - Band B - Solihull Metropolitan Borough Council.<br /><br />The property is fitted with a water meter.<br /><br />
Features & amenities
Location
If the interactive map is unavailable, open the supplied location in maps.
Open location in mapsThe pin uses coordinates supplied with this listing. Confirm the exact location with the listing contact.
Listing information
- Original source
- www.rightmove.co.uk
- Added to Mirror
Added and updated dates describe the Mirror record. Source publication and verification dates are shown separately when known; none establishes time on market. Confirm current price and availability with the listing contact.
View original listing