For Sale
£538,000
Lytham Road, Broadstone, BH18
3 bd
2 ba
Bungalow
Broadstone
Listed by Visum, Nationwide


Only details supplied with this listing are shown. Ask the listing contact to confirm measurements, taxes and costs.
Property Details: - Type: Detached house - Bedrooms: 3 - Bathrooms: 2
Agent: Wilson Thomas - Broadstone Phone: 01202 060437
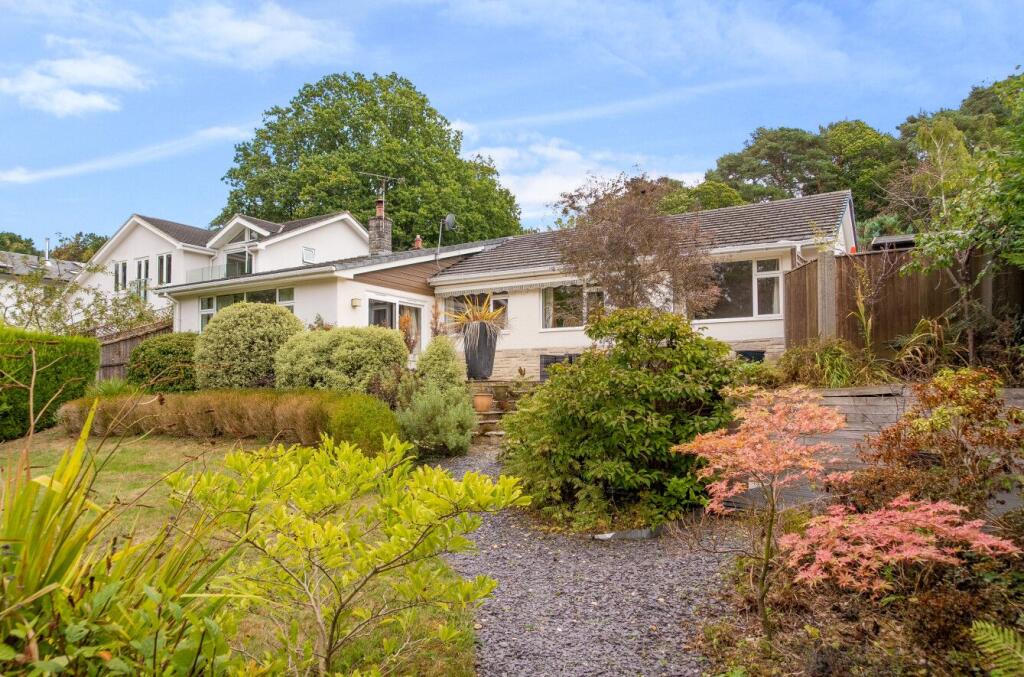
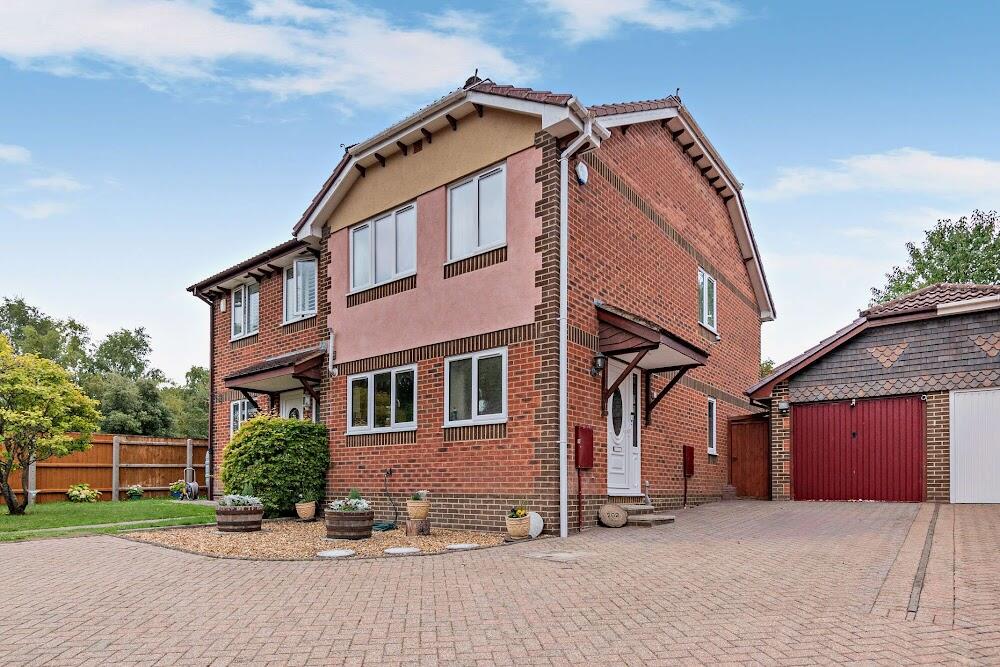
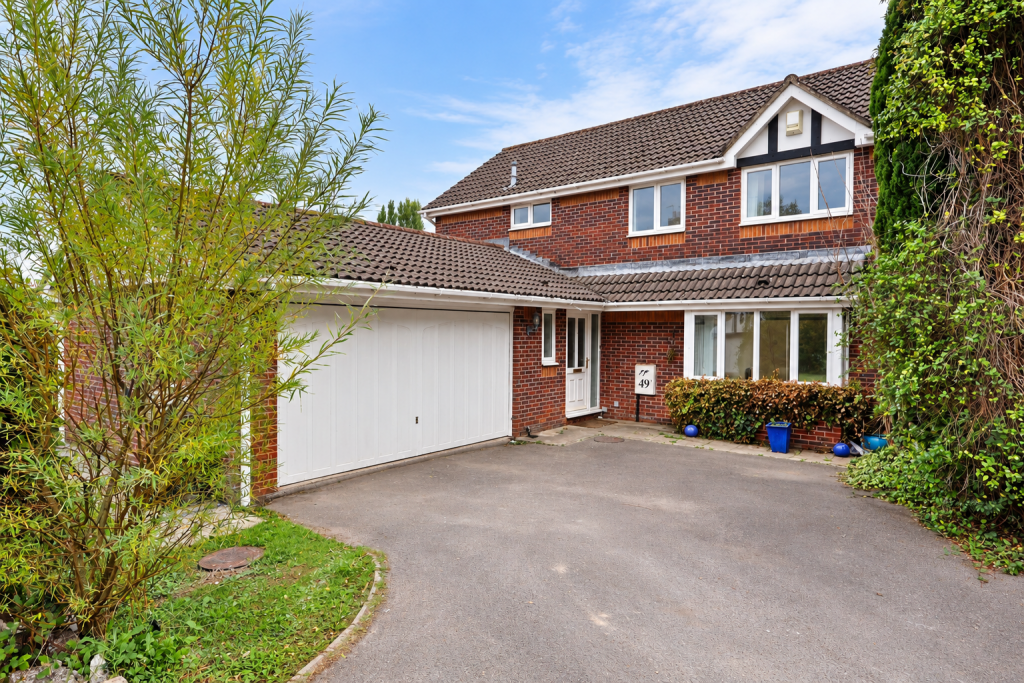
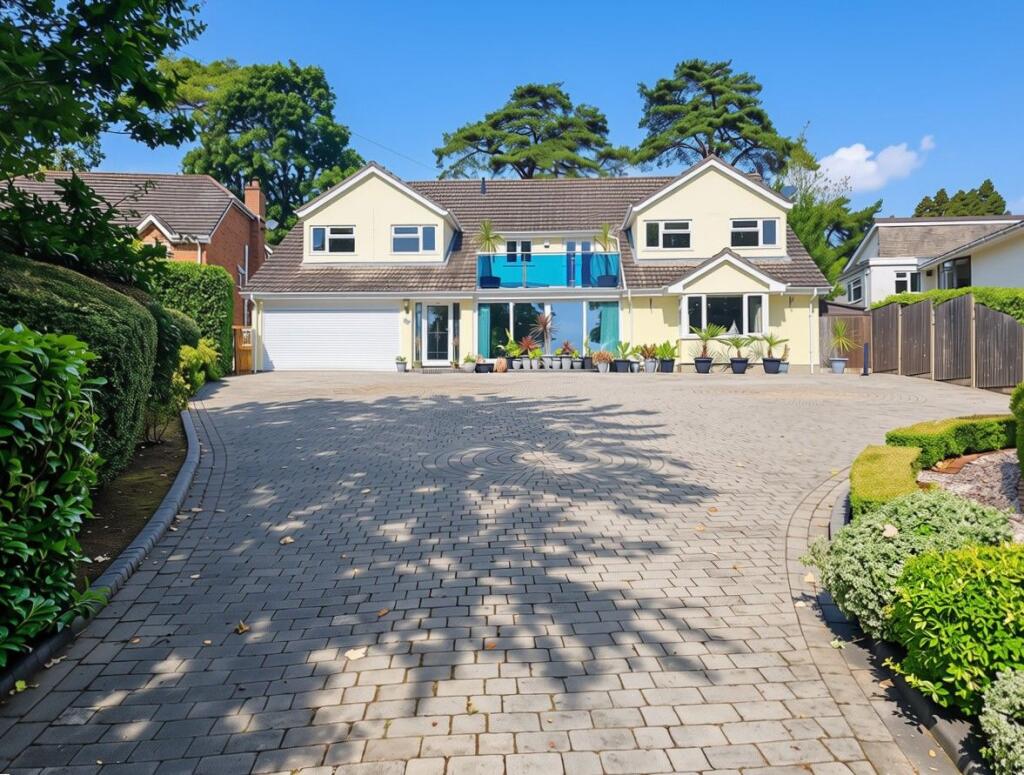
<strong>THE</strong> <strong>PROPERTY</strong> <strong></strong> Situated in this popular location is this three bedroom detached home being offered for sale with No Forward Chain. The property is conveniently situated within easy reach of the centre of Broadstone and the larger neighbouring town of Poole, there is also excellent walking to Upton Heath and Upton Country Park beyond.<br/><br/>The property, which offers light and airy accommodation, has an attractive reception hall with vaulted ceiling to a galleried first floor landing with engineered oak flooring, which then continues to the lounge/dining room and beyond. There is a conservatory with brick plinth and UPVC double glazed windows and roof overlooking the rear garden. Also located to the ground floor is a kitchen with integrated appliances and granite worksurfaces and space for a breakfast table and chairs.<br/><br/>To the first floor there are three bedrooms, the master bedroom having an en-suite shower room and both the first and second bedrooms have far reaching views to Poole Harbour and the Purbecks. There is then a third bedroom and family bathroom.<br/><br/>A tarmac driveway provides off road parking and leads to the integral garage and both the front and rear garden have been laid out for ease of maintenance being laid to gravel and punctuated with a number of specimen plants. Also in the garden is a cabin style store. <br/><br/><strong>ENTRANCE</strong> <strong>HALL</strong> <strong></strong> <br/><br/><strong>LOUNGE/DINER</strong> <strong>18' 3" x 14' 7" (5.56m x 4.44m)</strong> <br/><br/><strong>CONSERVATORY</strong> <strong>11' 6" x 9' (3.51m x 2.74m)</strong> <br/><br/><strong>KITCHEN</strong> <strong>11' 5" x 7' 4" (3.48m x 2.24m)</strong> <br/><br/><strong>FIRST</strong> <strong>FLOOR</strong> <strong>LANDING</strong> <strong></strong> <br/><br/><strong>BEDROOM</strong> <strong>1</strong> <strong>10' 5" plus wardrobes x 10' 3" (3.18m x 3.12m)</strong> <br/><br/><strong>EN-SUITE</strong> <strong>SHOWER</strong> <strong>ROOM</strong> <strong></strong> <br/><br/><strong>BEDROOM</strong> <strong>2</strong> <strong>10' 3" x 10' 1" (3.12m x 3.07m)</strong> <br/><br/><strong>BEDROOM</strong> <strong>3</strong> <strong>9' x 7' 9" (2.74m x 2.36m)</strong> <br/><br/><strong>FAMILY</strong> <strong>BATHROOM</strong> <strong></strong>
If the interactive map is unavailable, open the supplied location in maps.
Open location in mapsThe pin uses coordinates supplied with this listing. Confirm the exact location with the listing contact.
Added and updated dates describe the Mirror record. Source publication and verification dates are shown separately when known; none establishes time on market. Confirm current price and availability with the listing contact.
View original listing