Property Details:
• Type: Detached
• Tenure: N/A
• Floor Area: N/A
Key Features:
• CHAIN FREE
• Five Double Bedrooms & Five Bathrooms
• High Specification Finish Throughout
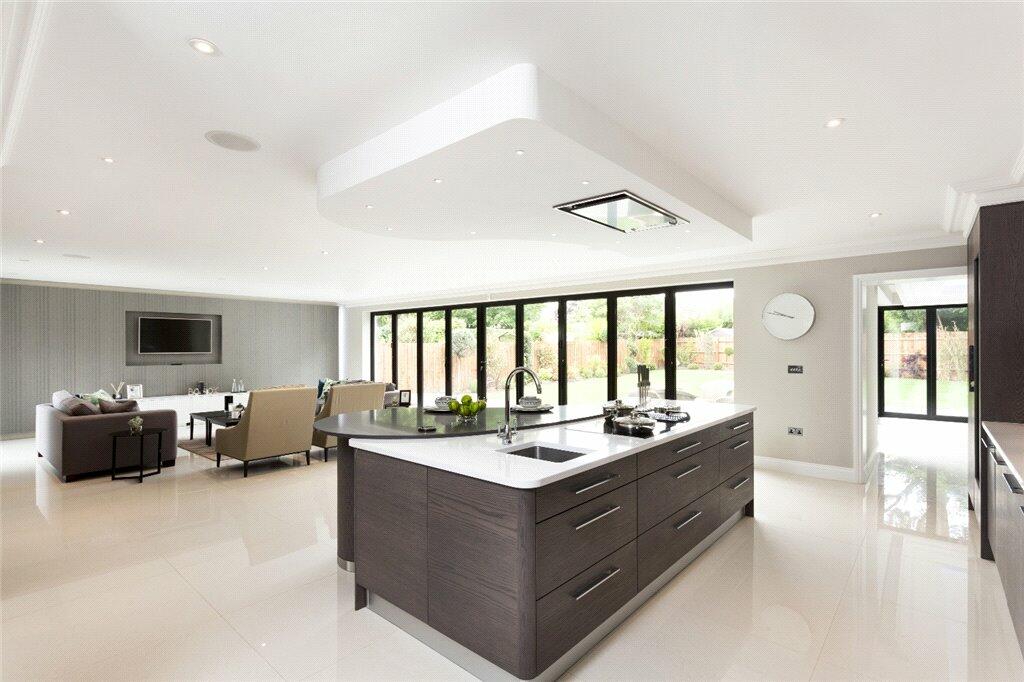
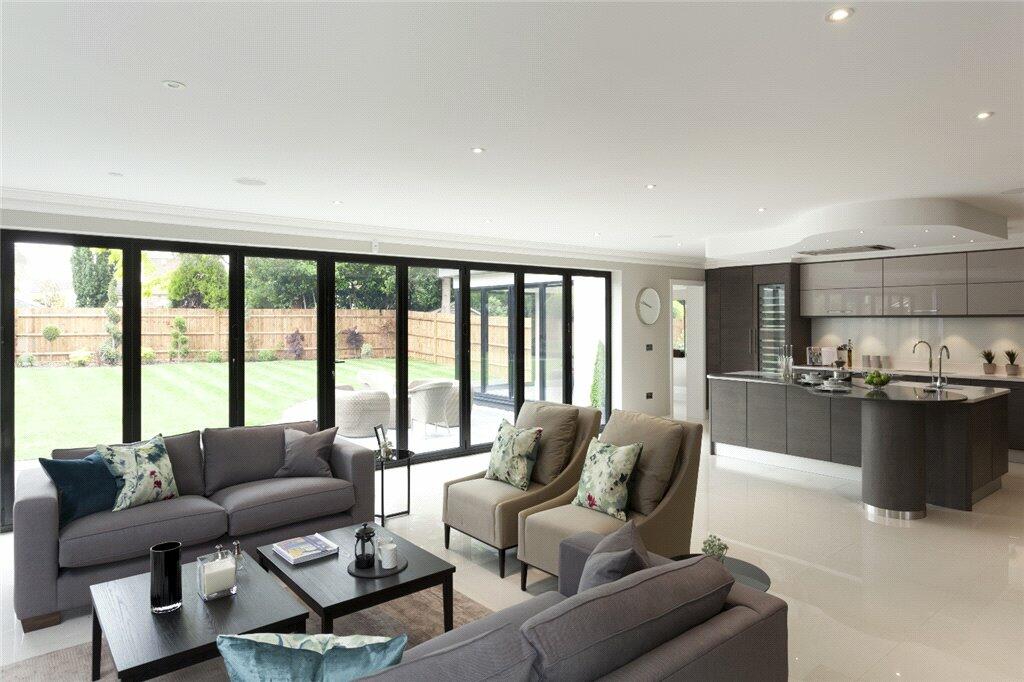
• Fantastic Living / Kitchen Area
• Elmstead Woods Station 0.5 Mile Away
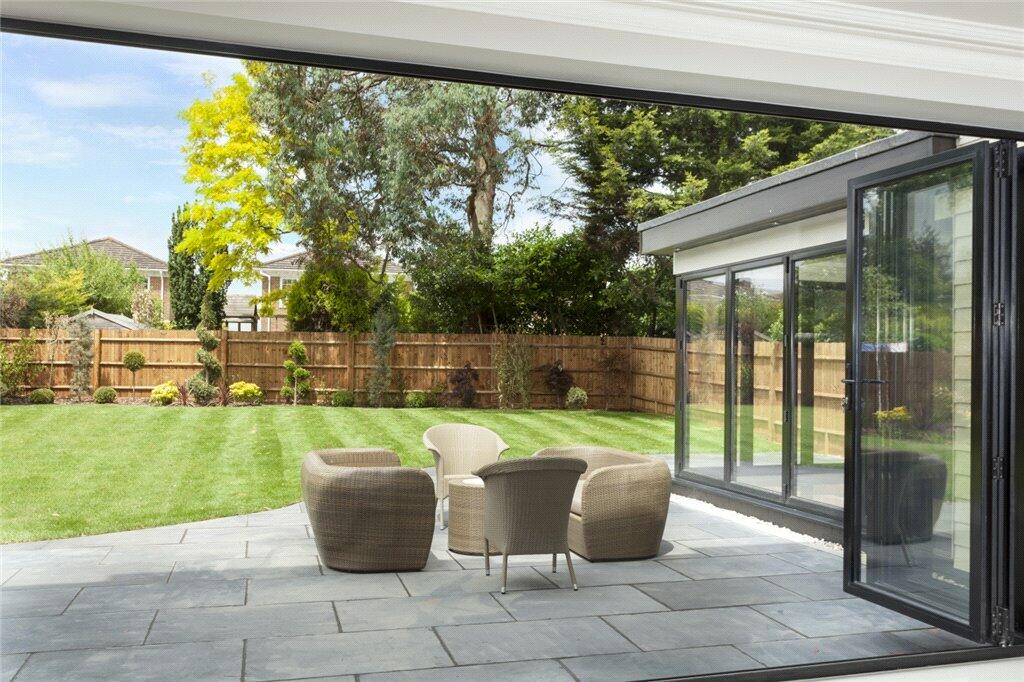
• Beautifully Designed Gardens
• Parking For Several Vehicles & Integral Double Garage
• Several Excellent Schools Nearby
Location:
• Nearest Station: N/A
• Distance to Station: N/A
Agent Information:
• Address: 19-23 Masons Hill,
Bromley,
BR2 9HD
Full Description:
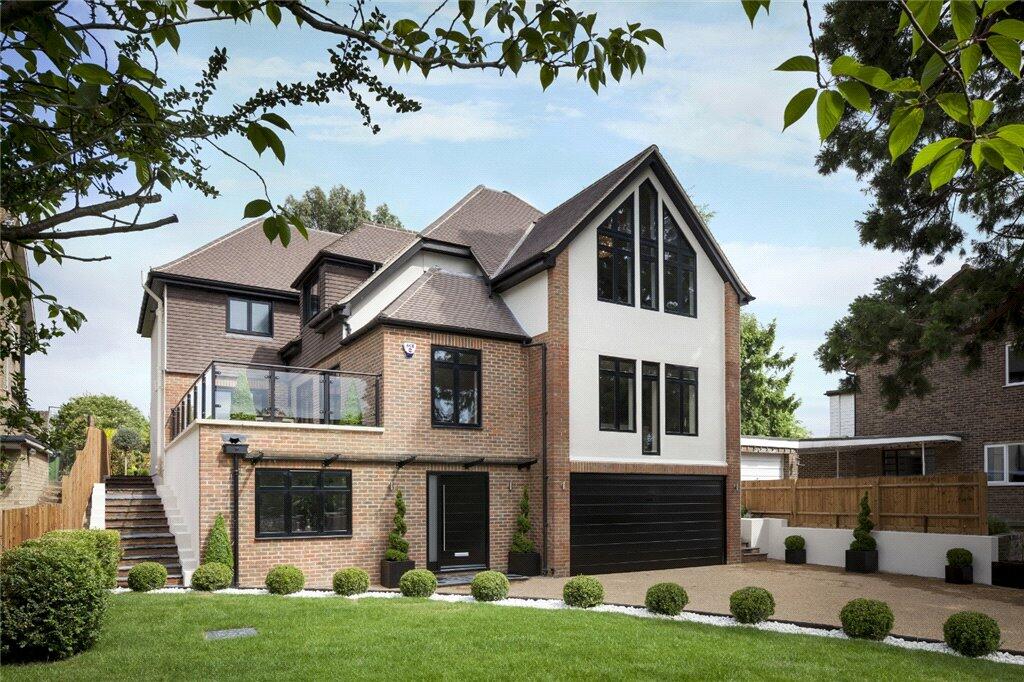
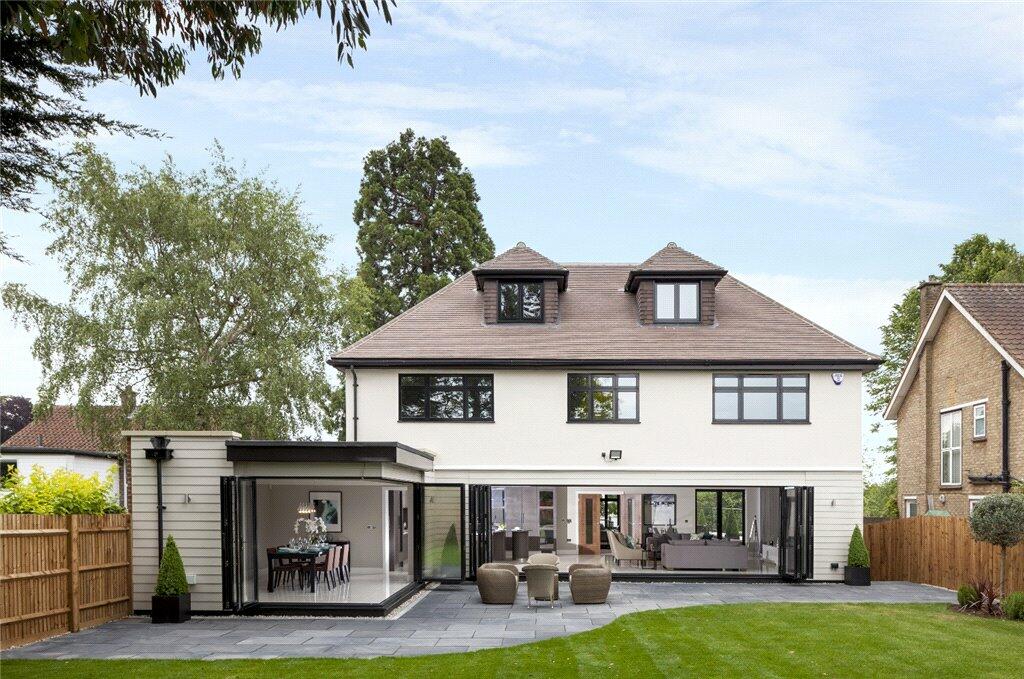
*CHAIN FREE / Guide Price £2,250,000 - £2,500,000*Built in 2015, Redlap is a stunning five bedroom five bathroom detached family home, ideally located for excellent local schooling and Elmstead Woods station.Offering a wealth of accommodation over four floors this home boasts in excess of 4500 square feet of living space, designed for modern living, entertaining and with a high specification finish throughout.The property is privately gated and has a landscaped resin bonded driveway suitable for several vehicles. Once inside there is a study/office, an ultra-convenient boot room off the entrance lobby and internal access to the garage which has been converted to a fully functioning gymnasium complete with specifically sourced flooring to provide insulation and the option to park vehicles on if someone wanted to revert to using as a garage.The principal floor measures nearly 2000 square feet and has been created to provide vast open plan living with a fantastic living/kitchen area containing a stylishly designed fitted kitchen by renowned kitchen maker Stoneham’s, including a central island, stone worktops and assorted integrated appliances by Siemens and Liebherr. The dining area is off the main kitchen area and overlooks the garden, there are bi folding doors across the kitchen/living and dining areas opening onto the patio and rear garden ideal for family and social summer days and evenings. The rear garden is beautifully designed with a curved stone tiled patio and laid lawn, bordered with manicured shrubs and trees. To the front of the living space are doors to a Chelsea style terrace, completely private and an ideal morning coffee plot and suntrap. Furthermore, this floor includes a cinema room, fully insulated for sound and including a 4K/UHD projector, screen and equipped with Dolby Atmos speaker system. There is also a fully fitted utility room off the kitchen and guest WC off the landing.The interior finishes have been carefully thought out, of a contemporary design and consist of an eclectic mix of glass, porcelain tiling, walnut and luxurious carpets amongst other things and access to the first floor is via a walnut staircase with glass balustrade situated within the bright and spacious landing benefitting from a double aspect.This floor consists of four double bedrooms including the main bedroom suite, ensuite bathroom with Aqua Vision TV and dual vanity units, generously sized walk in wardrobe, vaulted ceilings and architectural feature windows. The three other double bedrooms all include built in wardrobes and there is another ensuite bathroom to one and a large family bathroom off the landing complete with oval shaped bath.The top floor incorporates the fifth bedroom with a further shower room and far reaching views towards London. Sundridge Avenue is located just 0.5 miles from Elmstead Woods Station, offering excellent links into London Bridge, Charing Cross and Cannon Street. The area is well served by several excellent schools, the award winning Breaside is within close proximity and Bullers Wood, Scotts Park, Farringtons, Babington House, Bickley Park, and Bromley High School are also nearby.Energy Efficiency Rating C | Council Tax London Borough Of Bromley Band H