
For Sale
EUR190,000
Courtenay Road, Poole
1 bd
1 ba
Apartment
Poole
Listed by Martin & Co - Poole
Property Details: • Type: Apartment • Tenure: N/A • Floor Area: N/A
Key Features:
Location: • Nearest Station: N/A • Distance to Station: N/A
Agent Information: • Address: 67 Richmond Road, Parkstone, Poole, BH14 0BU
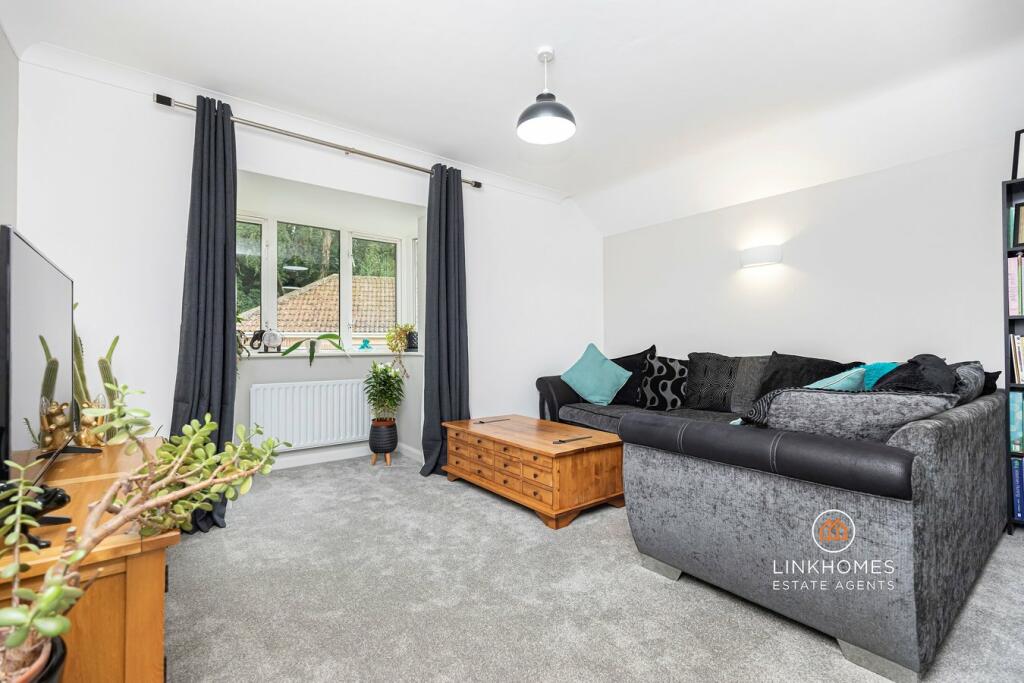
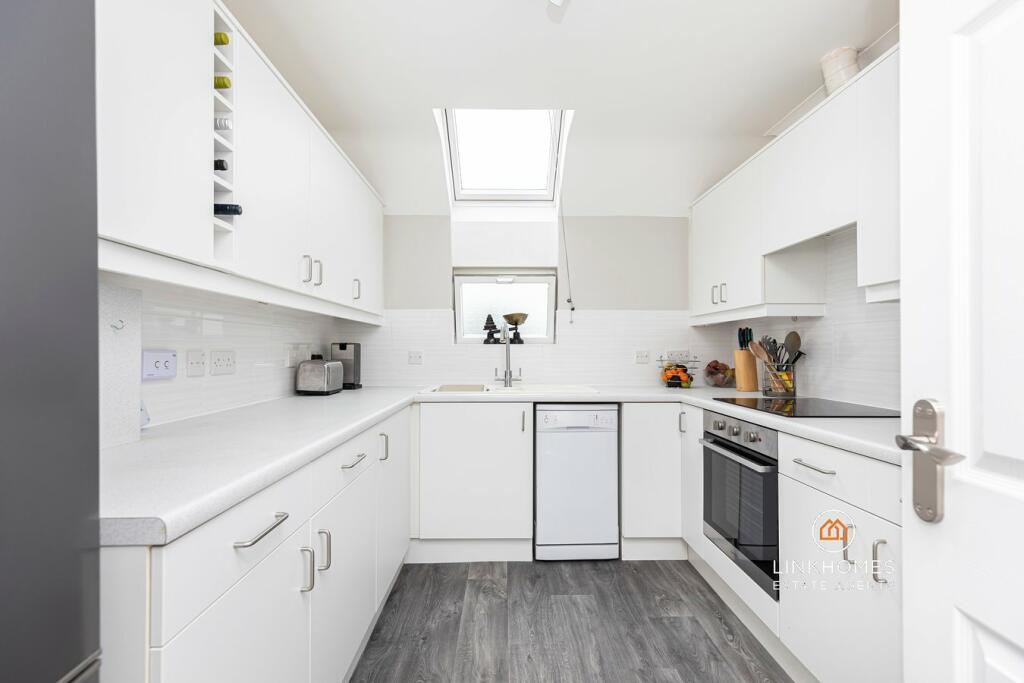
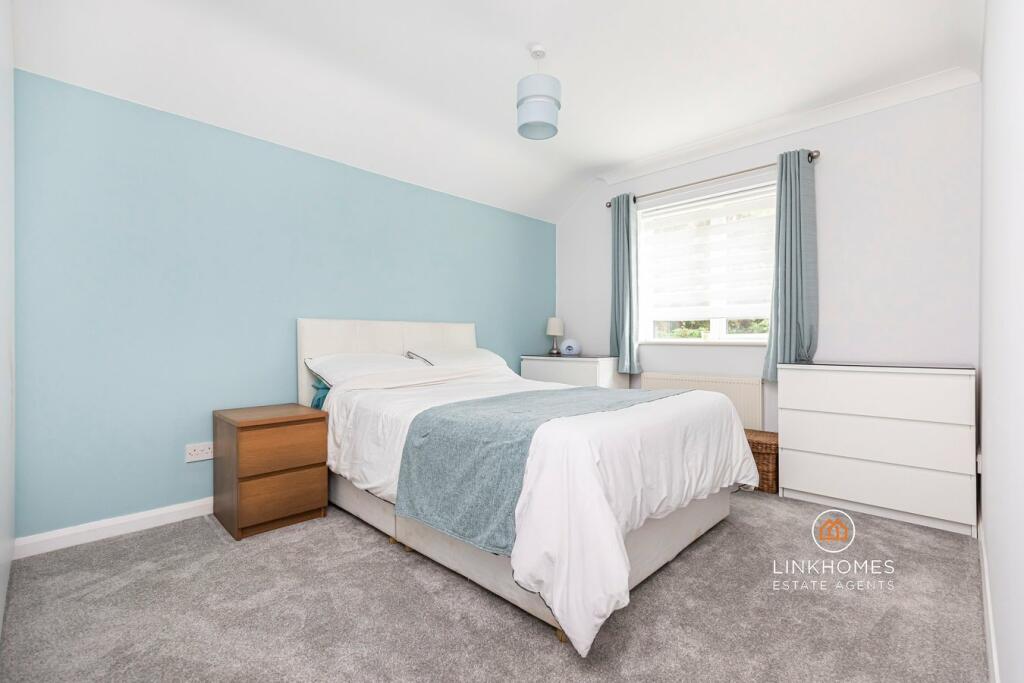
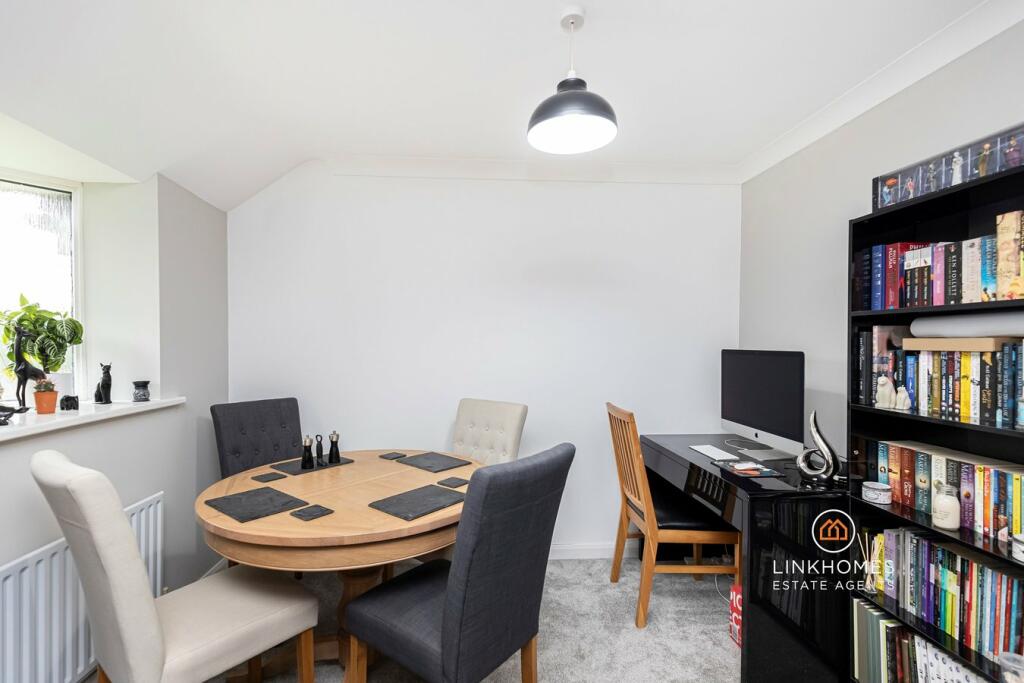
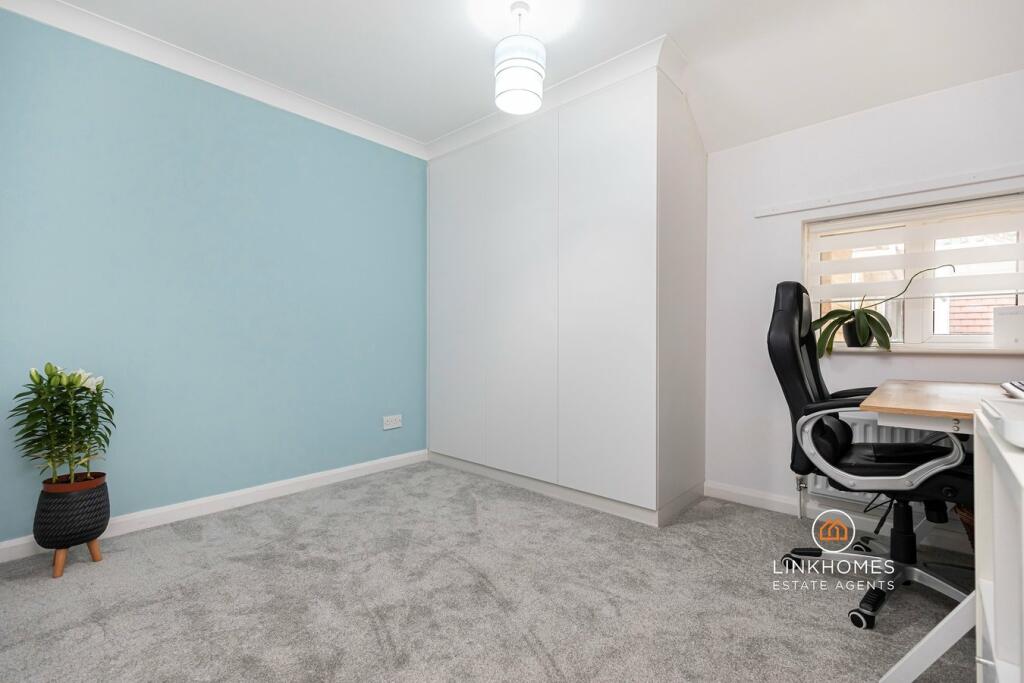
Full Description: ** OFFERED WITH VACANT POSSESSION ** NO FORWARD CHAIN ** RECENTLY RENOVATED ** Link Homes Estate Agents are delighted to present for sale this recently renovated first floor two bedroom apartment in the much loved Broadstone location. Situated in a block of just 12 apartments, the property benefits from two double bedrooms with built-in wardrobes, a spacious lounge/diner, modern separate kitchen with a brand new induction hob and GlowWorm combination boiler, a modern three-piece bathroom suite, separate utility room, brand new carpets throughout, a single garage with a pitched roof and first-come first-serve parking.Backing onto the nature reserve, golf course and trailway linking to Wimborne and Poole, Sunningdale Gardens is located in the desired BH18 postcode. The Popular Broadstone High Street is within a short walking distance where useful amenities can be found, few of which include a number of pubs, restaurants, takeaways, bars, Marks & Spencer’s, Tesco Express, Costa Coffee, The Broadstone Leisure Centre, Broadstone Golf Course, Patisserie Mark Bennett and many others. Broadstone sits centrally between Wimborne and Poole with Bournemouth also just a short drive away. A truly great location.Entrance HallwayWooden door to the side aspect opening onto the communal hallway, coved and smooth set ceiling, ceiling light, video phone entry system, carpeted flooring, partially vinyl flooring, radiators, storage cupboard with the consumer unit enclosed, additional airing cupboard and loft hatch (partially boarded and light).Utility RoomCoved and smooth set ceiling, ceiling light, vinyl flooring, plumbing and space for a washing machine.Separate W/C Coved and smooth set ceiling, ceiling light, extractor fan, sink with under cupboards and tiled splash back, toilet, radiator and vinyl flooring.BathroomCoved and smooth set ceiling, ceiling light, extractor fan, Velux window, UPVC double glazed frosted window to the side aspect, part tiled walls, toilet, powered wall cabinet with light and shaving socket/USB, sink with under cupboard, panelled bath with shower head above, vinyl flooring and stainless-steel heated towel rail.KitchenCoved and smooth set ceiling, ceiling light, Velux window, UPVC double glazed frosted window to the side aspect, wall and base fitted units, electric four-point induction hob, integrated electric oven, space for a dishwasher, new ‘Glow Worm’ combination boiler, wall thermostat, one and a half bowl with sink, power points, vinyl flooring and a radiator.Bedroom OneCoved and smooth set ceiling, ceiling light, UPVC double glazed windows to the side aspect, radiator, carpeted flooring, power points and a built-in wardrobe.Lounge/DinerCoved and smooth set ceiling, ceiling lights, UPVC double glazed bay window to the rear aspect, two radiators, UPVC double glazed frosted window to the side aspect, carpeted flooring, television point, power points and two wall lights.Bedroom TwoCoved and smooth set ceiling, ceiling light, UPVC double glazed windows to the side aspect, radiator, carpeted flooring, power points and a built-in wardrobe.GaragePitched roof, up and over door with a security light opposite.ParkingVisitor spaces on a first-come first-serve basis.Useful InformationTenure: Share of FreeholdLease Length: 999 year from 2012EPC Rating: CCouncil Tax Band: D - Approximately £2,048.24 per annum. No ground rentService Charge: £1,800 per year, paid quarterly, includes insurance, management fees for accounts, gardening, window cleaning and the sinking fund.Rentals allowed, holiday lets are not permitted.Management Company: SPL managementStamp DutyFirst Time Buyer: £0Moving Home: £500Additional Property: £13,500BrochuresBrochure 1


