For Rent
£895/mo
Baseball Drive, Derby DE23
1 bd
Derby DE23
Listed by Zoopla Agent


Only details supplied with this listing are shown. Ask the listing contact to confirm measurements, taxes and costs.
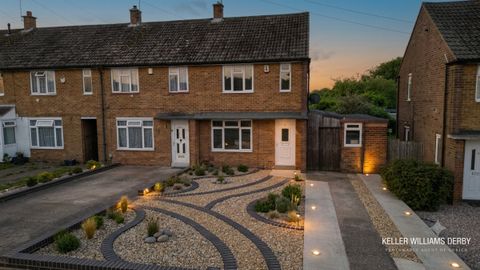
Property Details: - Type: Semi-detached house - Bedrooms: 3 - Bathrooms: 1
Agent: Hall & Benson - Allestree Phone: 01332 494488
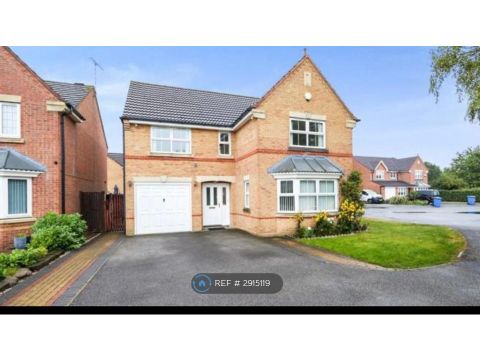
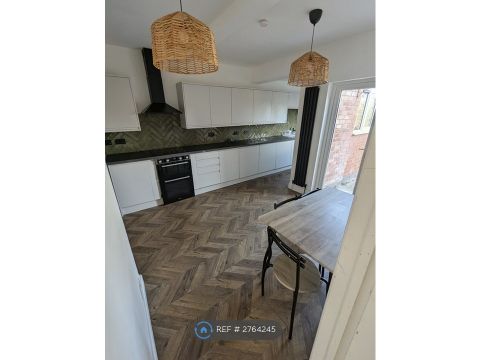
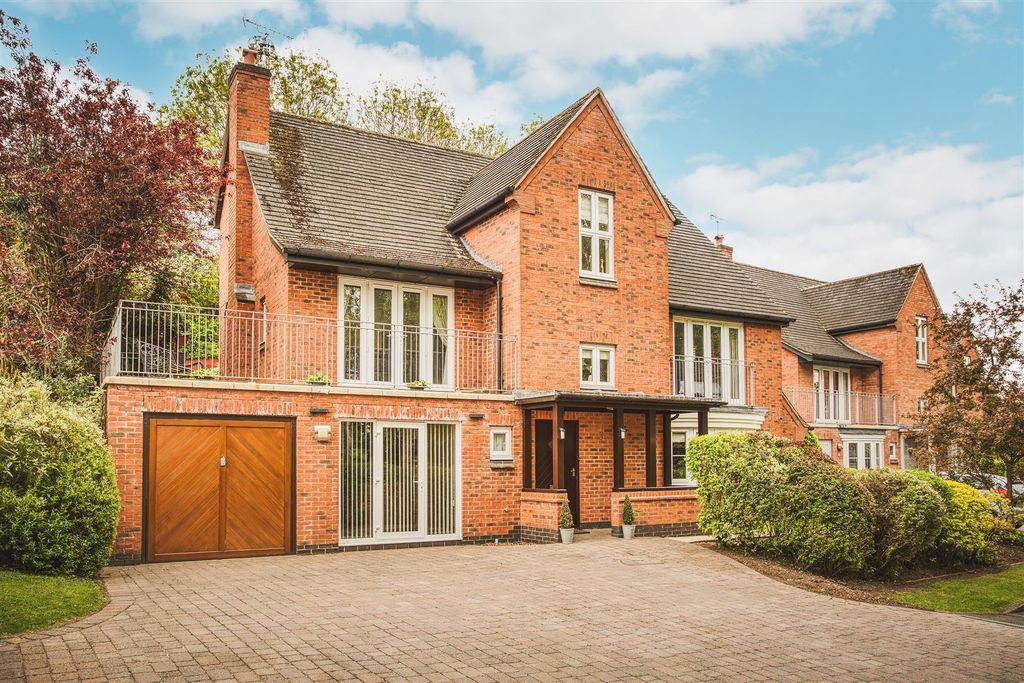
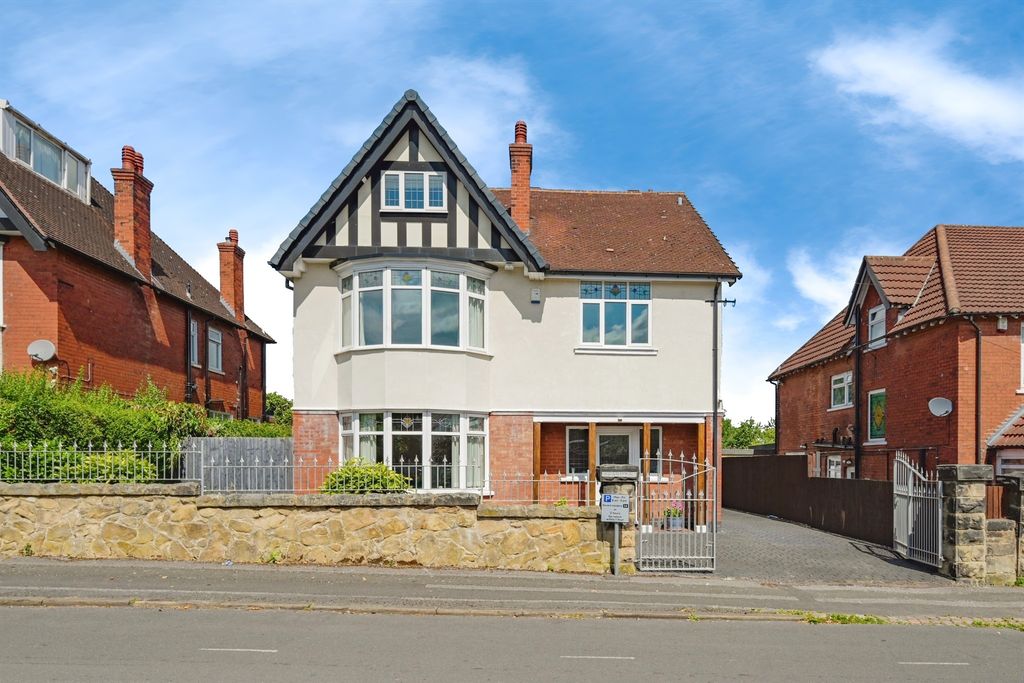
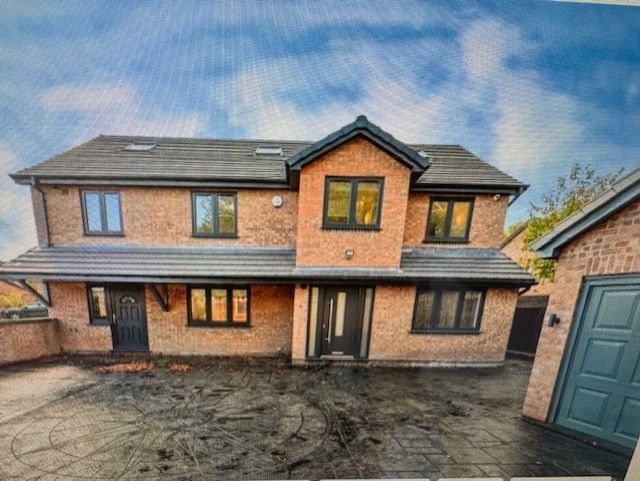
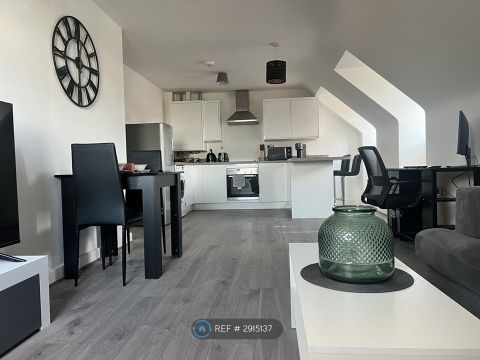
<br/><b>SUMMARY</b><br/>* NO UPWARD CHAIN * Sold with vacant possession this fantastic property on a corner plot located in a popular residential area. Viewing Essential<br/><br/><br/><b>DESCRIPTION</b><br/>A well-presented three bedroom semi-detached home, ideally suited to first-time buyers or families. Sunnyhill Avenue is situated in an established and convenient residential area of Derby, well placed for a range of local shops, schools and everyday amenities. The location offers good road and public transport links to Derby City Centre, Littleover Village, the Royal Derby Hospital and Rolls-Royce at Sinfin, with nearby recreational facilities and green spaces also available.<br/><br/>The accommodation comprises a welcoming entrance hallway, spacious lounge and kitchen dining space. To the first floor are three well-proportioned bedrooms and a family bathroom. Outside, the property benefits from gardens to the front and rear together with off-road parking and car charging point. Viewings essential<br/><br/><b>Entrance Hallway</b> <br/>UPVC double glazed entrance door to the front elevation, stairs leading to the first floor landing, radiator, wood effect flooring and door to;<br/><br/><b>Lounge</b> <br/>UPVC double glazed window to the front elevation, wood effect flooring, radiator and door leading to;<br/><br/><b>Kitchen</b> <br/>Fitted with a range of wall and base units, roll top work surfaces incorporating a stainless steel sink and drainer unit and tiled splashbacks. Fitted oven with hob and cooker hood over and space for further appliances. Separate pantry/under stairs storage, wall mounted radiator. Wall mounted central heating boiler, UPVC window and UPVC door to the rear elevation.<br/><br/><b>Landing</b> <br/>With doors leading to;<br/><br/><b>Bedroom One</b> <br/>UPVC double glazed window to the front elevation, carpet flooring and radiator,<br/><br/><b>Bedroom Two</b> <br/>UPVC double glazed window to the front elevation, carpet flooring and radiator<br/><br/><b>Bedroom Three</b> <br/>UPVC double glazed window to the rear elevation, carpet flooring and radiator<br/><br/><b>Bathroom</b> <br/>Fitted with a three piece white suite comprising of a paneled bath with electric shower over, low level WC and a vanity style hand wash basin. Complimentary style splash backs, radiator and a UPVC double glazed opaque window to the rear.<br/><br/><b>Gardens And Parking</b> <br/>The property enjoys a generous corner position with garden to the front, side and rear. The gardens are mainly laid to lawn with secure fenced boundary. A driveway is available at the property along with an electric car charging point.<br/><br/><br/><br/>1. MONEY LAUNDERING REGULATIONS - Intending purchasers will be asked to produce identification documentation at a later stage and we would ask for your co-operation in order that there will be no delay in agreeing the sale. 2: These particulars do not constitute part or all of an offer or contract. 3: The measurements indicated are supplied for guidance only and as such must be considered incorrect. 4: Potential buyers are advised to recheck the measurements before committing to any expense. 5: Connells has not tested any apparatus, equipment, fixtures, fittings or services and it is the buyers interests to check the working condition of any appliances. 6: Connells has not sought to verify the legal title of the property and the buyers must obtain verification from their solicitor.
If the interactive map is unavailable, open the supplied location in maps.
Open location in mapsThe pin uses coordinates supplied with this listing. Confirm the exact location with the listing contact.
Added and updated dates describe the Mirror record. Source publication and verification dates are shown separately when known; none establishes time on market. Confirm current price and availability with the listing contact.
View original listing