Property Details:
• Type: Detached
• Tenure: N/A
• Floor Area: N/A
Key Features:
• DETACHED DOUBLE GARAGE
• FITTED WARDROBES
• STUNNING KITCHEN
• MODERN DECOR
• WALKING DISTANCE TO SANDBACH TOWN CENTRE
• FIVE BEDROOMS
• LARGE DRIVEWAY & GARDEN
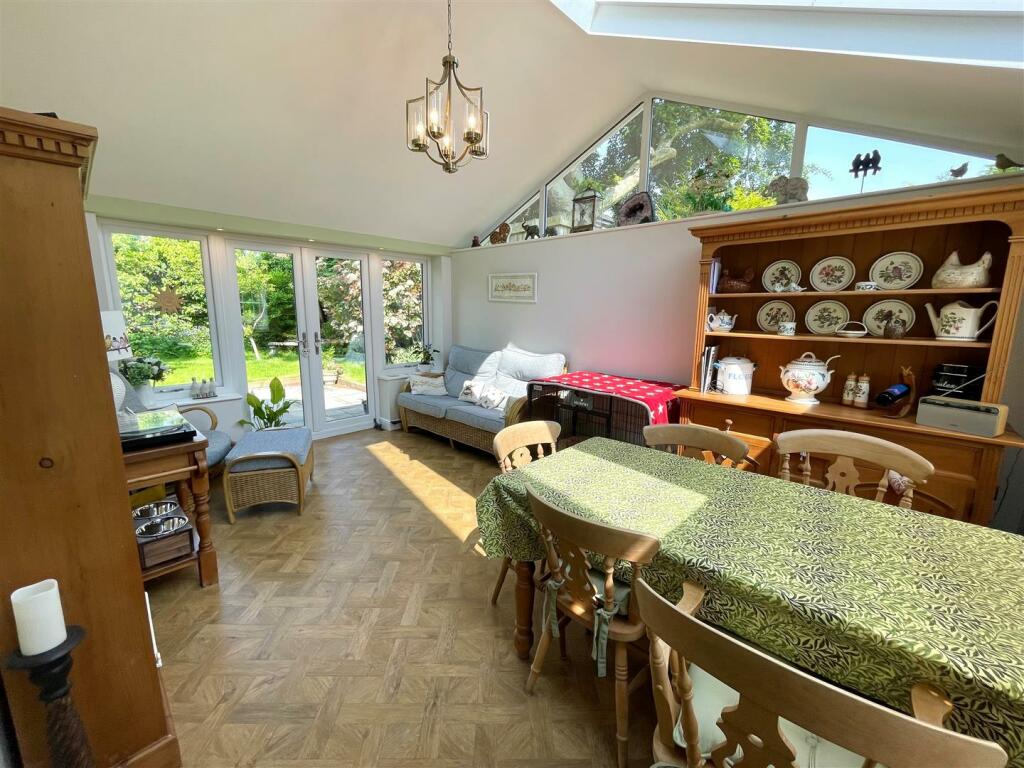
• GARDEN ROOM
• NO ONWARD CHAIN
• CALL NOW TO ARRANGE A VIEWING
Location:
• Nearest Station: N/A
• Distance to Station: N/A
Agent Information:
• Address: 36,
High Street,
Sandbach,
Cheshire,
CW11 1AN
Full Description:
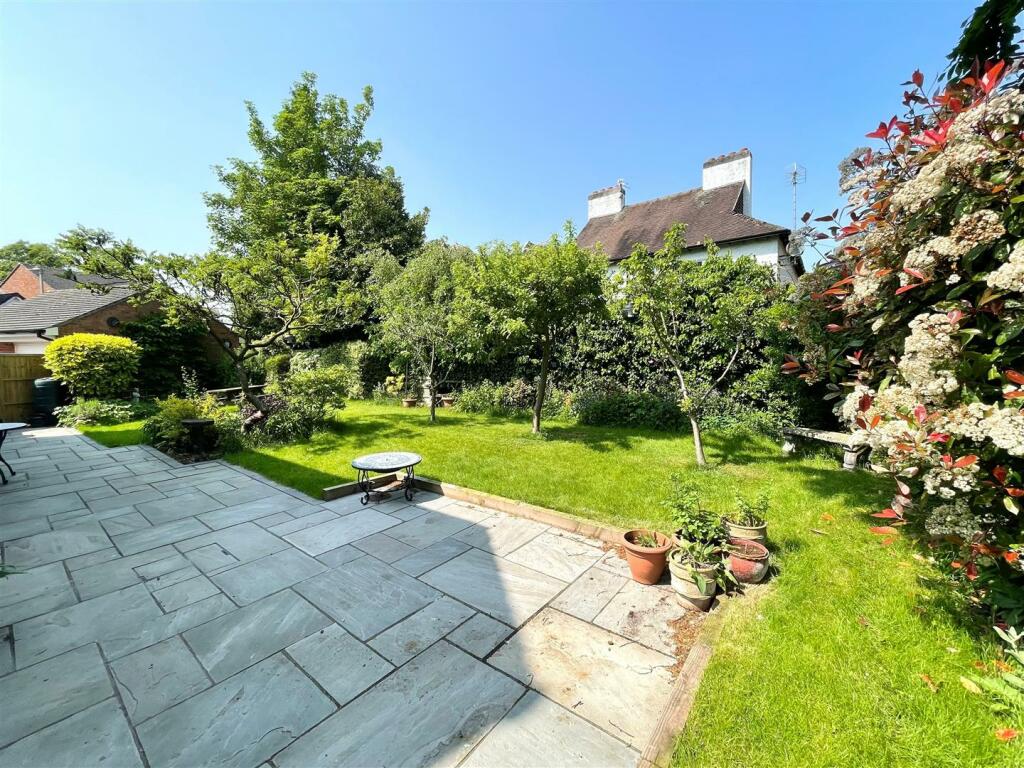
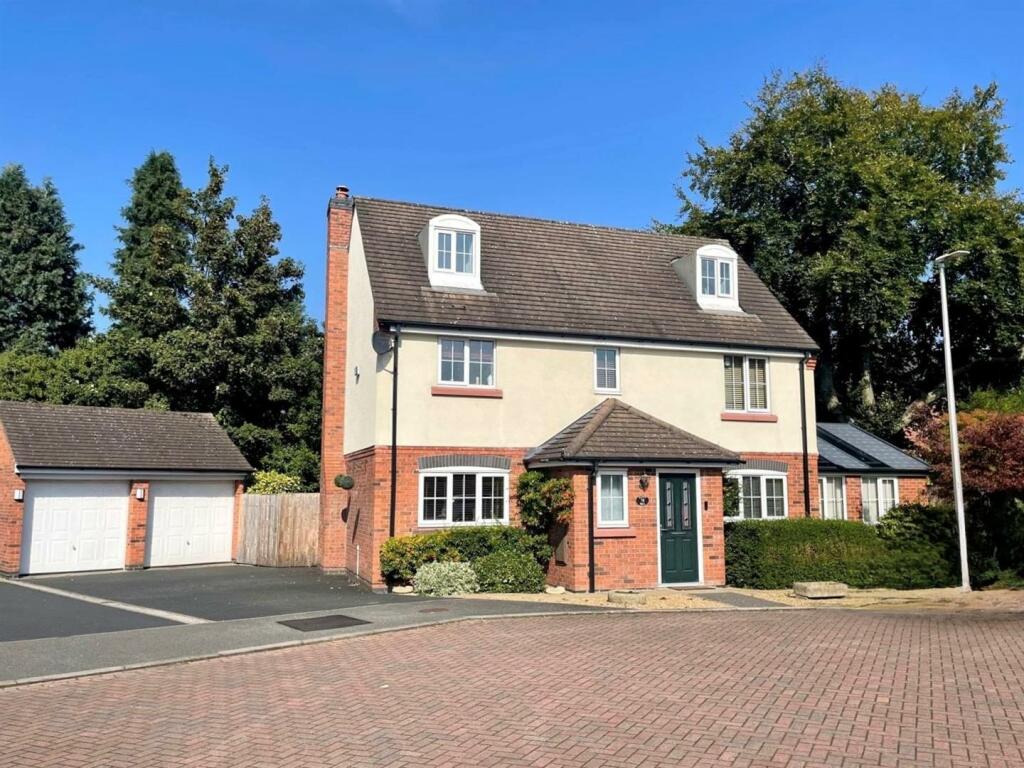
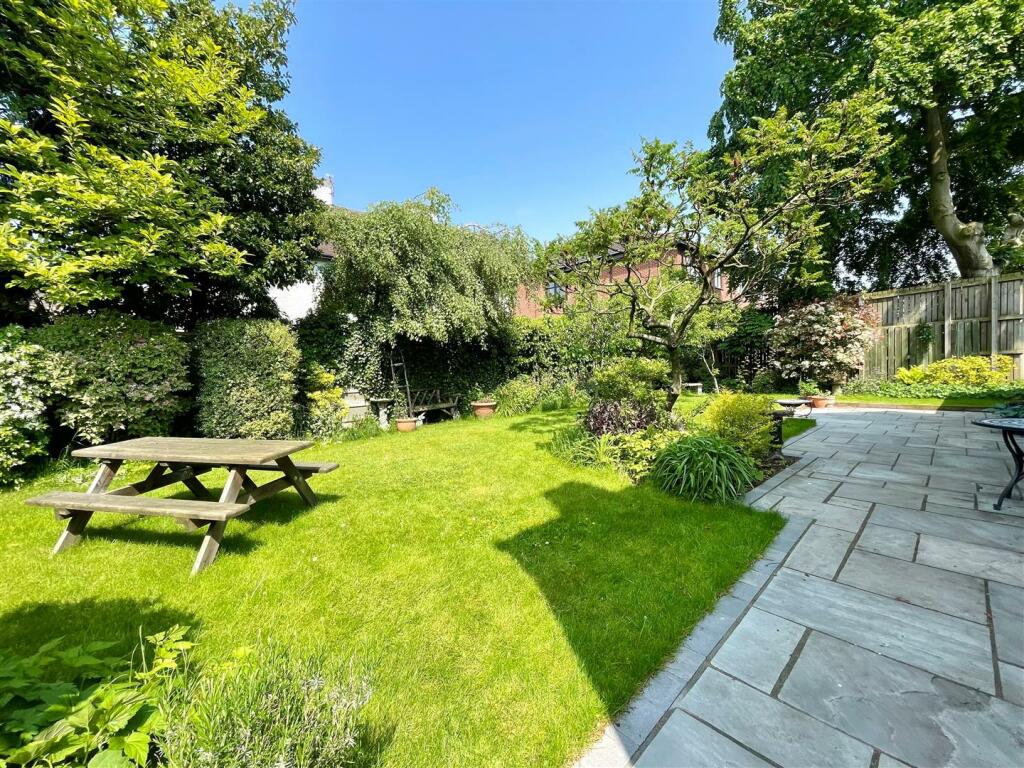
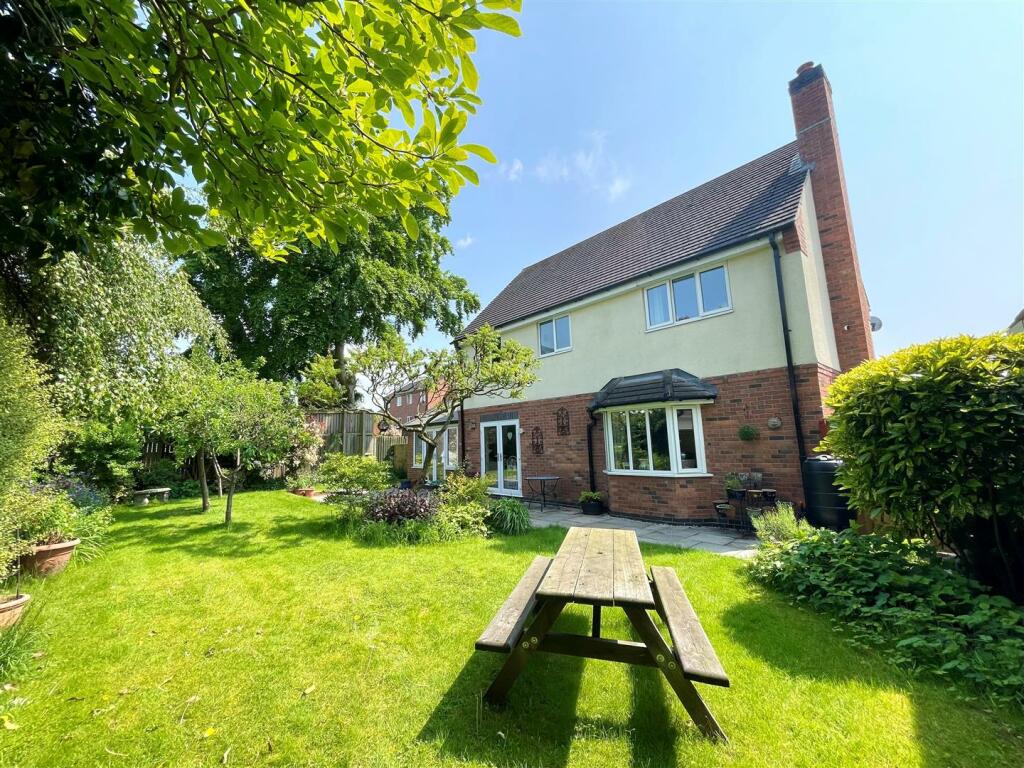
Welcome to Sunnymill Drive, Sandbach - a delightful detached house that offers the perfect blend of space, comfort, and convenience. This charming property boasts two reception rooms, ideal for entertaining guests or simply relaxing with your family. With five generously sized bedrooms, there is ample space for everyone to enjoy their own private sanctuary.The property features two bathrooms, ensuring that the morning rush is a thing of the past. The separate dining room and lounge provide versatile spaces for both formal dinners and cosy nights in.Situated in a fantastic location close to town, you'll have easy access to all the amenities you could need, from shops to restaurants. The great size garden is perfect for enjoying the outdoors, whether it's for gardening, hosting summer barbecues, or simply soaking up the sun.To top it all off, this property comes with a detached double garage, providing secure parking for your vehicles and additional storage space. Don't miss out on the opportunity to make this house your home - book a viewing today and start envisioning the endless possibilities that this property has to offer.Accommodation - Entrance Hallway - UPVC double glazed door with frosted insert, UVPC double glazed windows to side elevation, laminate wood effect flooring, two ceiling light points, smoke alarm, under stairs storage cupboard, radiator, stairs to the first floor.Cloakroom - 1.246 x 1.478 (4'1" x 4'10") - Low level WC, wall hung corner wash basin, white ladder style radiator, vinyl flooring, ceiling light point, UPVC double glazed frosted window to front elevation.Kitchen - 6.148 x 3.319 (20'2" x 10'10") - Good range of cream shaker wall and base units (solid wood in-frame units) with granite work surface over, inset Belfast sink with mixer tap over, integrated dishwasher, space and plumbing for washing machine and tumble dryer, kitchen island with breakfast bar, seven ring Smeg range cooker with Smeg extractor fan over, fridge and separate freezer, tiled flooring, spotlighting, ceiling light point, UPVC double glazed window to the front elevation and doors to rear elevation.Garden Room - 3.620 x 5.102 (11'10" x 16'8") - Amtico flooring, two UPVC double glazed windows to the front elevation, UPVC double glazed doors and windows to side elevation two large skylights, ceiling light points.Lounge - 5.376 x 4.070 (17'7" x 13'4") - Ceiling light point, UPVC double glazed box bay window to rear elevation, wood effect laminate flooring continued, tv point, gas stove capable of conversion to burn solid fuel, with class one flue. Fire with marble hearth and marble surround, two radiators.First Floor - Landing - Ceiling light point, smoke alarm, doors to all rooms, UPVC double glazed window to front elevation, stairs to first floor, storage cupboard with hanging space,Bedroom One - 3.800 x 3.834 (12'5" x 12'6") - Wood effect laminate flooring, good range of fitted wardrobes, ceiling light point, radiator, UPVC double glazed windows to the rear elevation.En Suite - 2.410 x 2.309 (7'10" x 7'6") - Low level WC inset into vanity storage, wash hand basin inset into vanity storage below, double walk in shower enclosure with mixer shower over, spotlighting, ceiling light point, extractor fan, UVPC double glazed frosted window to front elevation, partly tiled walls, chrome ladder style radiator, tile effect vinyl flooring.Bedroom Three - 2.768 x 3.185 (9'0" x 10'5") - UPVC double glazed window to the rear elevation, radiator, ceiling light point, wood effect laminate flooring.Bedroom Four - 3.294 x 2.608 (10'9" x 8'6") - UPVC double glazed window to front elevation, radiator, ceiling light point, storage cupboard.Bathroom - Vinyl flooring, UPVC double glazed frosted window to rear elevation, ceiling light point, low level WC, pedestal wash hand basin, walk in shower.Second Floor - Landing - Ceiling light point, smoke alarm, airing cupboard with hot water tank, storage cupboard.Bedroom Two - 4.853 x 3.159 to the maximum (15'11" x 10'4" to th - Ceiling light point, UPVC double glazed window to the front elevation ,fitted wardrobes, eaves storage, radiator, wood effect laminate flooring.Bedroom Five - 2.602 x 3.674 (8'6" x 12'0") - UPVC double glazed window to front elevation, ceiling light point, radiator, eaves storage, wood effect laminate flooring.BrochuresSunnymill Drive, SandbachBrochure