For Rent
Price on request
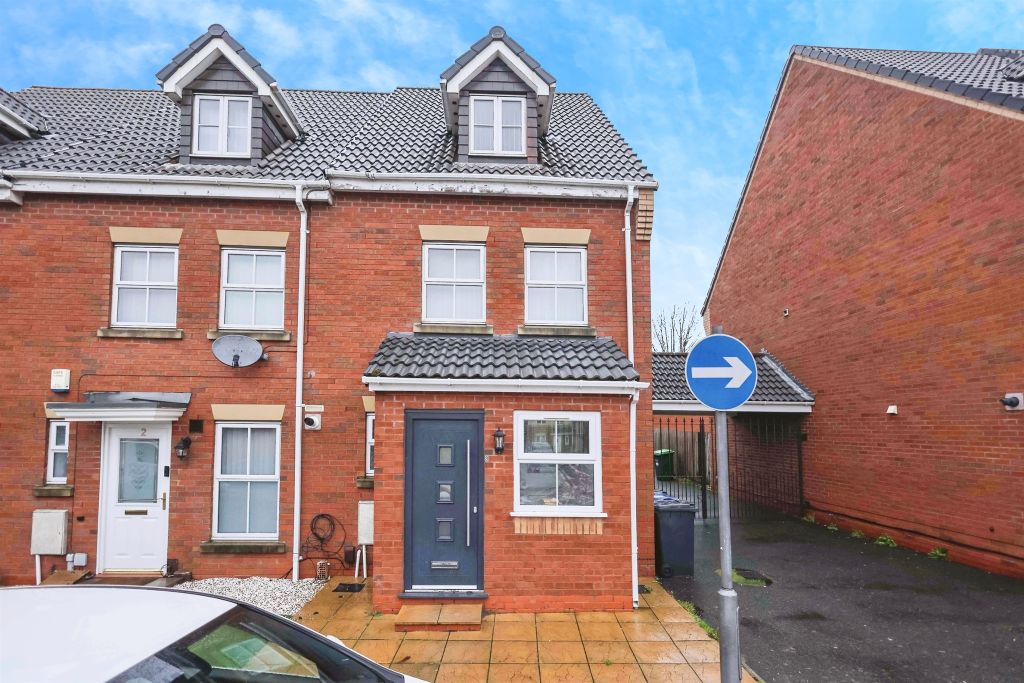
3 bed end terrace house for saleElbow Street, Cradley Heath B64
Cradley Heath B64


Only details supplied with this listing are shown. Ask the listing contact to confirm measurements, taxes and costs.
Property Details: - Type: Semi-detached house - Bedrooms: 2 - Bathrooms: 1
Agent: Taylors Estate Agents - Halesowen Phone: 01384 592103
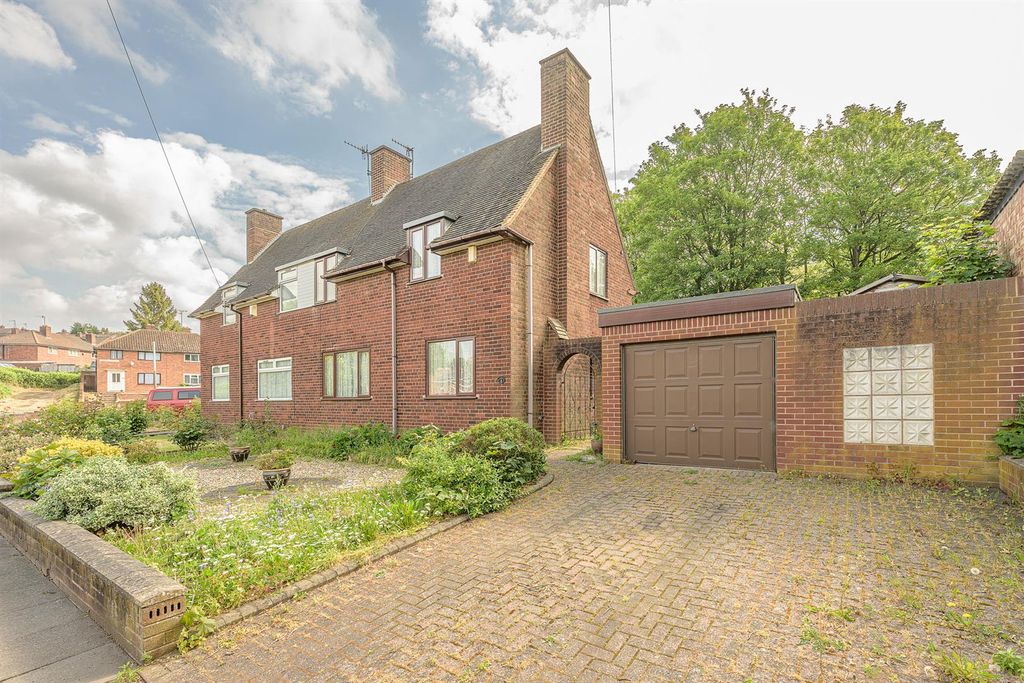
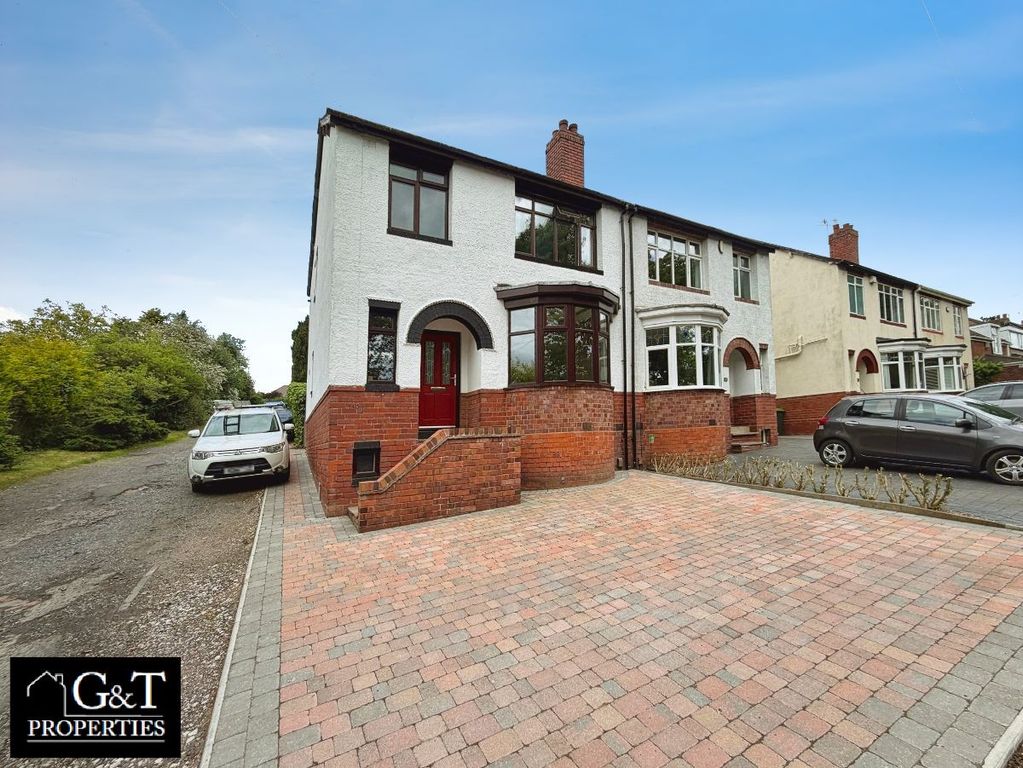
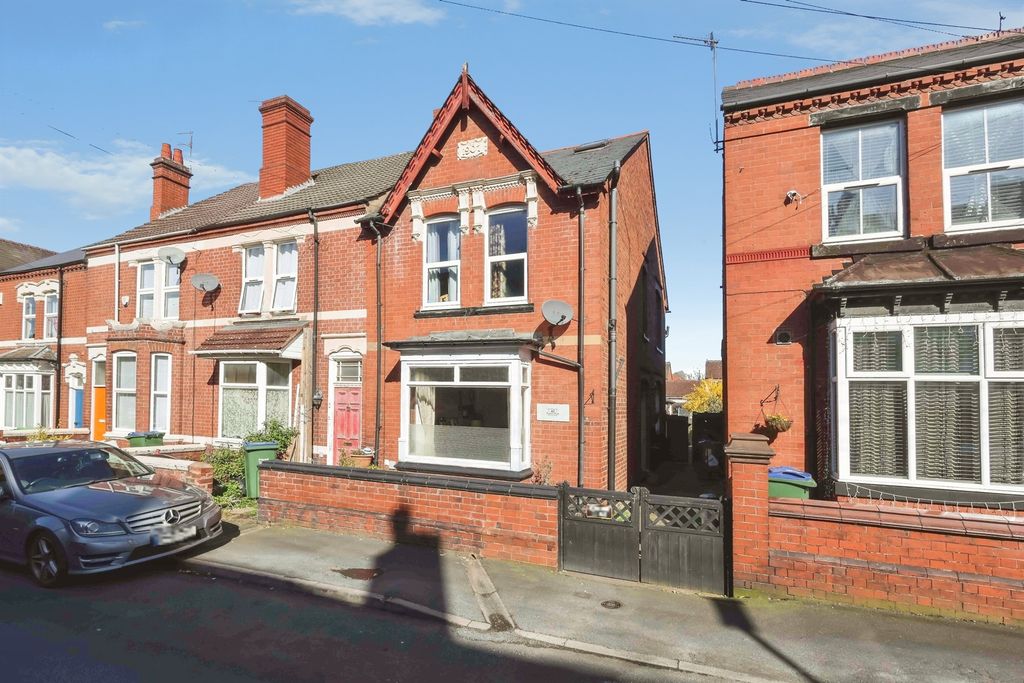
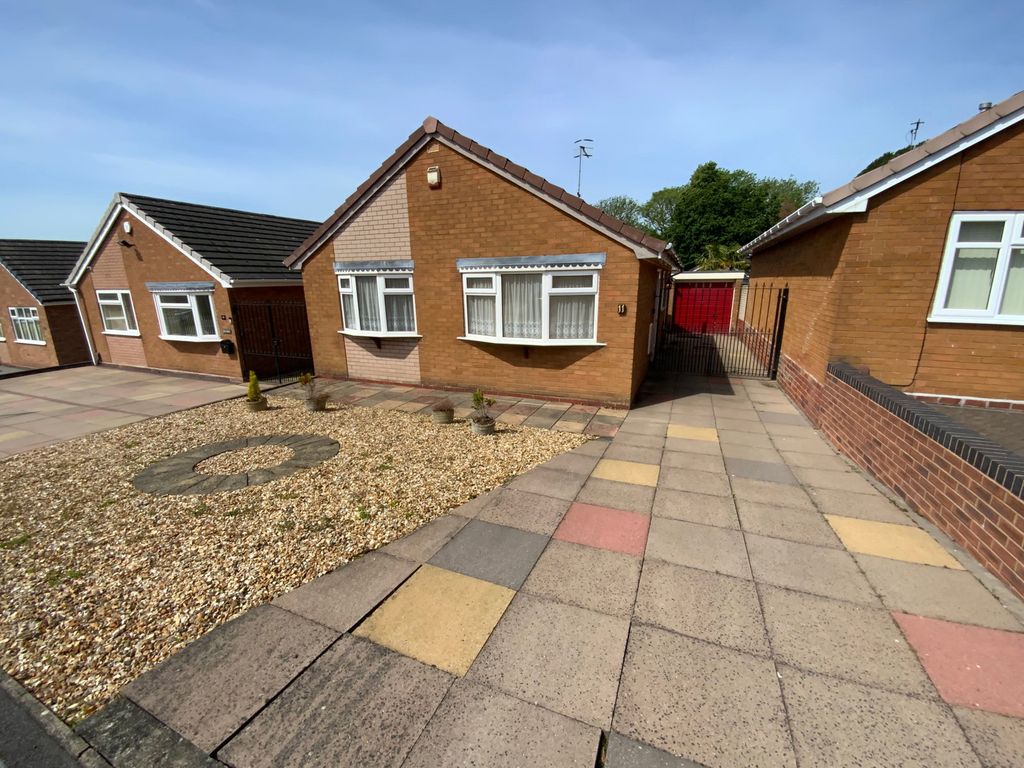
<p>A delightful semi detached home, ideal for first time buyers with TWO BEDROOMS and an UPSTAIRS SHOWER ROOM. With DRIVE PARKING, Gas central heating, PVC double glazing and NO UPWARD CHAIN - Front Lounge, Dining Kitchen, Spacious PVC double glazed Conservatory, Outstanding REAR GARDEN providing a lovely outlook.</p><p>All main services connected. Tenure Freehold. Council Tax Band A. EPC D. Broadband/Mobile coverage:. Construction Standard - brick rendered, tiled roof, Long term flood risk; surface water very low, rivers very low.</p><p>As of the 1st January 2026, by law, we are required to conduct anti-money laundering checks on all potential buyers and sellers, and we take this responsibility very seriously. In line with HMRC guidelines, our trusted partner, Coadjute, will securely manage these checks on our behalf. Once an offer is accepted (subject to contract), Coadjute will send a secure link for you to complete the biometric checks electronically. A non-refundable fee of £40 + VAT per person will apply for these checks, and Coadjute will handle the payment for this service. These anti-money laundering checks must be completed before we can send the memorandum of sale to the solicitors to confirm the sale. Please contact the office if you have any questions in relation to this.</p><p><strong>Shared drive to drive parking</strong></p><p><strong>Front Lounge</strong> - 3.78m x 3.66m (12'5"into dr x 12'0")</p><p>With PVC double glazed bow window with cupboards beneath, attractive fireplace and hearth, ceiling cornicing</p><p><strong>Lobby</strong></p><p>Stairs off</p><p><strong>Dining Kitchen</strong> - 3.66m x 3.63m (12'0" x 11'11")</p><p>With space for table, good range of floor and wall cupboards, recesses for cooker and washer, one and a half bowl sink, tiled floor. Cupboard with central heating boiler.</p><p><strong>Large Double glazed Conservatory</strong> - 5.41m x 4.34m (17'9" x 14'3"max narrowing to 4' 10")</p><p>With tiled floor, radiator and double doors to the garden</p><p><strong>Double glazed Porch</strong></p><p><strong>Landing</strong></p><p>Having access to loft with pull down ladder</p><p><strong>Bedroom One</strong> - 3.66m x 3.66m (12'0" x 12'0")</p><p><strong>Bedroom Two</strong> - 4.04m x 2.69m (13'3"plus wardrobes x 8'10")</p><p>With range of fitted wardrobes</p><p><strong>Shower Room</strong> - 2.39m x 1.91m (7'10" x 6'3")</p><p>With good size shower cubicle, handbasin and WC</p><p><strong>Outstanding Rear Garden</strong></p><p>Providing a lovely outlook and having patio, Shed. Good size shaped lawn, attractive beds with flowering trees and further gardens beyond</p>
If the interactive map is unavailable, open the supplied location in maps.
Open location in mapsThe pin uses coordinates supplied with this listing. Confirm the exact location with the listing contact.
Added and updated dates describe the Mirror record. Source publication and verification dates are shown separately when known; none establishes time on market. Confirm current price and availability with the listing contact.
View original listing