About this home
Property Details: • Type: Detached • Tenure: N/A • Floor Area: N/A
Key Features: • Offers in Region of £550,000 • Detached Property • Three Double Bedrooms • Three Reception Rooms • Lovely Size Garden • Garage & Off Road Parking • Popular Location • Some Lovely Original Features
Location: • Nearest Station: N/A • Distance to Station: N/A
Agent Information: • Address: 30 Cheriton High Street, Folkestone, CT19 4ET
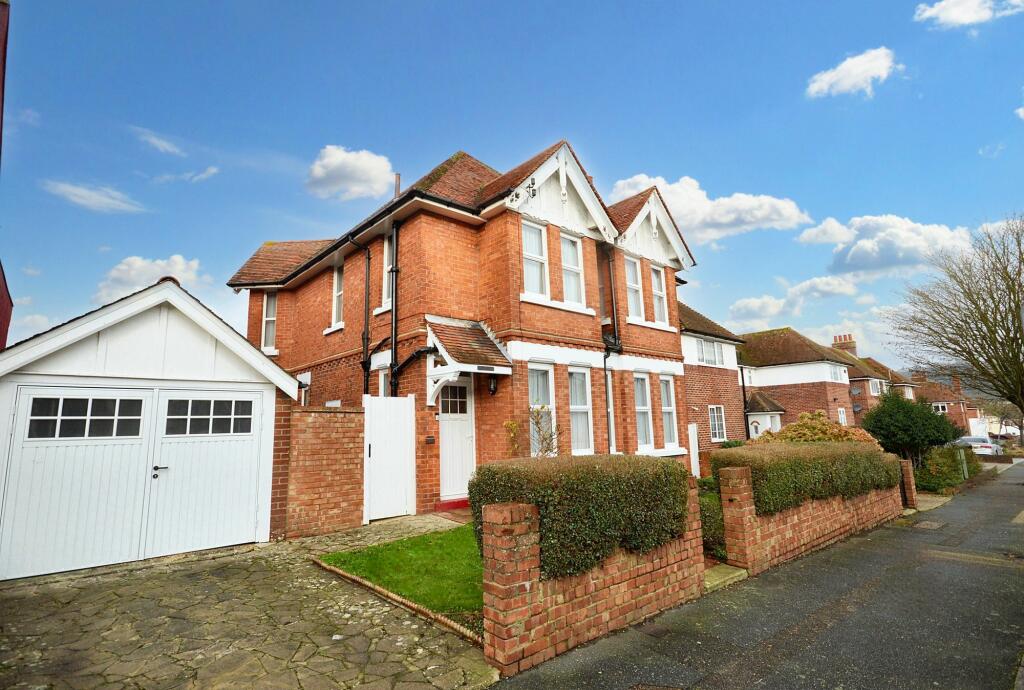
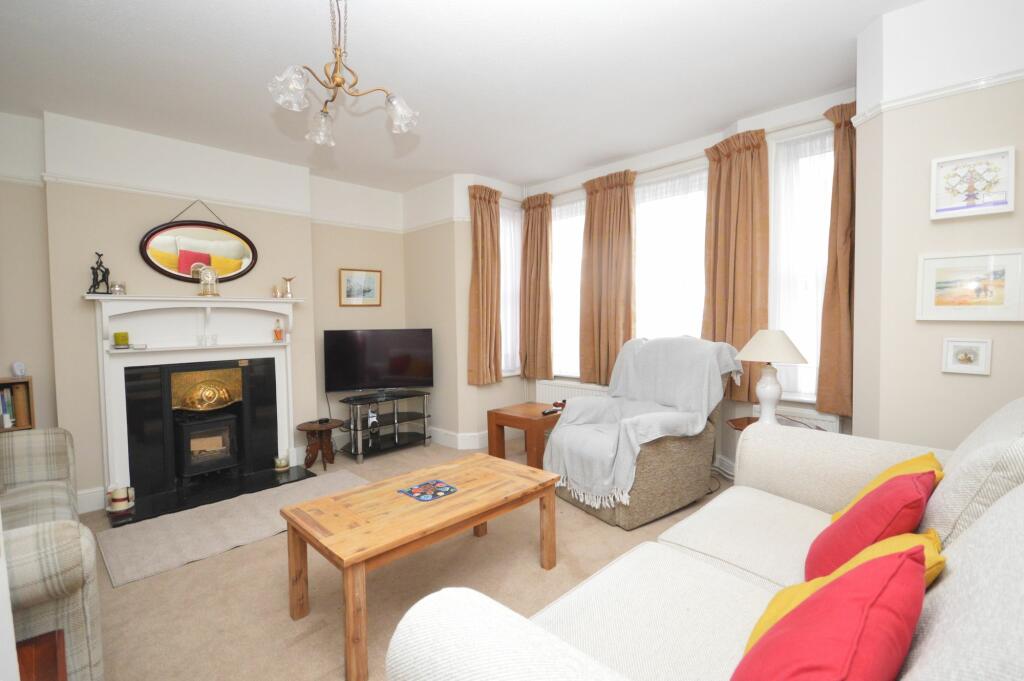
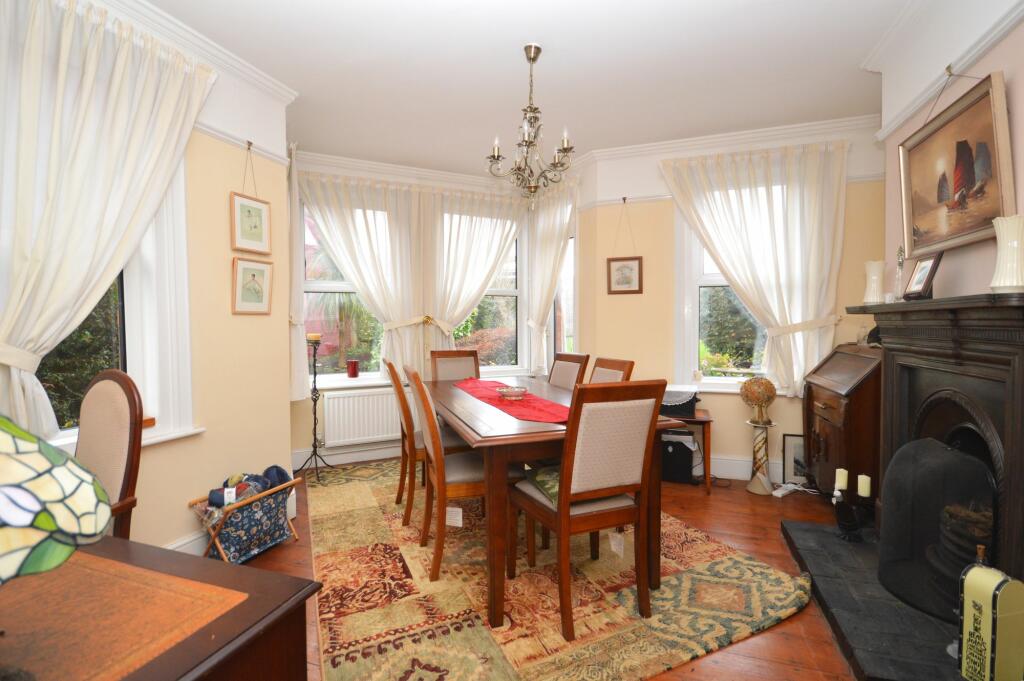
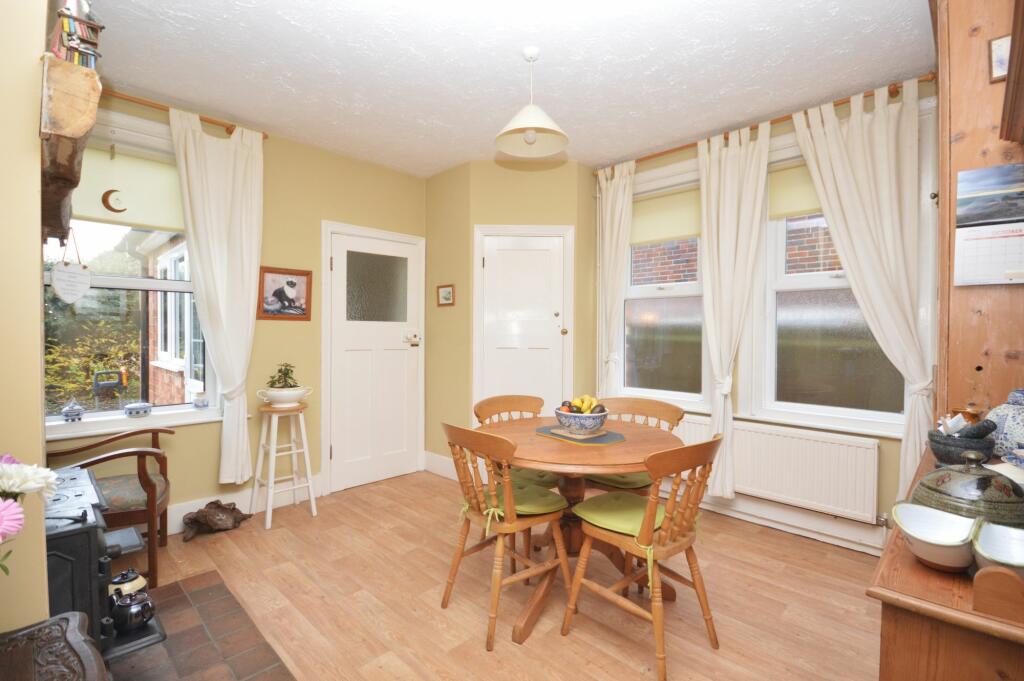
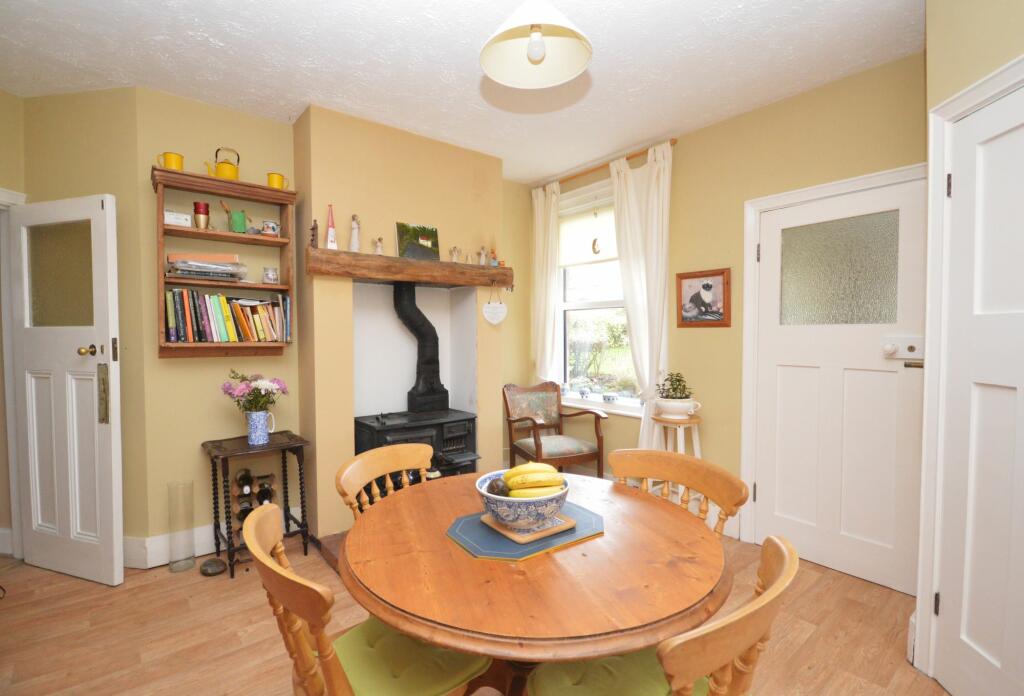
Full Description: Nestled in a popular location, this enchanting 3-bedroom detached house presents a delightful opportunity for a new homeowner. Offers in region of £550,000, this detached property boasts three double bedrooms and three reception rooms, ensuring ample living space for a family or those who love to entertain. The interior of the house is enhanced by some lovely original features, adding character and charm to the property. For those in need of storage space, a garage and off-road parking are conveniently provided. The property offers a lovely size garden, providing a tranquil retreat for relaxation or outdoor gatherings.Step outside to discover the expansive outside space that this property has to offer. The large rear garden is a gardener's paradise, complete with a patio area, well-established flower beds, and a pathway leading down to a shed. The predominantly lawn area offers ample opportunities for outdoor activities and al fresco dining. The front of the property also boasts a driveway and a garage, adding convenience and practicality to this charming abode. With side access available, ease of movement in and out of the property is guaranteed, making this house a perfect blend of comfort, style, and convenience.EPC Rating: DEntrance Hall4.62m x 2.69mUPVC double glazed windows to front, UPVC double glazed frosted window to side, gallery style staircase, laminate wood flooring, window seat to front, 2 x radiators, understairs storage cupboard. Doors to:Lounge4.68m x 4.71mUPVC double glazed bay window to front, additional UPVC double glazed window, carpeted floor coverings, feature fireplace containing wood burner with granite hearth and surround, picture rail, radiator.Dining Room4.58m x 3.67mUPVC double glazed window to side & rear, UPVC double glazed bay window & door to garden, original floorboards, original fireplace, radiator, coving, picture rail.Breakfast Room3.73m x 3.86mUPVC double glazed windows to the side, UPVC double glazed window to the rear, LVT flooring, wood burning stove, built in solid wood cupboards, larder (containing another UPVC double glazed window), radiator. Door to:Kitchen3.27m x 2.2m2 x UPVC double glazed windows to garden, UPVC double glazed door to garden with fitted roller blinds, vinyl flooring, matching wall and base units with space for freestanding cooker, space for undercounter fridge & freezer, space for washing machine, space for slimline dishwasher, stainless steel sink, radiator.First Floor LandingGallery style landing, UPVC Double glazed frosted window to side, carpeted floor coverings, radiator, loft hatch. Doors to:Bedroom4.34m x 4.75mUPVC double glazed bay window to front, UPVC double glazed window to side, carpeted floor coverings, original fireplace, radiator, picture rail.Bedroom3.64m x 3.8mUPVC double glazed window to rear, UPVC Double glazed window to side with fitted blinds, carpeted floor coverings, cupboard housing new Worcester boiler, original fireplace, radiator.Bedroom4.56m x 3.65mUPVC double glazed bay window, UPVC double glazed window to rear, carpeted floor coverings, built in jack and jill cupboard, radiator, picture rail.Bathroom1.85m x 1.8mUPVC double glazed frosted window to side, bath with thermostatic shower over, vanity unit housing wash hand basin, heated towel rail, part tiled walls, vinyl flooring.WC1.95m x 0.95m2 x UPVC double glazed frosted window to front, WC, hand basin, vinyl flooring, radiator.GardenLarge rear garden, patio area, path to side and down to shed, mainly area laid to lawn, well established flower beds, side access.Front GardenHedgerow, pathway to front door, area laid to lawn, driveway.Parking - GarageManual garage door, power.Parking - Driveway