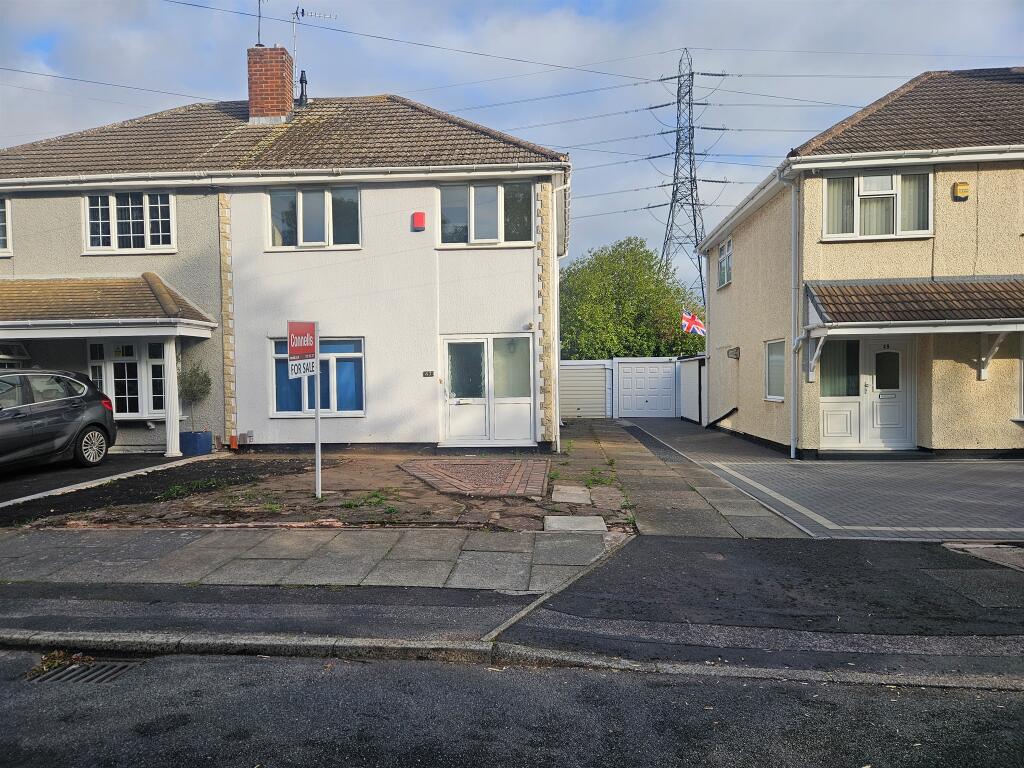
Surrey Crescent, WEST BROMWICH
About this home
Property Details: • Type: Semi-Detached • Tenure: FREEHOLD • Floor Area: N/A
Key Features: • Three bedroom semi-detached house • Two spacious reception rooms • Large rear garden/outdoor space • Popular residential location • Ideal family home or investment opportunity • Close to local shops, schools and amenities
Location: • Nearest Station: Wednesbury Great Western Street Tram Stop • Distance to Station: 0.6953445173898428 miles
Agent Information: • Address: 3 Astle Park, West Bromwich, West Midlands, B70 8NS
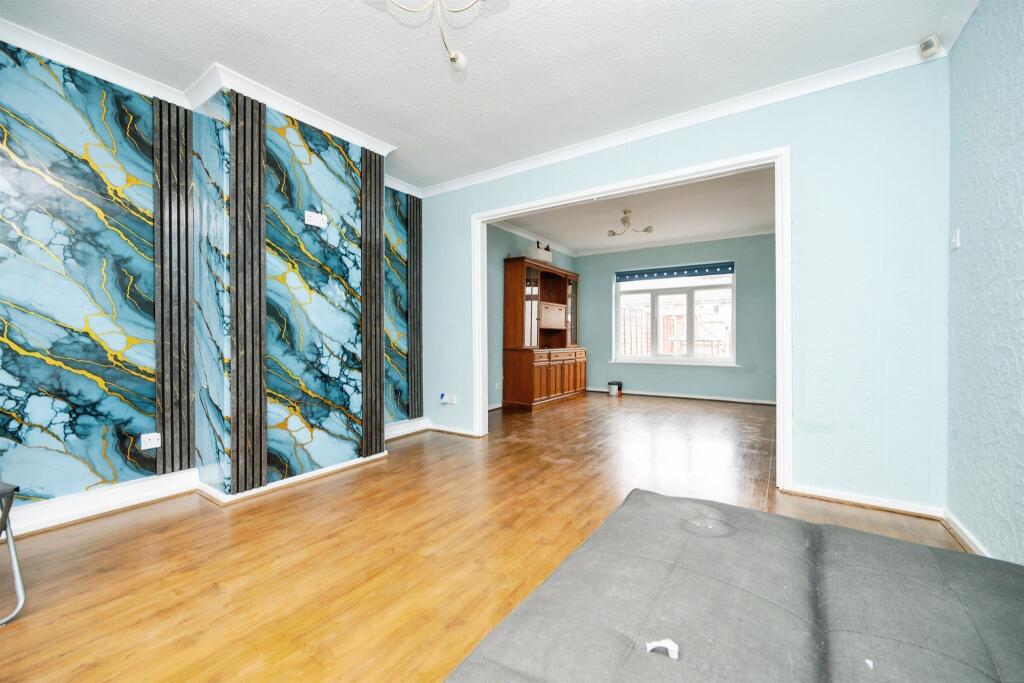
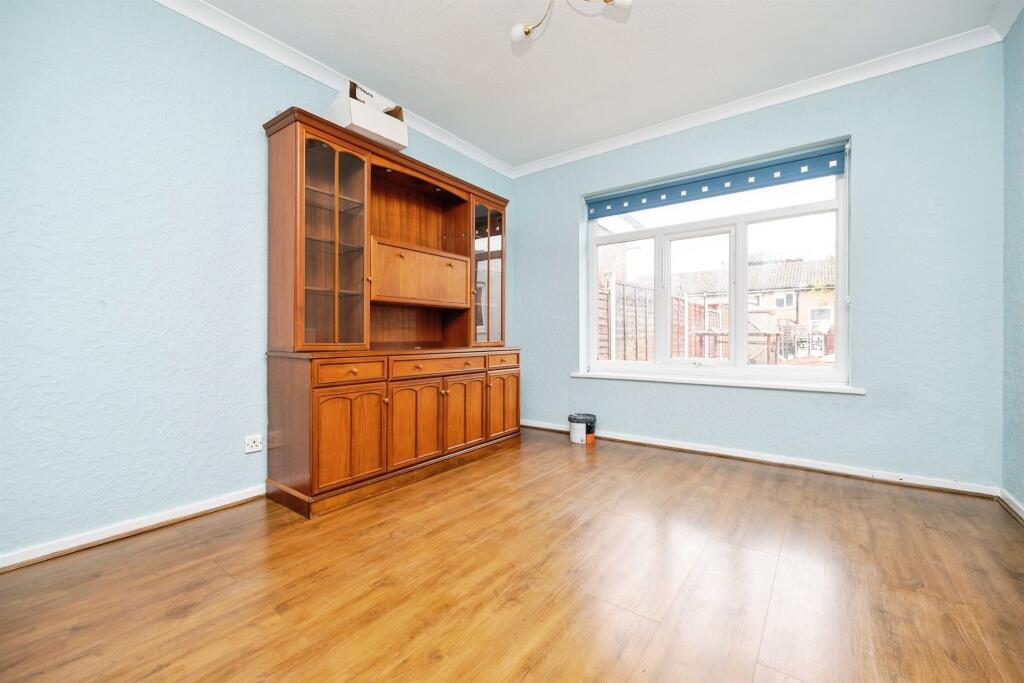
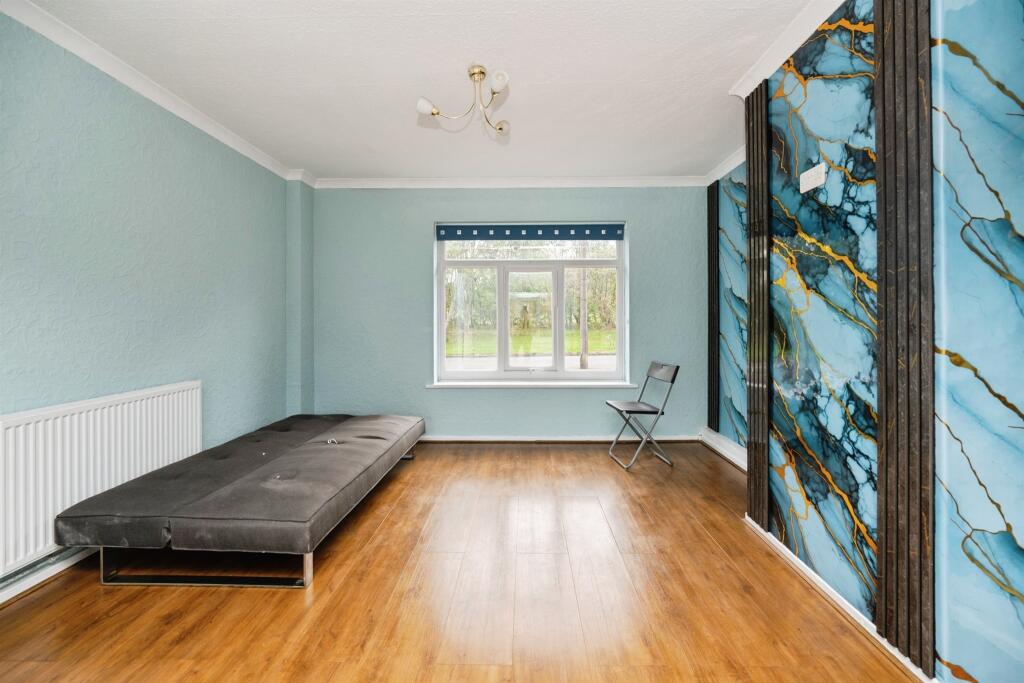
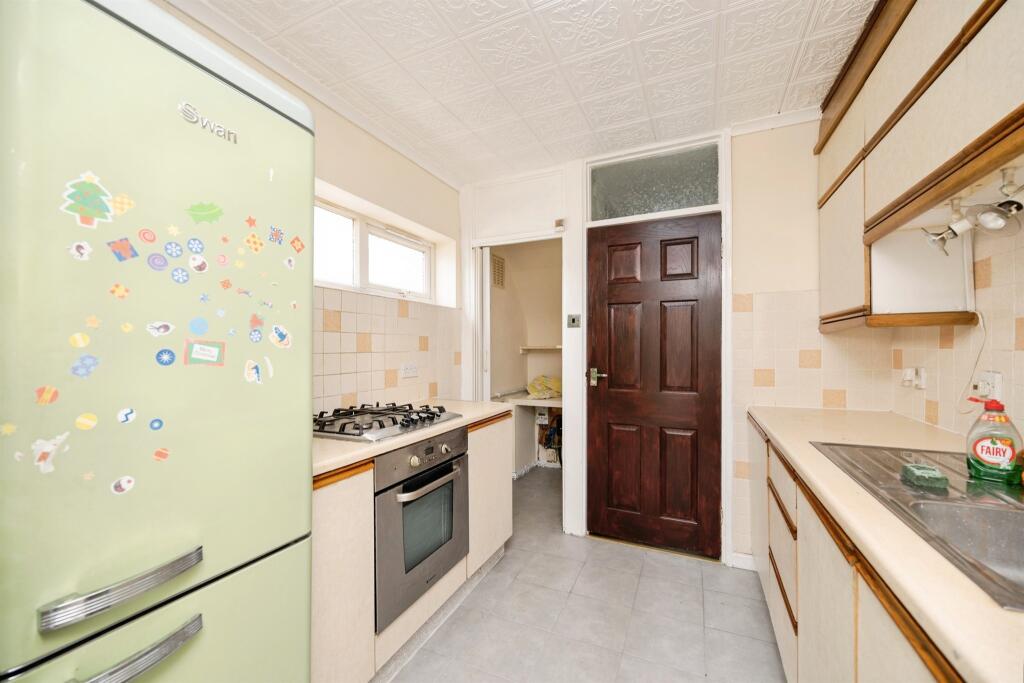
Full Description: <br /><b>SUMMARY</b><br />THREE Bedroom semi-detached house. An ideal purchase for first time buyers, investors and families. <br />Located close to shops, schools and amenities the location is ideal for a range of buyers. Viewing is recommended to appreciate the space and potential this property has to offer.<br /><br /><br /><b>DESCRIPTION</b><br />Connells West Bromwich welcomes you a well-proportioned three-bedroom semi-detached property, offering spacious and versatile accommodation ideal for families, first-time buyers or investors.<br />The property benefits from two generously sized reception rooms which are open plan to one another, creating a bright and sociable living space with excellent flexibility for both everyday family life and entertaining.<br />The accommodation briefly comprises a welcoming entrance, two interconnected reception rooms, a fitted kitchen, three bedrooms and a family bathroom with a shower room to the ground floor and complete separate wc. The property also offers useful outdoor space to the rear, providing an ideal area for relaxing or entertaining.<br />Situated on Surrey Crescent, the property is conveniently positioned for local amenities, schools, transport links and everyday conveniences.<br /><br />Call the sales team TODAY on 0121-552-2671<br /><br /><b>Entrance Hall </b> <br />Wall mounted radiator<br /><br /><b>Lounge</b> 12' 3" x 11' 3" ( 3.73m x 3.43m )<br />Double glazed window to the front, wall mounted radiator, Open plan with Dining Room.<br /><br /><b>Dining Room</b> 11' 4" x 10' 4" ( 3.45m x 3.15m )<br />Double glazed window to the rear and wall mounted radiator.<br /><br /><b>Kitchen</b> 12' 10" x 7' 10" ( 3.91m x 2.39m )<br />Fitted wall and base units, integrated sink/drainer. Having double glazed window and door leading to the garage.<br /><br /><b>Shower Room</b> <br />Wash hand basin, low level wc and shower unit. Aslo having wall mounted radiator and double glazed wundow to the rear.<br /><br /><b>Landing</b> <br />Loft access with pull down ladders and partly boarded.<br /><br /><b>Shower Room</b> <br />Double glazed window to the rear, wall mounted radiator, having wash hand basin, wc and shower cubicle.<br />There is also a separate wc to the side of the family shower room.<br /><br /><b>Wc</b> <br />Having low level wc and wash hand basin.<br /><br /><b>Bedroom One</b> 11' 7" x 9' 6" ( 3.53m x 2.90m )<br />Double glazed window to the front, wall mounted radiator and fitted wardrobes.<br /><br /><b>Bedroom Two</b> 11' 5" x 9' 6" ( 3.48m x 2.90m )<br />Double glazed window to the front with wall mounted radiator.<br /><br /><b>Bedroom Three</b> 8' 10" x 8' 2" ( 2.69m x 2.49m )<br />Double glazed window to the rear with wall mounted radiator,<br /><br /><b>Garage</b> 16' 1" x 8' ( 4.90m x 2.44m )<br />Having up and over door, includes power and lighting.<br /><br /><b>Rear Garden</b> <br />Patio area and Outside tap.<br /><br /><b>Agents Note</b> <br />Please note that an AML fee is chargeable once an offer is accepted to cover the cost of carrying out the required identify and anti-money laundering checks.<br /><br /><br /><br />1. MONEY LAUNDERING REGULATIONS - Intending purchasers will be asked to produce identification documentation at a later stage and we would ask for your co-operation in order that there will be no delay in agreeing the sale. <br />2: These particulars do not constitute part or all of an offer or contract. <br />3: The measurements indicated are supplied for guidance only and as such must be considered incorrect. <br />4: Potential buyers are advised to recheck the measurements before committing to any expense. <br />5: Connells has not tested any apparatus, equipment, fixtures, fittings or services and it is the buyers interests to check the working condition of any appliances. <br />6: Connells has not sought to verify the legal title of the property and the buyers must obtain verification from their solicitor.