
For Sale
EUR270,000
Vale Road, Portslade, Brighton
2 bd
1 ba
Flat
Brighton
Listed by Cox & Co - Hove
Property Details: • Type: Apartment • Tenure: Share of Freehold • Floor Area: N/A
Key Features:
Location: • Nearest Station: N/A • Distance to Station: N/A
Agent Information: • Address: 7 St Georges Road BN2 1EB
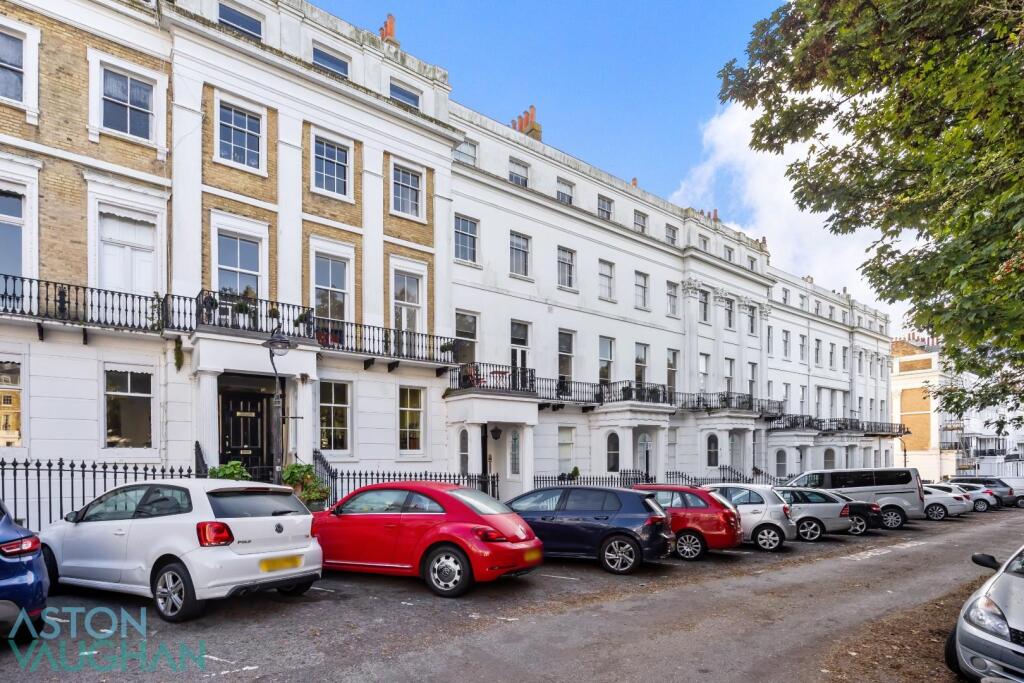
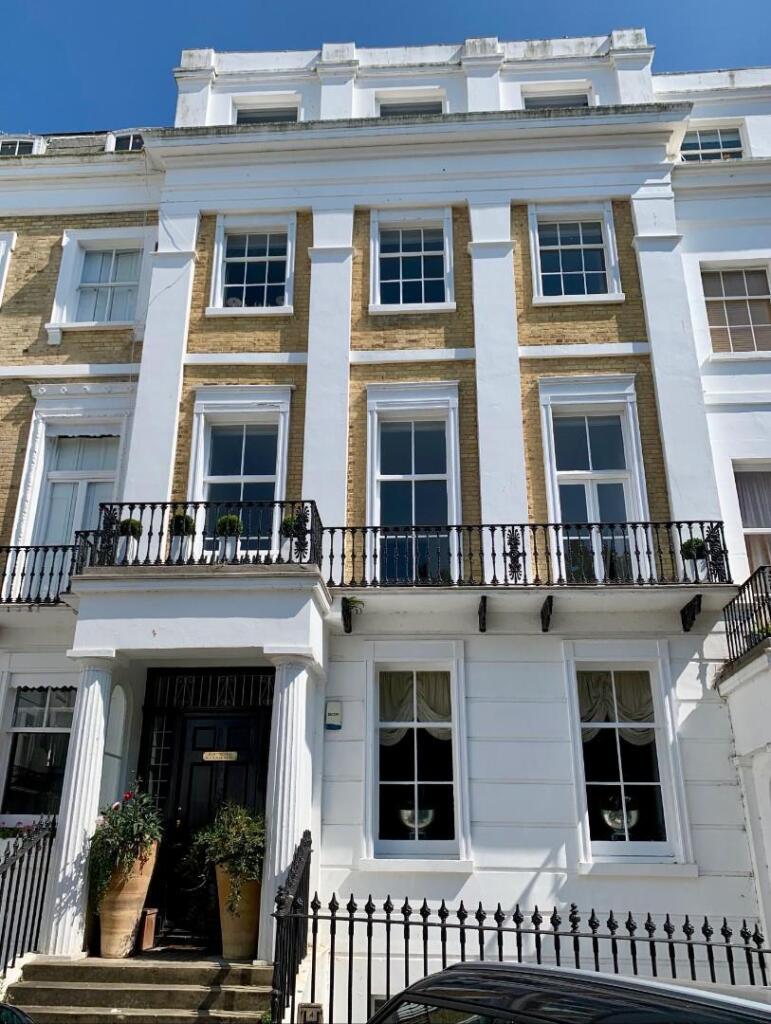

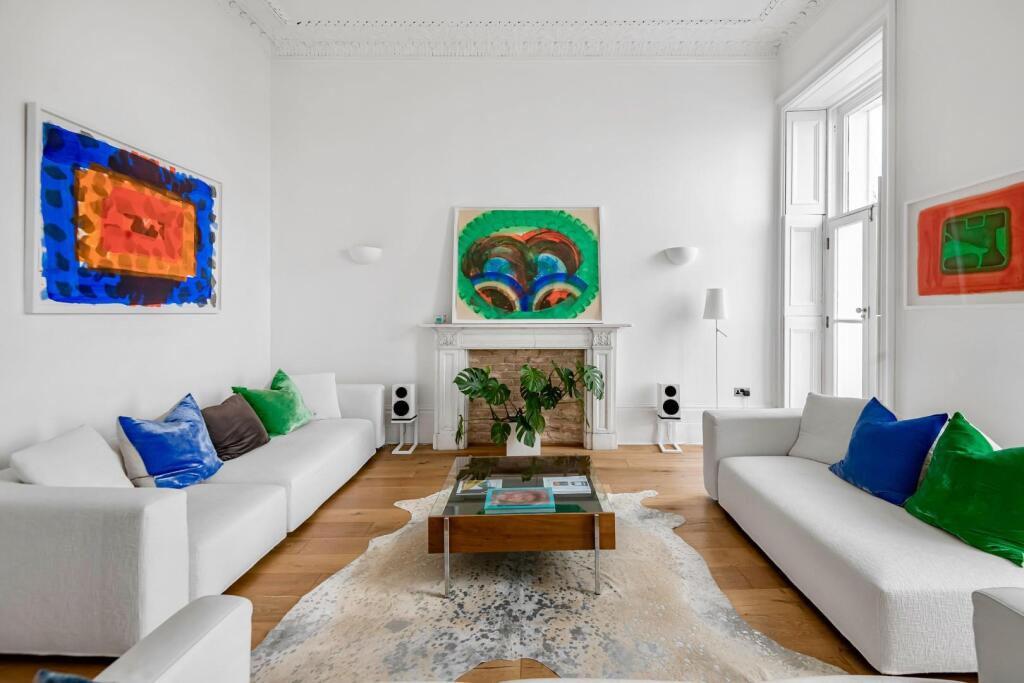
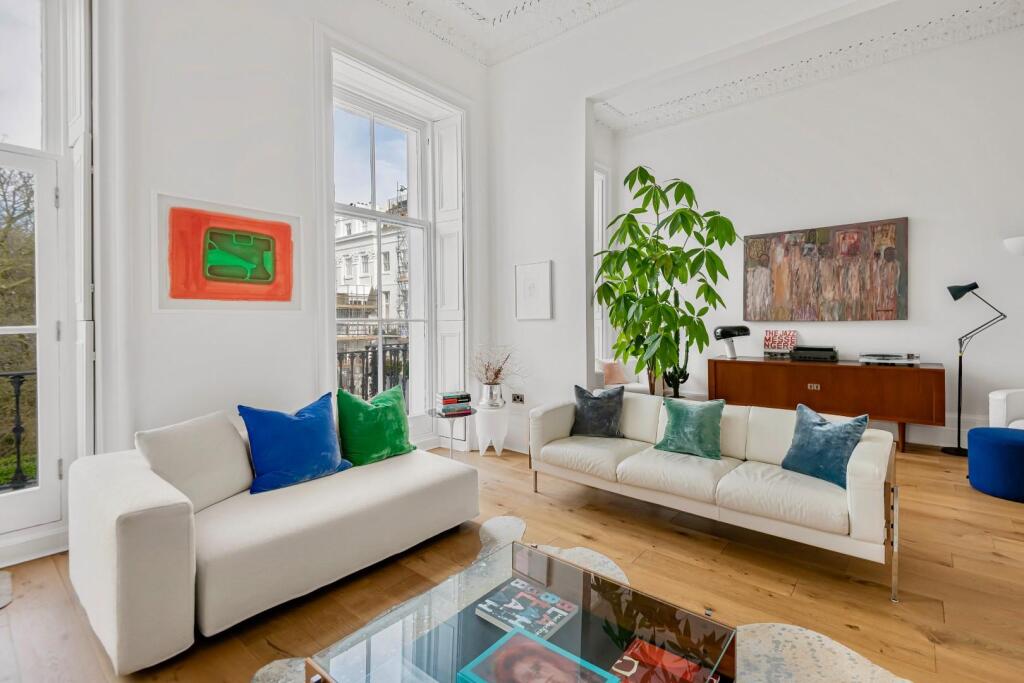
Full Description: An exceptional and rare to the market split-level three bedroom first floor balcony apartment occupying the entire piano nobile of a double-fronted Grade-1 listed Regency townhouse tucked away in the quietest corner of prestigious Sussex Square in Brighton, one of the finest examples of Regency architecture in the Country. Sussex Square was designed in the early 1800s by architect Thomas Cubitt, best known for his design of Eaton Square in London. Residents of this historic crescent enjoy private access to the famous Kemp Town Enclosures; nine acres of beautifully landscaped and planted gated gardens across two sites, designed in 1828 and stretching down to the seafront via a secret tunnel which inspired Lewis Carroll, who resided in the Square, to write the opening to Alice in Wonderland.Extending to 1,560 sq ft internally this spectacular light-filled apartment has recently undergone extensive renovation and redesign using luxurious bespoke materials and fittings to create a truly modern home, whilst respecting the architecture and history of this imposing two-hundred-year old building by retaining and preserving all of the existing original features. These include: engineered oak flooring with acoustic underlay, architraves, window frames, doors, cornicing, deep working window shutters, high skirtings, a marble fireplace and a truly exceptional ornate wrought-iron stair railing and teak bannister that frames the wide stone steps of the original staircase, newly carpeted in 100% deep-pile wool, leading towards the middle and rear of the property.As you enter the apartment through a private lobby, a feeling of tranquility and escape from the outside world envelops you.The expansive kitchen dining room has been sympathetically opened-up to create a versatile modern family living-space, perfect for entertaining. The kitchen, by Design Interiors, Hove, has been configured with bespoke ‘Leicht’ units that surround a beautiful, sweeping island in rare French ‘Bleue de Savoie’ marble that forms an imposing yet very welcoming centrepiece. Concealed bin storage and a breakfast bar seating area complete the design. All the electrical kitchen units are by Neff and include; double cooker and combined microwave fan ovens, hot plate drawer unit, five ring induction hob, fridge, freezer, and dishwasher.The stainless-steel sink, by Blanco has been customised with a Quooker tap unit offering convenient boiling, carbonated and filtered water options. A Zanussi washing machine is discreetly hidden at the end of the kitchen island and plaster wall sconces form part of three distinct zones of dimmable mood lighting . In each room, multiple iron ‘school’ radiators have been fitted, in keeping with an earlier iteration of the building’s use, powered by a newly-installed gas boiler.On the balcony conservation-approved Victorian chequerboard tiling has been laid harmoniously with the original design of the building’s front entrance patio and interior ground floor. Similarly, feature brickwork inside the marble fireplace in the lounge has been carefully selected to echo the exterior materials used on the facias of the surrounding houses in the Square. And each door knob and escutcheon throughout the apartment has been replaced with Regency ‘beehive’ fittings sourced from an architectural heritage supplier, and based on the specification of an original door knob recently discovered in the property. Ascending the staircase from the kitchen dining-room, a long, elegant hallway corridor with energy-efficient L.E.D lighting overhead leads towards the three bedrooms and bathrooms at the rear of the apartment.A utility room / guest bathroom with overhead L.E.D walk-in sensor lighting offers ample bespoke built-in storage cupboards, fitted in the 1920’s, and panelled in keeping with the original Regency front room doors and shutters. The boiler is housed here, as are a low-level WC, hand-basin and heated towel rail. It would be perfectly possible to add a walk-in shower unit to this space if required. All three bathrooms have been recently fitted with marble ceramic flooring and wall tiles and walk-in L.E.D sensor lighting. The two central double bedrooms are both identical size. One is currently configured as a home office. Each benefit from ample fitted storage cupboards. The family bathroom offers a deep bath and overhead rain-shower, heated towel rail, mirrored cabinet with light, low-level WC and hand-basin.The master bedroom has been opened-up to allow Easterly sunlight to dapple through the room in the morning. Floor-to-ceiling fitted cupboards line each opposite wall and a sectioned-off dressing area has been created.The beautiful original panelled sash window has been recently restored, offering wonderful garden views across the South Downs and towards the Marina and Sea. The ensuite bathroom includes a rain shower, heated towel rail, mirrored cabinet with light, low-level WC and handbasin as well as ample fitted storage.Service Charge approx £3,228.60 per annum Lease length approx 985 yrs Tenure: Share of Freehold House managed by Jonathan Rolls Agents. Good to Know:The apartment also benefits from a lift at the property.Local shops are 2 minutes away.Brighton mainline station is 15-20 minutes by bus. The seafront is just 2 minutes away, and East Brighton Park is a 5 minute walk Education:Primary: St Mark’s, Queen’s Park Secondary: Varndean, Dorothy Stringer Sixth Form: BHASVIC, City College Private: Brighton College, Roedean, Lancing Within walking distance of the Marina with its waterfront restaurants, health club, shops and cinemas,this spacious apartment has use of 7.5 acres of Grade II listed gardens which have a tunnel to the beach said to have inspired the rabbit hole in Lewis Carrol’s ‘Alice through the Looking Glass.’ For the exclusive use of the residents of The Kemptown Estate they are private and secure, and a social focal point of a vibrant, inclusive community. With local shops and cafés, a short stroll takes you to the fashionable café culture of Kemptown Village which hosts the County Hospital and Brighton College, a park and 72 par golf course are a few minutes away the arts venues and famous al fresco lifestyle of the Lanes are a five-ten minute cab ride and close to several bus routes, the city and station serving City Airport, Gatwick and London are easy to reach.BrochuresBrochure 1Brochure
