Sutherland Road, Staffordshire WS6


Property Details
3
1
Semi-detached house
Description
Property Details: - Type: Semi-detached house - Bedrooms: 3 - Bathrooms: 1
Agent: Keable Homes - Cannock Phone: 01543 526285
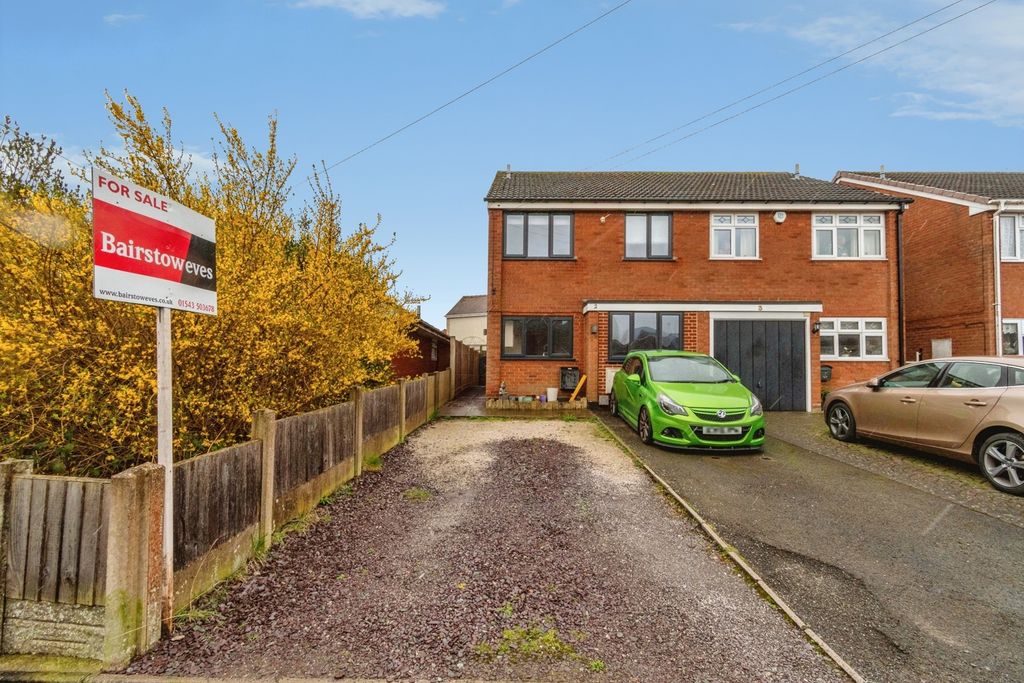
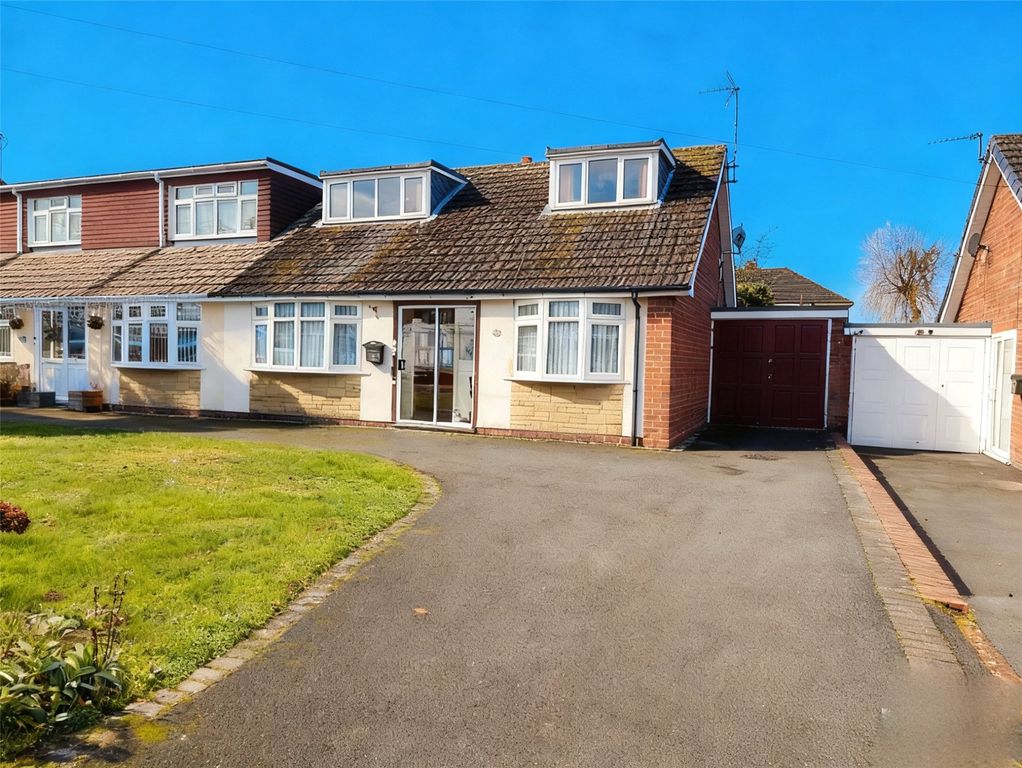
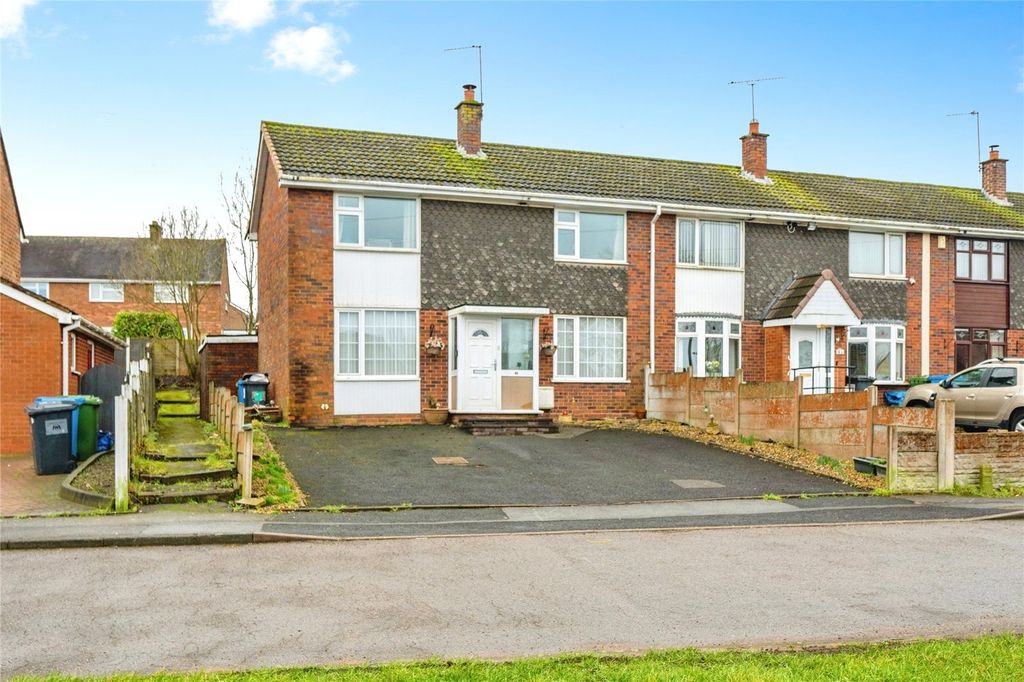
<strong></strong> <strong></strong> *EXTENDED FAMILY HOME * THREE BEDROOMS * THREE RECEPTION ROOMS * MODERN KITCHEN * UTILITY AND GUEST CLOAKROOM * *NEWLY FITTED OAK INTERNAL DOORS THROUGHOUT* *EV CHARGING POINT* *NEWLY REPLACED UPVC DOUBLE-GLAZED WINDOWS & DOORS* *REPLACED FUSE PANEL* * VELUX ROOF WINDOW IN LOFT/FULLY BOARDED* EXCELLENT SCHOOL CATCHMENT AREA, TRANSPORT LINKS & NEARBY LOCAL AMENITIES<br/>KEABLE HOMES are delighted to bring to Market this stunning extended property, offering excellent school catchments, transport links and being close to local shops and amenities.<br/>In brief comprising; entrance porch, hallway, spacious lounge, large family/dining area, conservatory with a solid roof, kitchen, utility room and guest cloakroom.<br/>To the first floor there are three bedrooms and refurbished shower room, externally the enclosed rear garden has various areas, having a freshly laid multi-vehicle driveway to the front. EARLY VIEWING IS HIGHLY RECOMMENDED. <br/><br/><strong>FRONT</strong> <strong>ASPECT</strong> <strong></strong> Approached via a freshly laid concrete imprint driveway, the property is externally immaculately presented and has definite kerb appeal. <br/><br/><strong>ENTRANCE</strong> <strong>PORCH</strong> <strong>&</strong> <strong>HALLWAY</strong> <strong></strong> From the front entrance door is a porch which provides a useful space for the removal of shoes and provides an additional layer of security before entering the main property. The entrance hallway is a light and airy welcoming space, giving access to the Lounge, Family/Dining Area and Stairs to the first floor of the property further benefiting from flush ceiling spotlights, two separate fitted storage cupboard, a radiator with decorative cover and finished with wooden effect flooring. <br/><br/><strong>LOUNGE</strong> <strong>13' 9" x 11' 5" (4.2m x 3.5m)</strong> With a uPVC double-glazed window with fitted blinds, situated to the front of the property, the Lounge is accessed from the entrance hallway and comprises; ceiling light fitting, power points, radiator, painted feature wall with contrasting panelled walls, inset log burner and carpeted flooring. There is adequate space for a suite, media station and additional furniture in this well-proportioned and beautifully presented room. <br/><br/><strong>DINING</strong> <strong>ROOM</strong> <strong>/</strong> <strong>PLAY</strong> <strong>ROOM</strong> <strong>17' 9" x 7' 11" (5.42m x 2.42m)</strong> Through a door from the Lounge is the stunning Family/Dining Area which has a large uPVC double-glazed window with fitted blind overlooking the rear garden and a set of bi-fold doors giving access tot the Conservatory. This is a generous space which could be used for a multitude of purposes with adequate room for a suite, dining table and additional furniture. The Herringbone flooring compliments the décor perfectly in this modern area. <br/><br/><strong>CONSERVATORY</strong> <strong>11' 1" x 7' 3" (3.4m x 2.22m)</strong> Accessed through the bi-fold doors from the Family/Dining area, the Conservatory has a solid roof with flush ceiling spot lights and gives access to the rear garden via a uPVC double-glazed door. Another useful space ideal to lounge and enjoy the views of the beautiful rear garden in the summer months. <br/><br/><strong>KITCHEN</strong> <strong>17' 4" x 7' 10" (5.3m x 2.4m)</strong> Accessed from the Family/Dining area, the Kitchen is a generously proportioned space having a uPVC double-glazed window situated to the front of the property and giving access to the separate Utility area to the rear. It comprises a wide range of wall, base and drawer units with worksurface over hosting the sink/drainer. There is space for a Range cooker, large American fridge-freezer and dishwasher in this well-proportioned room, further benefiting from flush ceiling spot lights, power points and wooden style flooring. Having a second window and access to the separate utility through a separate door to the rear. The flat roof to the kitchen has been recently refurbished with new timbers and felt. <br/><br/><strong>UTILITY</strong> <strong>ROOM</strong> <strong>8' 7" x 7' 10" (2.64m x 2.40m)</strong> Through from the Kitchen is the separate Utility area which has a Belfast sink and space and plumbing for a washing machine and additional appliances. It benefits from flush ceiling spotlights, power points, wooden style flooring and gives access through to the Guest Cloakroom and access to the rear garden via a uPVC double-glazed door. <br/><br/><strong>GUEST</strong> <strong>CLOAKROOM</strong> <strong></strong> Accessed from the Utility, the guest cloakroom is a useful additional space having a uPVC obscure-glazed window to the rear of the property, low-level WC, hand wash basin within vanity unit, flush ceiling light fittings, extractor and wooden effect flooring. <br/><br/><strong>REAR</strong> <strong>GARDEN</strong> <strong></strong> <strong></strong> Accessed from the Conservatory and also the Utility Room, the rear garden is a beautifully landscaped space having a large decked area immediately surrounding the property with external electricity point (also supplies sheds to bottom of garden), steps leading down to a good-sized area laid-to-lawn, leading via a slabbed pathway and steps, to two separate gravelled areas and the large storage sheds, which benefit from light and power. Enclosed to all sides by fencing, newly recently replaced to the owners side of responsibility, this is a lovely multi-generational area that caters for the whole family. <br/><br/><strong>STAIRS</strong> <strong>&</strong> <strong>LANDING</strong> <strong></strong> <strong></strong> From the entrance hallway the stairs have plain-painted walls, carpeted flooring and lead to the landing area which benefits from a uPVC double-glazed window with fitted blind to the side of the property and gives access to all rooms on the first floor of the property including the loft space with a newly fitted hatch and ladders and useful storage cupboard. <br/><br/><strong>BEDROOM</strong> <strong>ONE</strong> <strong>10' 9" x 10' 5" (3.3m x 3.2m)</strong> With a uPVC double-glazed window situated to the front of the property, Bedroom One comprises; ceiling light fitting, fitted wardrobes, power points, radiator and carpeted flooring. There is adequate space for a large bed and additional furniture. <br/><br/><strong>BEDROOM</strong> <strong>TWO</strong> <strong></strong> <strong>10' 9" x 8' 10" (3.3m x 2.7m)</strong> With a uPVC double-glazed window situated to the rear of the property, Bedroom Two comprises; ceiling light fitting, fitted wardrobes, power points, radiator and carpeted flooring. There is adequate space for a large bed and additional furniture. <br/><br/><strong>BEDROOM</strong> <strong>THREE</strong> <strong>7' 6" x 6' 10" (2.3m x 2.1m)</strong> With a uPVC double-glazed window situated to the front of the property, Bedroom Three comprises; ceiling light fitting, power points, radiator and carpeted flooring. Despite this being the smallest of the three bedrooms, there is still adequate space for a large bed and additional furniture, as illustrated in its current format. <br/><br/><strong>REFURBISHED</strong> <strong>SHOWER</strong> <strong>ROOM</strong> <strong>6' 7" x 5' 7" (2.03m x 1.72m)</strong> With an obscure-glazed uPVC window, situated to the rear of the property, the recent refurbished shower room comprises a low-level WC and handwash basin fitted into a modern vanity unit spanning the width of the room, with a fully enclosed glazed shower cubicle featuring rainfall shower, panelled walls and complimenting flooring. <br/><br/><strong>ADDITIONAL</strong> <strong>INFORMATION</strong> <strong></strong> Tenure: FREEHOLD<br/>Occupation: OCCUPIED<br/>Council Tax Band: Band C - South Staffordshire District Council<br/>Electric: Mains connected<br/>Water: Mains connected<br/>Sewerage: Mains Connected<br/>Heating: Gas Central Heating<br/>EV Charger. <br/><br/>We have not been made aware of any other boundary issues, flood risks, building safety issues or any other negative factors.<br/><br/>COAL MINING<br/>We have not been made aware of any issues.<br/>All buyers are advised to check the Coal Authority website to gain more information relating to any property.<br/>We advise all clients to discuss the above points with a conveyancing solicitor.<br/><br/>CONNECTIVITY:<br/>Broadband Availability: Standard & superfast fibre options are available with multiple providers.<br/>Mobile Availability: You are likely to have good voice and data coverage with all networks.<br/><br/>We recommended confirming this by visiting; <br/>PARKING<br/>The property has a newly laid concrete driveway which provides parking for multiple vehicles, to the front.<br/><br/>PROPERTY TYPE & CONSTRUCTION<br/>The property is a three bedroom extended semi-detached house of standard brick and tile construction.<br/>The property has a total of 10 rooms.<br/><br/>EPC Rating: D <br/><br/><strong>RECENT</strong> <strong>IMPROVEMENTS</strong> <strong></strong> Driveway concrete print laid 2026 <br/>New double glazed windows and doors 2026 (no drill lock composite doors)<br/>EV charger 2026<br/>Shower room stripped back to brick 2025, bath removed, rainfall shower with panelled wall<br/>Kitchen Flat roof replaced, wood panels and felt 2025<br/>All Internal doors changed to solid oak 2025<br/>Fuse panel upgraded 2025<br/>External electric point for hot tub 2025, added to electrics available at bottom of garden in sheds<br/>Cavity wall insulation 2025<br/>Loft hatch and access ladders new 2026<br/>Full length fencing panels new in rear garden in side of responsibility 2025
Location
Address
Sutherland Road, Staffordshire WS6
City
Staffordshire WS6
Legal Notice
Our comprehensive database is populated by our meticulous research and analysis of public data. MirrorRealEstate strives for accuracy and we make every effort to verify the information. However, MirrorRealEstate is not liable for the use or misuse of the site's information. The information displayed on MirrorRealEstate.com is for reference only.