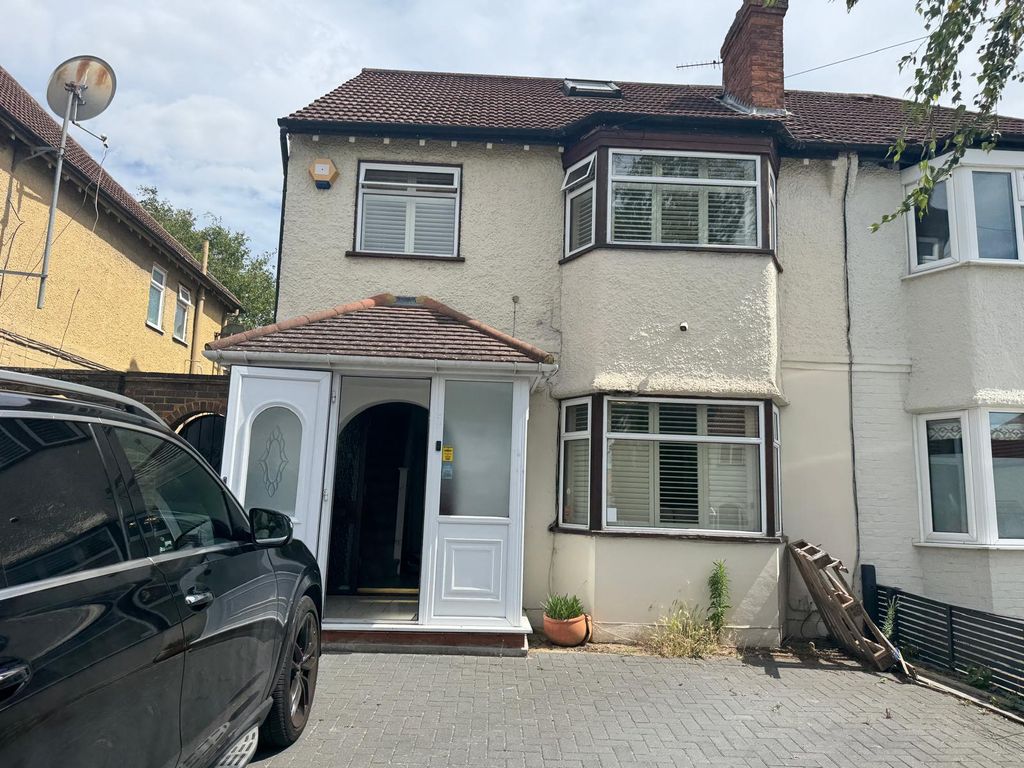
Property Details:
- Type: Semi-detached house
- Bedrooms: 3
- Bathrooms: 2
Agent: Homewise- Southeast
Phone: 01939 336598
SECURING THIS PROPERTY WITH A LIFETIME LEASEOVER 60s can secure this property with a HOME FOR LIFE from HOMEWISE<p></p>Through the Home for Life Plan from Homewise, those AGED 60 or over can purchase a Lifetime Lease and a share of the property value to safeguard for the future. The cost to purchase the Lifetime Lease is always less than the full market value. <br/>OVER 60s customers typically save between from 20% to 50%*.<p></p>Home for Life Plan guide price for OVERS 60s: The Lifetime Lease price for this property is £561,500 based on an average saving of 33%.<p></p>Market Value Price: £850,000<p></p>The price <strong>you pay will vary according to your age, personal circumstances and requirements</strong> and will be adjusted to include any percentage of the property you wish to safeguard. The plan allows customers to purchase a share of the property value (UP TO 50%) to safeguard for the future.<p></p>For an indication of what you could save, please use our CALCULATOR on the HOMEWISE website.<br/>Please CALL for more information or a PERSONALISED QUOTE.<br/>Please note: Homewise DO NOT own this property and it is not exclusively for sale for the over-60s.<br/>It is being marketed by Homewise as an example of a property that is currently for sale which could be purchased using a Home For Life Lifetime Lease.<p></p><strong>If you are not OVER 60 or would like to purchase this property at the full market value of £850,000, please contact the estate agent Cubitt & West.</strong><p></p>PROPERTY DESCRIPTIONFrom the moment you step through the front door, it becomes immediately apparent that this is no ordinary semi-detached bungalow. Having been comprehensively remodelled and extended to an exceptional standard, this remarkable three-bedroom family home offers overtones of luxury living rarely found within the local market.<p></p>The accommodation begins with a spacious entrance hall, complete with a cloakroom and practical utility area. To the front of the property is an impressive principal bedroom suite featuring a beautifully appointed en-suite shower room, whilst a separate study provides the perfect work-from-home space and could easily accommodate occasional guests if required.<p></p>The elegant lounge creates a cosy retreat and features a striking media wall, before leading through to the true centrepiece of the home is a breathtaking open-plan kitchen, dining, and entertaining space. Flooded with natural light from skylights above and enhanced by contemporary bi-fold doors spanning almost the entire rear elevation, this stunning room effortlessly blends indoor and outdoor living. The bespoke kitchen boasts a substantial central island, premium appliances and a separate pantry/preparation room, making it as practical as it is impressive.<p></p>Upstairs, two further generous double bedrooms are complemented by a luxurious family bathroom, creating ideal accommodation for growing families.<p></p>The outdoor space is equally impressive. A large elevated terrace provides the perfect setting for entertaining and overlooks a beautifully landscaped garden with low-maintenance artificial lawn. At the rear, an incredible outdoor entertaining area awaits, complete with a brick-built pizza oven, barbecue kitchen and seating area. Beyond this sits a versatile detached outbuilding incorporating a stylish bar area with views across the garden and a further room currently utilised as a workshop but equally suited as a gym, studio, home office or business space.<p></p>Throughout, the property has been finished with meticulous attention to detail, combining contemporary design with practical family living. The quality of workmanship and specification on offer is evident at every turn.<p></p>Externally, there is off-road parking for two to three vehicles.<p></p>Conveniently positioned for commuters, a regular bus service is available just moments away providing direct access to Morden Underground Station, offering Northern Line services into Central London, whilst Sutton Town Centre is also easily reached. Families will appreciate the excellent choice of nearby schools, including the highly regarded Glenthorne High School, Sutton Grammar for Boys, and Nonsuch High School for Girls.<p></p>This is one of those rare homes where the exterior gives little indication of what lies beyond. Internal viewing is absolutely essential to fully appreciate the scale, quality and lifestyle this exceptional property has to offer.<p></p>Room sizes:<ul><li><b>Entrance Hall</b></li><li><b>Lounge</b>: 18'0 x 11'5 (5.49m x 3.48m)</li><li><b>Kitchen/Diner</b>: 19'5 x 19'2 (5.92m x 5.85m)</li><li><b>Utility Room</b>: 7'8 x 7'3 (2.34m x 2.21m)</li><li><b>Study</b>: 9'4 x 5'0 (2.85m x 1.53m)</li><li><b>Cloakroom</b></li><li><b>Bedroom 1</b>: 12'4 x 10'2 (3.76m x 3.10m)</li><li><b>En-Suite Shower Room</b></li></ul><ul><li><b>Landing</b></li><li><b>Bedroom 2</b>: 13'3 x 11'4 (4.04m x 3.46m)</li><li><b>Bedroom 3</b>: 13'8 x 10'2 (4.17m x 3.10m)</li><li><b>Bathroom</b></li><li><b>Room 1</b></li><li><b>Garden Store</b></li><li><b>Driveway</b></li><li><b>Rear Garden</b></li></ul><p> <br/><i>The information provided about this property does not constitute or form part of an offer or contract, nor may it be regarded as representations. All interested parties must verify accuracy and your solicitor must verify tenure/lease information, fixtures & fittings and, where the property has been extended/converted, planning/building regulation consents. All dimensions are approximate and quoted for guidance only as are floor plans which are not to scale and their accuracy cannot be confirmed. Reference to appliances and/or services does not imply that they are necessarily in working order or fit for the purpose.<br/> <br/>If buying to rent, please check if Local Authority licensing schemes apply before proceeding. Legal advice should be taken to verify fixtures/fittings, planning, alterations and/or lease details. Appliances & services are untested, dimensions are approximate and floor plans are not to scale.<br/> <br/>We are pleased to offer our customers a range of additional services to help them with moving home. None of these services are obligatory and you are free to use service providers of your choice. Current regulations require all estate agents to inform their customers of the fees they earn for recommending third party services. If you choose to use a service provider recommended by Homewise, details of all referral fees can be found at the link below. If you decide to use any of our services, please be assured that this will not increase the fees you pay to our service providers, which remain as quoted directly to you.</i></p><p> <br/>Suitable as a retirement home.</p>