Sutton Drove, Seaford
About this home
Property Details: • Type: Semi-Detached • Tenure: FREEHOLD • Floor Area: N/A
Key Features: • Overrall Total Area Approximately 1299sq ft • Charming Cottage (Circa 1850's) • 2 Double Bedrooms • South Facing Garden • Garage • Family Bathroom • 17' Flint Garden Room • Kitchen/Breakfast Room • Immaculately Presented
Location: • Nearest Station: Seaford Station • Distance to Station: 0.5290041932538787 miles
Agent Information: • Address: Station Approach Seaford BN25 2AR
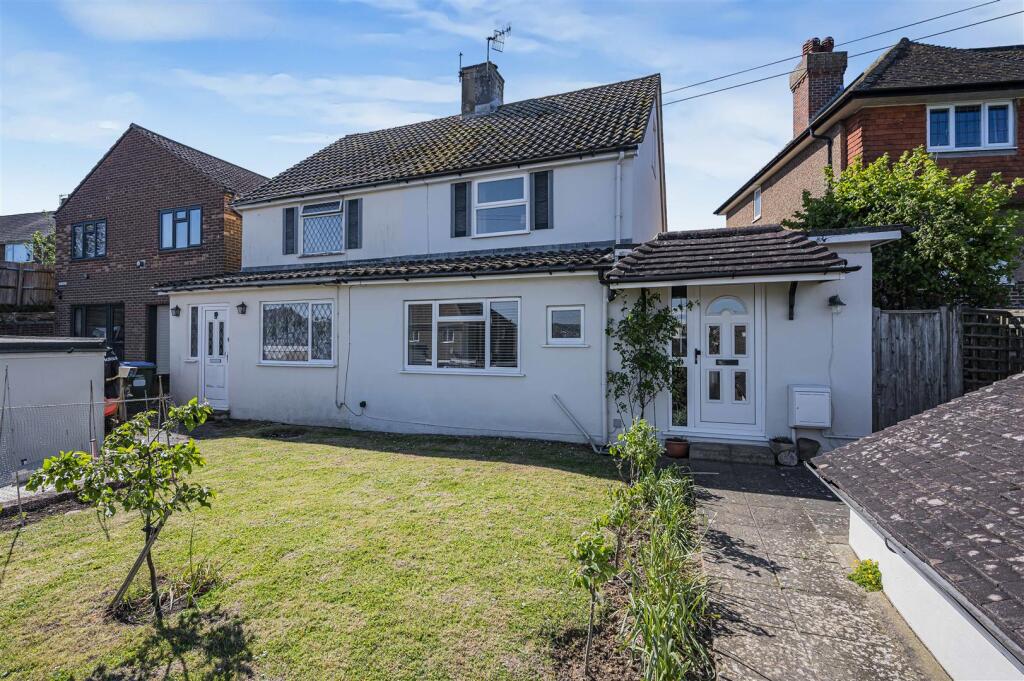
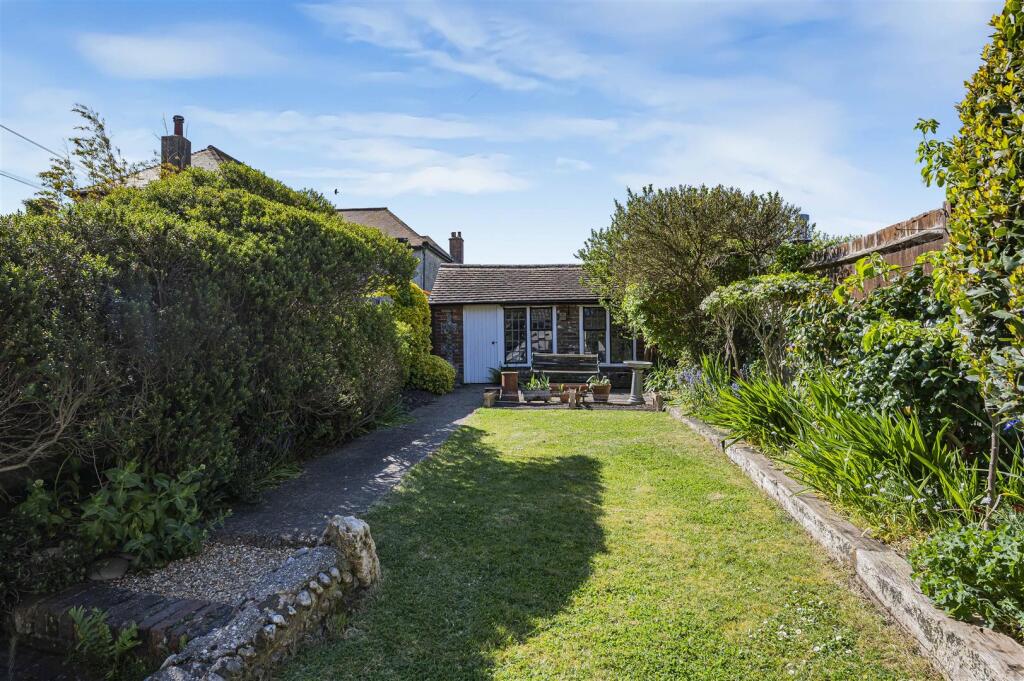
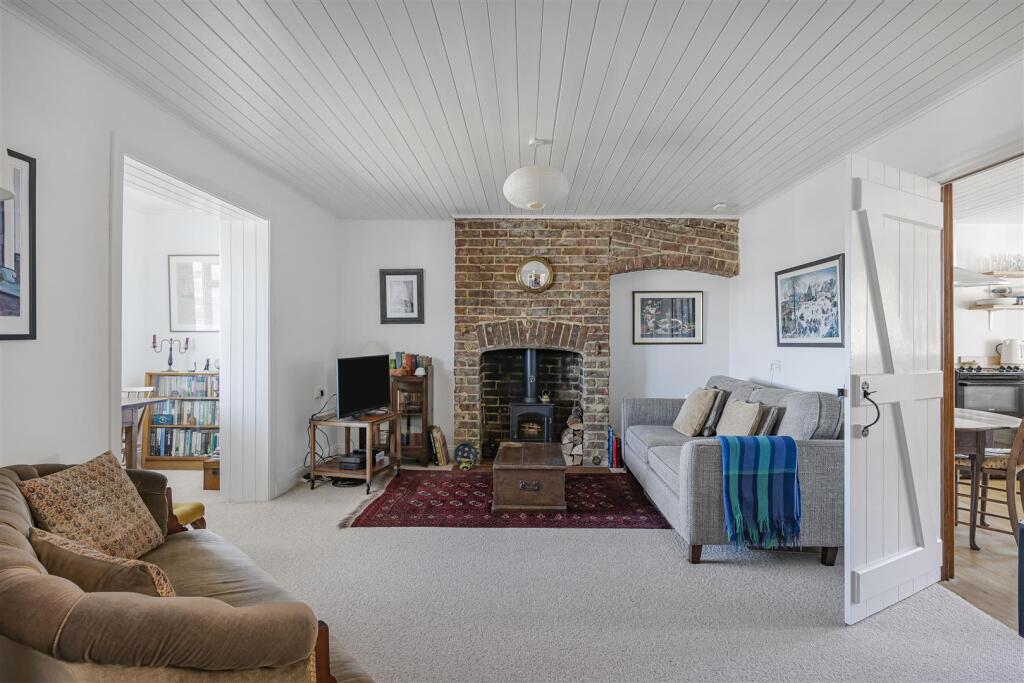
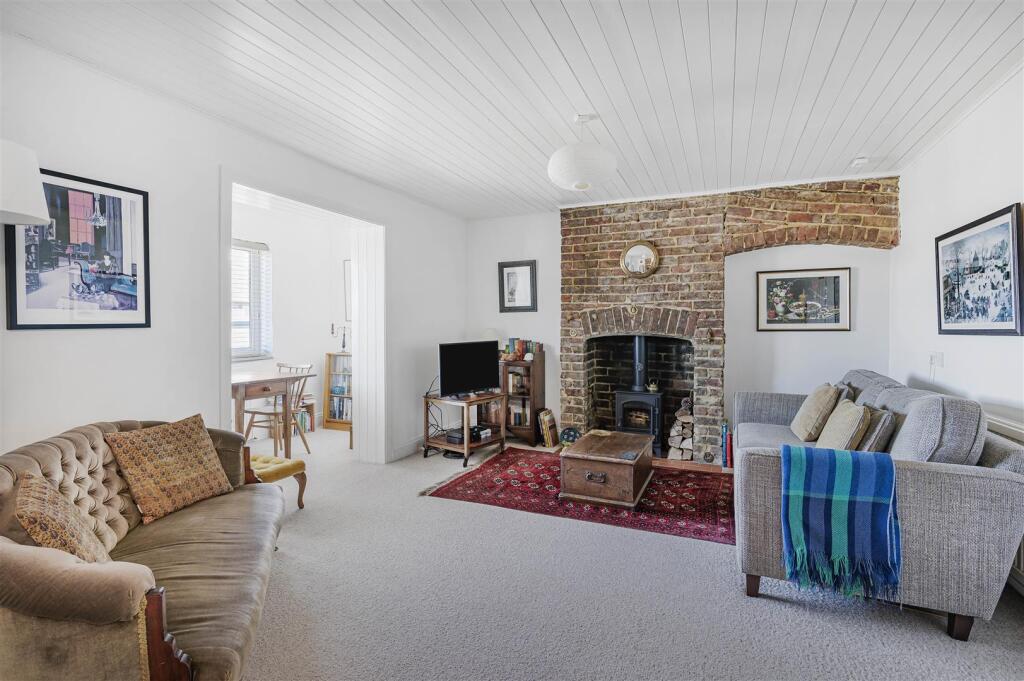
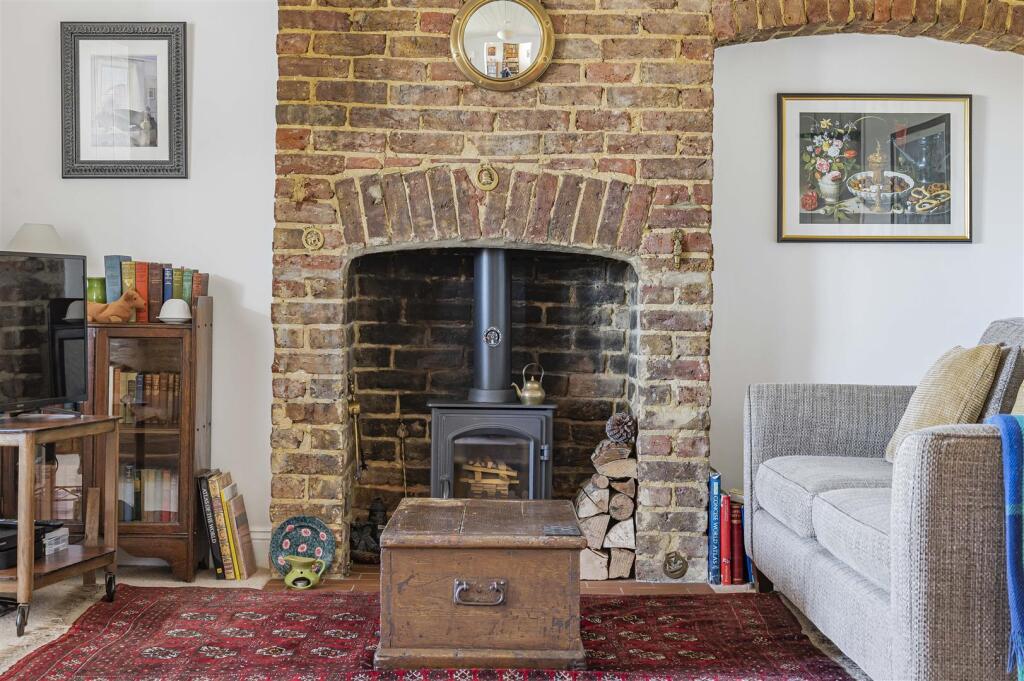
Full Description: An immaculate charming cottage set over 3 floors with 3 reception rooms, attractive south facing rear garden, garden room and garage. Located on Sutton Drove the property is well placed for easy access to a local parade of shops on nearby Alfriston Road. A twitten close by leads through to the A259 – giving quick access to bus services to Eastbourne and Brighton<br /><br />Built Circa 1850 this charming cottage is immaculately presented, deceptively spacious and light through-out. With 3 open reception areas: a dining area to front with views; a central living area with brick fireplace and inset wood burner; study area is part of the hall and looks over the rear garden. The entrance hall is tiled, has a coats area and door to the downstairs cloakroom/wc. The kitchen/breakfast room sits to the rear of the property with views and access onto the attractive southerly rear garden. The main bedroom is located on the first floor, with views over Seaford towards distant South Downs farmlands. The family bathroom with separate shower and bath is also located on this floor. Finally a short flight of steps leads to the second floor which is taken up by the second double bedroom with eaves storage and a south westerly window.<br /><br />The attractive rear garden is private, south facing, with flint boundary walls. A brick patio adjoins the property, there is also a brick and flint shed with power to this area. A short flight of steps lead to the main garden with lawn, raised edge borders and a second patio area. A further out-building is located at the top of the garden – a 17’ flint and stone garden room, also with power (could be made into a home studio or office). Whilst to the front is a lawn with planted borders and garage with power.<br /><br />Located on Sutton Drove the property is well placed for easy access to a local parade of shops on nearby Alfriston Road. A twitten close by leads through to the A259 – giving quick access to bus services to Eastbourne and Brighton. Whilst Seaford town centre, with its comprehensive range of shops, cafes, restaurants and pubs, seafront promenade/beach and railway station to London, can be found within approximately one mile.<br /><br /><br /><br /><b>Entrance</b> - 2.49mx 1.63m (8'2"x 5'4") - <br /><br /><b>Toilet/Wc</b> - 1.32m x 0.76m (4'3" x 2'5") - <br /><br /><b>Study Hall</b> - 3.63m x 2.08m (11'10" x 6'9") - <br /><br /><b>Living Room</b> - 4.06m x 3.63m (13'3" x 11'10") - <br /><br /><b>Dining Area</b> - 3.02m x 1.37m (9'10" x 4'5") - <br /><br /><b>Kitchen/Breakfast Room</b> - 4.17m x 3.12m (13'8" x 10'2") - <br /><br /><b>Landing</b> - <br /><br /><b>Bedroom 1</b> - 4.17m x 3.63m (13'8" x 11'10") - <br /><br /><b>Family Bathroom</b> - 3.15m x 2.57m (10'4" x 8'5") - <br /><br /><b>Bedroom 2</b> - 4.17m x 3.28m (13'8" x 10'9") - <br /><br /><br /><br /><b>Rear Garden</b> - <br /><br /><b>Flint Shed/Store</b> - 2.91m x 2.34m (9'6" x 7'8") - <br /><br /><b>Garden Room</b> - 5.36m x 2.16m (17'7" x 7'1") - <br /><br /><br /><br /><b>Front Garden</b> - <br /><br /><b>Garage</b> - 5.31m x 3.23m max (17'5" x 10'7" max) - <br /><br /><br /><br /><b>Council Tax Band: C</b> - <br /><br /><b>Epc:</b> - <br /><br />