Property Details:
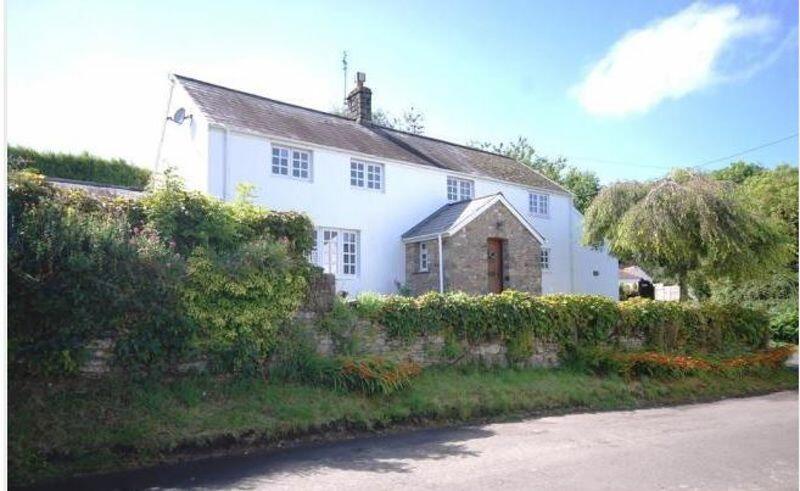
• Type: Barn Conversion
• Tenure: FREEHOLD
• Floor Area: N/A
Key Features:
• Beautifully converted barn with extensive improvements by the current owners
• Stunning countryside setting with far-reaching rural views
• Three reception rooms, including a cosy lounge with feature log burner and a study
• Impressive light-filled kitchen/dining room forming the heart of the home
• Ground-floor principal bedroom with stylish en-suite
• Three first-floor bedrooms served by a family bathroom, plus unique fifth en-suite bedroom via spiral staircase
• Landscaped gardens featuring a tranquil pond and multiple seating areas
• Private driveway and integral garage with excellent potential for conversion into further living accommodation (Subject to planning)
Location:
• Nearest Station: Llantwit Major Station
• Distance to Station: 2.547186425443165 miles
Agent Information:
• Address: 52
High Street
Cowbridge
CF71 7AH
Full Description:
<br /><b>SUMMARY</b><br />A rare opportunity to acquire a stunning rural home that balances character, space, and modern convenience in a truly idyllic setting. Enjoying countryside views, landscaped gardens and private driveway for multiple vehicles.<br /><br /><br /><b>DESCRIPTION</b><br />A beautifully presented barn conversion enjoying far-reaching countryside views, thoughtfully transformed in the 1980s and significantly enhanced by the current owners. This exceptional home seamlessly combines rustic charm with contemporary comfort. <br />Set along a private driveway and framed by landscaped gardens, the property opens into warm and welcoming accommodation perfectly suited to both family life and entertaining. The main reception room features a characterful log burner, creating a cosy retreat for colder months. A second reception room, bathed in natural light, benefits from doors opening directly onto the terrace — an ideal setting for alfresco dining and garden gatherings. <br />At the heart of the home lies the impressive kitchen/dining room, a fantastic light-filled space designed for social cooking and everyday living. From here, a striking spiral staircase leads to a unique fifth bedroom with its own en suite, offering excellent guest accommodation. A separate study provides the perfect spot for home working.<br />The ground floor also hosts the principal bedroom, complete with a well-appointed en-suite bathroom. To the first floor, three further bedrooms are served by a spacious family bathroom, each room thoughtfully designed to enjoy views of the surrounding grounds.<br /> The beautifully landscaped garden features a tranquil pond, mature planting, and several seating areas, all positioned to make the most of the peaceful countryside backdrop.<br /><br /><b>Entrance Hallway </b> <br />Entered via UPVC double glazed door, windows to side, doors leading to boot room, cloakroom, living room, kitchen/dining room bedroom. Stone and slate flooring, radiator.<br /><br /><b>Boot Room </b> <br />Boiler, alarm, shelving and coat hooks.<br /><br /><b>Cloakroom </b> <br />Push button WC, wash hand basin with decorative tiled splash back, extractor fan, stone and slate flooring.<br /><br /><b>Reception Room One </b> 17' 7" x 15' 10" ( 5.36m x 4.83m )<br />Feature stone fireplace with log burner, windows with shutters overlooking the front garden with countryside views beyond, stone and slate flooring, stone stairs leading to the first floor. Safe, radiator.<br /><br /><b>Bedroom One </b> 18' 4" (Max) x 15' 10" ( 5.59m (Max) x 4.83m )<br />UPVC double glazed window to front, fitted wardrobes, radiator, carpeted, door to ensuite.<br /><br /><b>En Suite </b> <br />UPVC double glazed obscured window to front, shower, WC, vanity wash hand basin unit, radiator, tiled floor.<br /><br /><b>Kitchen / Dining Room </b> 39' 6" x 15' 3" ( 12.04m x 4.65m )<br /><br /><b>Kitchen </b> <br />Units to base and wall height, granite worktop and splash back, double Belfast sink, window to side, integrated dishwasher and washing machine, space for range cooker, large island with granite worktops and storage beneath, radiator, Welsh slate flooring, opening to dining area.<br /><br /><b>Dining Area </b> <br />Log burner, Velux windows, spiral staircase leading to the fifth bedroom, door leading to second reception room, radiaotor, Welsh slate flooring.<br /><br /><b>Reception Room Two </b> 17' 5" x 15' 1" ( 5.31m x 4.60m )<br />Bifold doors leading to terrace area in the garden, feature stone wall, wood effect flooring, door leading to study.<br /><br /><b>Study </b> 16' 6" x 8' 7" ( 5.03m x 2.62m )<br />UPVC double glazed French doors leading to the terrace area in the garden, laminate flooring, radiator, door leading to garage.<br /><br /><b>Garage </b> 17' 7" x 16' 7" ( 5.36m x 5.05m )<br />French doors leading to the driveway, power and lighting, opportunity to develop into additional living accommodation.<br /><br /><b>First Floor Landing </b> <br />Doors leading to three bedrooms and bathroom, storage cupboard, radiator, carpeted.<br /><br /><b>Bedroom Two </b> 16' 8" x 13' 5" (Max) ( 5.08m x 4.09m (Max) )<br />Window overlooking the garden and countryside beyond, fitted wardrobe, radiator, carpeted.<br /><br /><b>Bedroom Three </b> 16' 8" x 8' 10" ( 5.08m x 2.69m )<br />A further double bedroom with full length window to side, radiator, carpeted.<br /><br /><b>Bedroom Four </b> 11' x 8' 5" ( 3.35m x 2.57m )<br />Currently used a dressing room with window overlooking the garden and countryside beyond, radiator, carpeted.<br /><br /><b>Bathroom </b> <br />Large shower cubicle, WC, vanity wash hand basin unit with marble top, radiator, wood effect flooring, Velux window.<br /><br /><b>Gardens</b> <br />Generous lawn to the front of the property with pond, wall and hedges to boundary, mature trees and shrubs, patio area, driveway for multiple vehicles laid to decorative stone. Terrace area laid to patio and decorative stone.<br /><br /><b>Additional Information </b> <br />The property has oil heating and a cesspit for sewage.<br /><br /><br /><br />1. MONEY LAUNDERING REGULATIONS: Intending purchasers will be asked to produce identification documentation at a later stage and we would ask for your co-operation in order that there will be no delay in agreeing the sale.
<br />2. General: While we endeavour to make our sales particulars fair, accurate and reliable, they are only a general guide to the property and, accordingly, if there is any point which is of particular importance to you, please contact the office and we will be pleased to check the position for you, especially if you are contemplating travelling some distance to view the property.
<br />3. The measurements indicated are supplied for guidance only and as such must be considered incorrect.
<br />4. Services: Please note we have not tested the services or any of the equipment or appliances in this property, accordingly we strongly advise prospective buyers to commission their own survey or service reports before finalising their offer to purchase.
<br />5. THESE PARTICULARS ARE ISSUED IN GOOD FAITH BUT DO NOT CONSTITUTE REPRESENTATIONS OF FACT OR FORM PART OF ANY OFFER OR CONTRACT. THE MATTERS REFERRED TO IN THESE PARTICULARS SHOULD BE INDEPENDENTLY VERIFIED BY PROSPECTIVE BUYERS OR TENANTS. NEITHER PETER ALAN NOR ANY OF ITS EMPLOYEES OR AGENTS HAS ANY AUTHORITY TO MAKE OR GIVE ANY REPRESENTATION OR WARRANTY WHATEVER IN RELATION TO THIS PROPERTY.