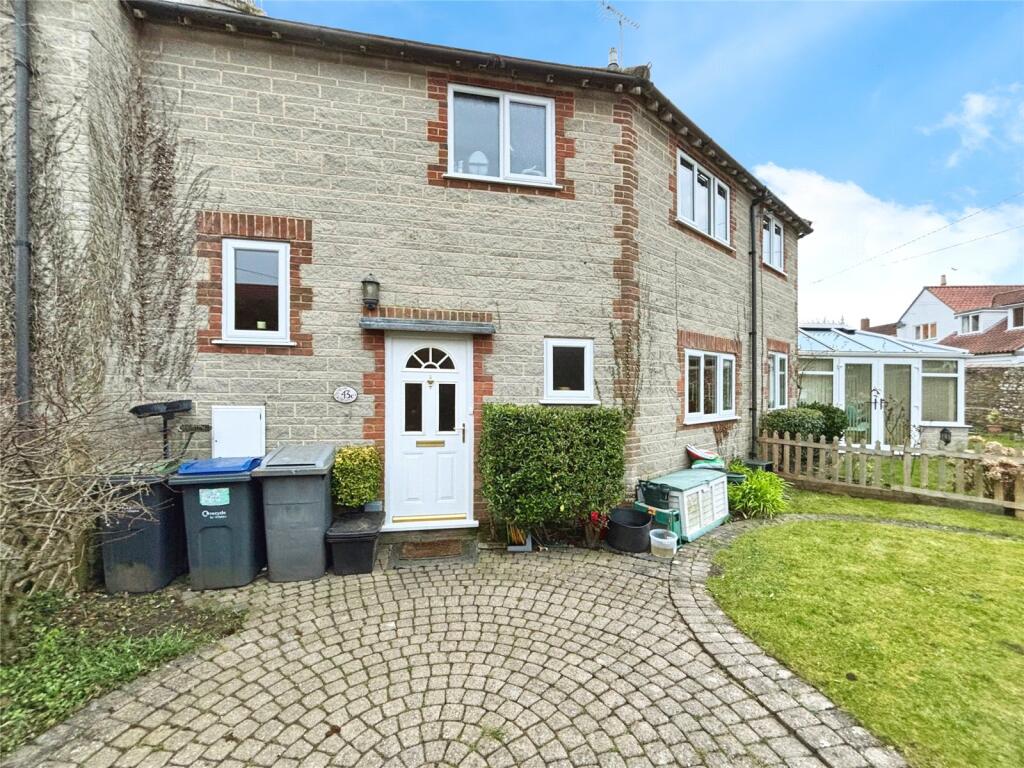
For Sale
£325,000
High Street, Sutton Veny
3 bd
1 ba
Terraced
Sutton Veny
Listed by Davies & Davies, Westbury


Only details supplied with this listing are shown. Ask the listing contact to confirm measurements, taxes and costs.
Property Details: • Type: Character Property • Tenure: N/A • Floor Area: N/A
Key Features: • Grade II listed • Elegant 17th century • Situated in estate grounds • Area of Outstanding Natural Beauty • Detached two bedroom annexe • Extended accommodation • Far reaching countryside views • Generous grounds • Ample parking • Viewing advised
Location: • Nearest Station: N/A • Distance to Station: N/A
Agent Information: • Address: 48-50 Market Place, Warminster, BA12 9AN
Full Description: DescriptionA most palatial Grade II former lodge house that is situated at the north entrance to the elegant Sutton Veny House. The main house dates back to the 17th Century and is situated in an area considered to be of natural and outstanding beauty. This superb detached three bedroom residence offers spacious and extended accommodation and enjoys a generous garden with stunning views beyond and over the estate grounds. There is also a detached two bedroom annexe. A drive offers ample parking. Viewings highly advised.AccommodationMain entrance hall with an airing cupboard, storage cupboard and a W/C. A door leads into the spacious open plan kitchen / family room. The kitchen / family room is a generous size being approx. 24' x 24'4', and featuring a fitted kitchen having a wide range of wall and base units, worktop, larder, and space for appliances and a feature kitchen island providing workspace and storage. There is plenty room for a dining table/ chairs and lounge seating. The lounge area has a feature wood burner and French style doors that give access to the garden. The hallway also gives access to the bathroom suite, reception room, and stairs that lead down to the basement / bedroom with storage cupboards. The main reception room features dual-aspect sash windows letting in good natural light. From this room you can gain access to the main bedroom, as well as the second and third bedrooms..On the first floor you will find the generous master bedroom with a feature window and additional skylight. Bedrooms two and three are both spacious, with bedroom three having a feature fireplace. The basement offers a fourth bedroom / additional reception room with built-in storage and a door that opens directly to the garden.The AnnexeA detached two bedroom self-contained annex with open-plan fitted kitchen / family room, with integrated appliances, and space for reception furniture, all leading out through French doors to the garden. The bathroom has a WC, basin and shower bath.Outside This special residence enjoys pleasing and established grounds that are manly laid to lawn, and having breathtaking views of the countryside. It is adorned with a variety of mature trees, shrubs, and plants. A gravel area provides and area for seating and entertaining. A driveway provides parking for multiple vehicles and turning.LocationSutton Veny lies at the head of the Wylye Valley and has local amenities that include village church, village hall, playing fields and an exceptional primary school. Warminster town centre lies approximately 2 miles distant and has a fantastic Private School with boarding available. The town also enjoys a wide range of shopping and leisure facilities to include library, sports centre, swimming pool, schools, churches, doctors' and dentists' surgeries, hospital and post office. Warminster also benefits from a main line railway station to London Waterloo whilst the nearby A303 provides excellent road links to London to the east and Exeter to the west. Local attractions include Center Parcs, Longleat House and Safari Park, Shearwater Lake, Stourhead and Salisbury Plain.BrochuresBrochure 1
If the interactive map is unavailable, open the supplied location in maps.
Open location in mapsThe pin uses coordinates supplied with this listing. Confirm the exact location with the listing contact.
Added and updated dates describe the Mirror record. Source publication and verification dates are shown separately when known; none establishes time on market. Confirm current price and availability with the listing contact.
View original listing


