Log in Sign up
Back to search Home Countries United Kingdom Yeovil Swallowcliffe Gardens, Yeovil
£425,000

Swallowcliffe Gardens, Yeovil

Swallowcliffe Gardens, Yeovil
3 beds 1 baths Detached

Property facts

Property type
Detached
Bedrooms
3
Bathrooms
1

Only details supplied with this listing are shown. Ask the listing contact to confirm measurements, taxes and costs.

About this home

Property Details: • Type: Detached • Tenure: Freehold • Floor Area: N/A

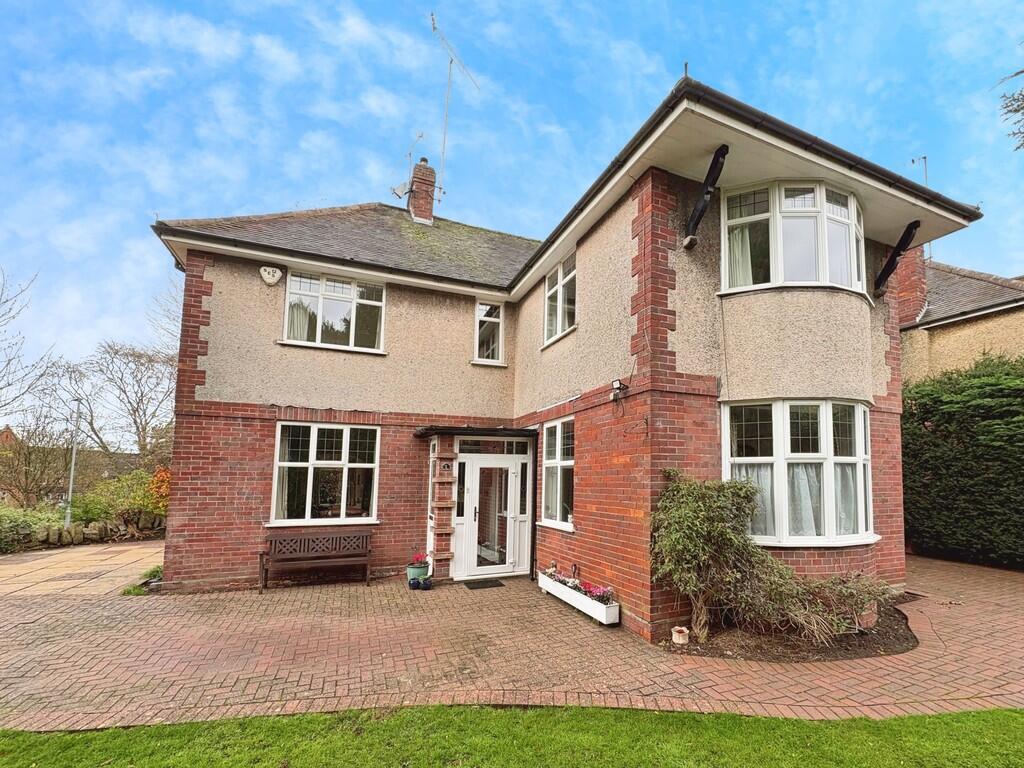
Key Features: • Spacious Detached Property • Immaculate Presentation Throughout • Three Double Bedrooms • Desirable Location • Close To Town Centre • Ground Floor W/C • Single Garage • No Forward Chain • Driveway Parking For 4-5 Cars • Ideal Family Home

Location: • Nearest Station: N/A • Distance to Station: N/A

Agent Information: • Address: 18 Princes Street, Yeovil, BA20 1EW

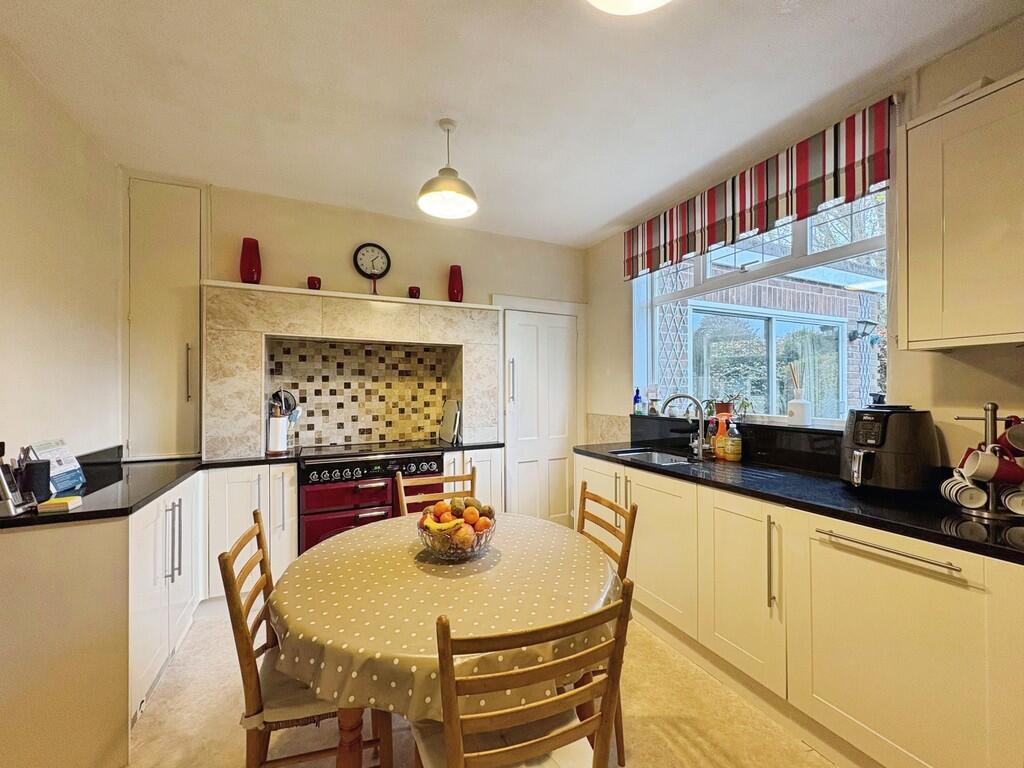
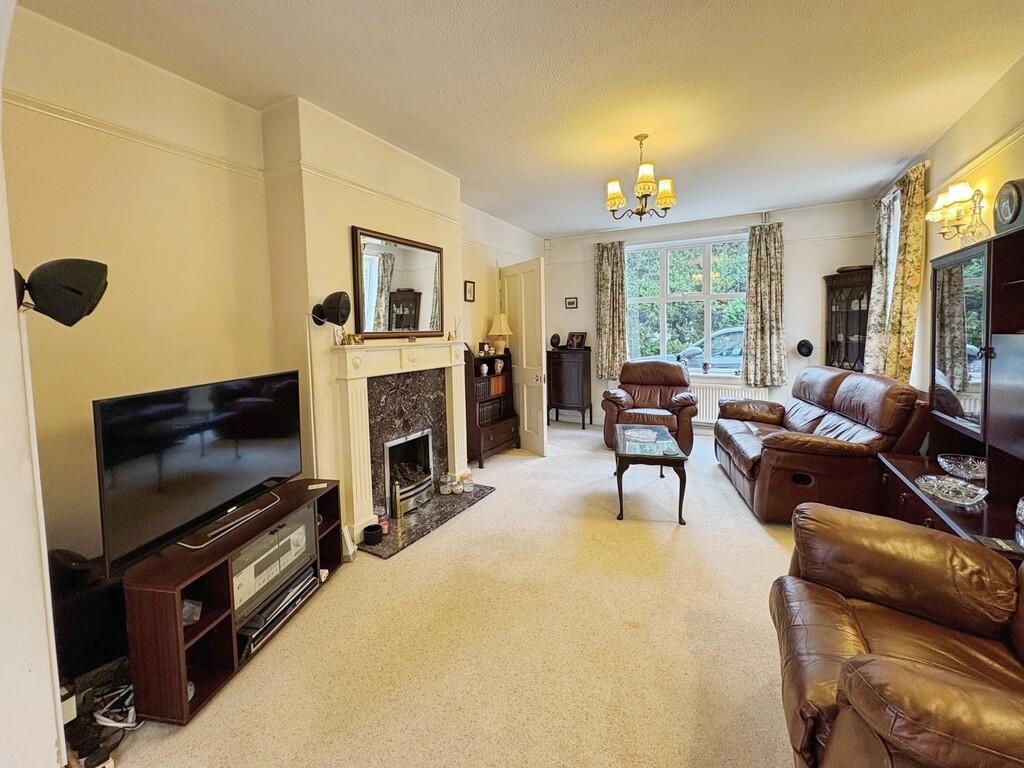
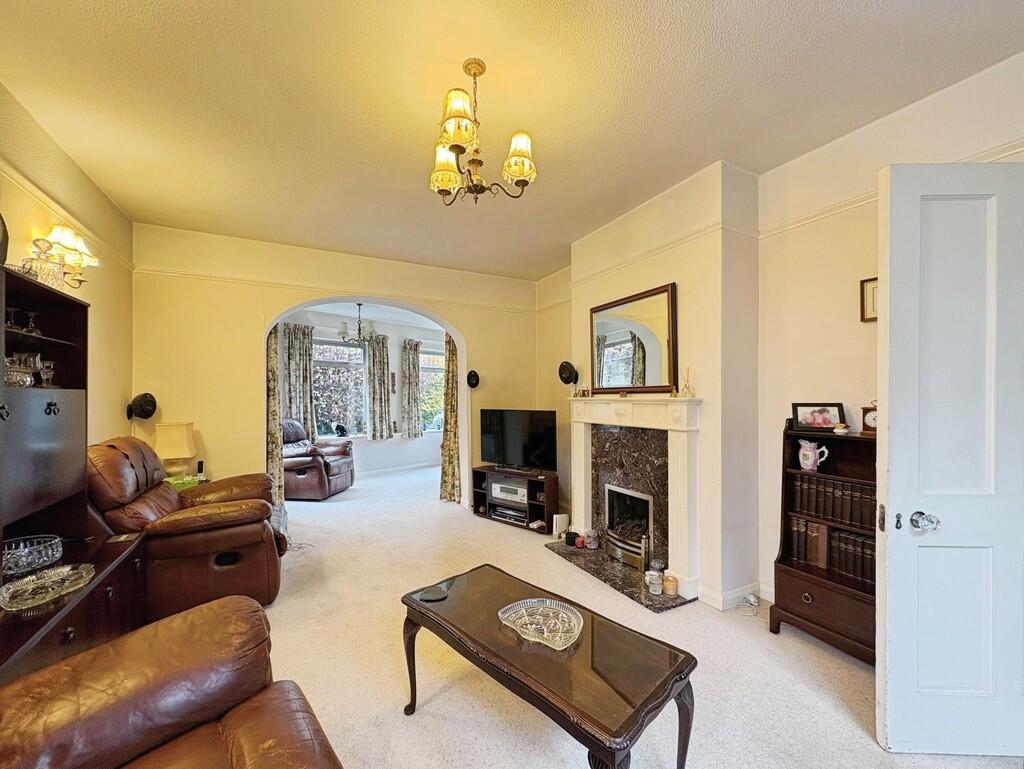
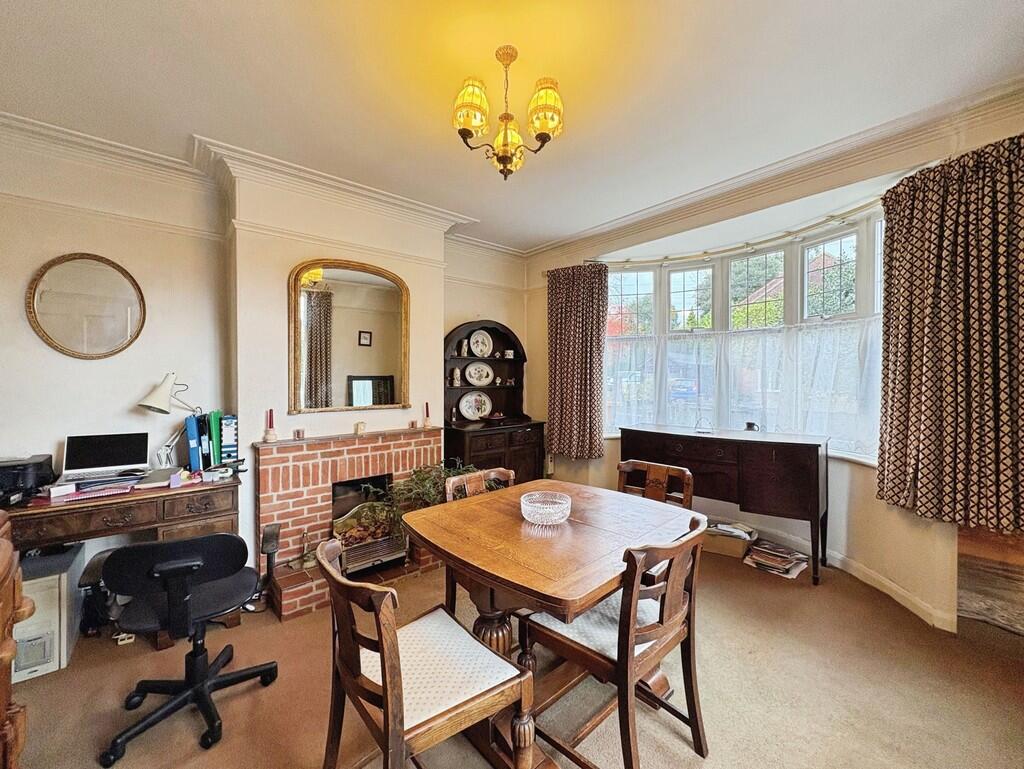
Full Description: Stunning three bedroom detached property situated in the desirable Swallowcliffe Gardens road near the centre of Yeovil. In immaculate presentation throughout. Offering a living room, kitchen, dining room, reading room, family bathroom and three double bedrooms as well as a single garage and driveway parking. Early viewing is highly recommended.  PORCH Entering the property through the double glazed front door. The porch provides ample space to store coats and shoes. Double glazed window. ENTRANCE HALL Welcoming entrance hall providing access to the living room, dining room, kitchen and stairs rising to the first floor. Neutral walls and cream carpet. One radiator.  LIVING ROOM 16' 8" x 11' 9" (5.1m x 3.6m) A generous main reception room featuring a centrally positioned fireplace. The double glazed windows to the front of the property with wall mounted lights create a bright and airy room. Neutral walls and cream carpet. One radiator.  READING ROOM 12' 5" x 10' 2" (3.8m x 3.1m) Directly adjacent to the living room is a smaller reception room currently being utilised as a reading room. This room has three double glazed windows and a sliding patio door to the rear garden. Neutral walls and cream carpet. One radiator.  KITCHEN 10' 5" x 13' 1" (3.2m x 4.0m) A spacious kitchen with plentiful counter tops and cabinets. Space for a central island or table and chairs. The kitchen has cream cabinets, black granite counter tops and splash guards. integrated Bosch dishwasher and a cranberry coloured Rangemaster. The cooker has gas hobs with electric oven and fitted spotlights above. Neutrally decorated with tasteful crimson accents throughout. Double glazed window.  DINING ROOM 13' 1" x 13' 1" (4.0m x 4.0m) The generous dining room or second reception room features a centrally positioned, exposed brick fireplace and a double glazed bay window to the front. Neutral walls and light brown carpet. One radiator.  CLOAKROOM 2' 7" x 4' 11" (0.8m x 1.5m) A downstairs cloakroom with a white hand basin and w/c. Tiled throughout and window to the side of the property. One radiator.  STAIRS & LANDING The wide switchback staircase leads to the bright and airy landing that provides access to the three bedrooms, bathroom and large airing cupboard. Neutral walls and cream carpet. One radiator. Loft hatch with fitted drop down ladder to the half boarded loft. MASTER BEDROOM 17' 0" x 11' 9" (5.2m x 3.6m) A duel aspect double bedroom with built in fitted wardrobe. Four double glazed windows to the side of the property and overlooking the nearby Sidney gardens park. Neutral decoration and cream carpets. One radiator.  BATHROOM 5' 10" x 7' 2" (1.8m x 2.2m) The family bathroom with double glazed window to the rear and textured window to the side. A white suite consisting of a hand basin, bathtub with fitted shower and benefiting from a separate W/C directly adjacent to the main bathroom. Neutrally coloured tiles throughout. Heated towel rail. BEDROOM TWO 13' 1" x 13' 1" (4.0m x 4.0m) A spacious double bedroom with double glazed bay window to the front of the property. Neutral walls and light brown carpets. One radiator.  BEDROOM THREE 10' 5" x 8' 6" (3.2m x 2.6m) A double bedroom with double glazed window to the rear. Blue walls and cream carpet. One radiator.  GARAGE 22' 11" x 9' 2" (7.0m x 2.8m) Single detached garage to the side of the property. Twin doors opening outwards. Double glazed window to the rear. Storage space above.  OUTSIDE To the front of the property is a dual access driveway to each side of the house providing parking for 4-5 cars. Part laid patio and lawn area. To the rear of the property is the south west facing patio and lawn area. Garden shed positioned at the bottom of the garden. The property is bordering and looks over Sidney Gardens Park.  BrochuresSales Brochure - ...

Features & amenities

Features & finishes
Spacious Detached Property
Immaculate Presentation Throughout
Three Double Bedrooms
Desirable Location
Close To Town Centre
Ground Floor W/C
Single Garage
No Forward Chain
Driveway Parking For 4-5 Cars
Ideal Family Home

Location

If the interactive map is unavailable, open the supplied location in maps.

Open location in maps

The pin uses coordinates supplied with this listing. Confirm the exact location with the listing contact.

Listing information

Original source
www.rightmove.co.uk
Added to Mirror
Record updated

Added and updated dates describe the Mirror record. Source publication and verification dates are shown separately when known; none establishes time on market. Confirm current price and availability with the listing contact.

View original listing

Similar homes nearby

Photos coming soon
For Rent
£1,395/mo
Penn Hill, Yeovil, Somerset
3 bd 2 ba Semi-Detached
Yeovil
Listed by Laceys Yeovil Ltd, Yeovil
Photos coming soon
For Sale
£340,000
Shepherd Close, Yeovil, BA21
3 bd 2 ba End of Terrace
Yeovil
Listed by Evolve Estate Agents, Somerset
Photos coming soon
For Sale
£230,000
Kingfisher Drive, Yeovil, BA22
3 bd 1 ba End of Terrace
Yeovil
Listed by Evolve Estate Agents, Somerset
Photos coming soon
For Sale
£100,000
Beaulieu Drive, Yeovil, BA21
1 bd 1 ba Flat
Yeovil
Listed by Evolve Estate Agents, Somerset
Photos coming soon
For Rent
£400/mo
Earle Street, Yeovil, Somerset
1 ba Apartment
Yeovil
Listed by Symonds & Sampson, Yeovil
Photos coming soon
For Sale
£450,000
Hardington Moor, Yeovil, BA22 9NP
3 bd 2 ba Detached Bungalow
Yeovil
Listed by eXp UK, South West
Photos coming soon
For Sale
£245,000
Yeovil, Somerset
3 bd 1 ba Semi-Detached Bungalow
Yeovil
Listed by Edwards, Yeovil
Photos coming soon
For Sale
£400,000
Forde Park, Yeovil, BA21
4 bd 2 ba Detached
Yeovil
Listed by Evolve Estate Agents, Somerset
£425,000
3 beds · 1 baths
Log in Sign up