Swallowdale, Colchester, CO2
Property facts
- Property type
- Semi-Detached
- Bedrooms
- 3
- Bathrooms
- 2
- Taxes (as supplied)
- Band: C
Only details supplied with this listing are shown. Ask the listing contact to confirm measurements, taxes and costs.
About this home
Property Details: • Type: Semi-Detached • Tenure: N/A • Floor Area: N/A
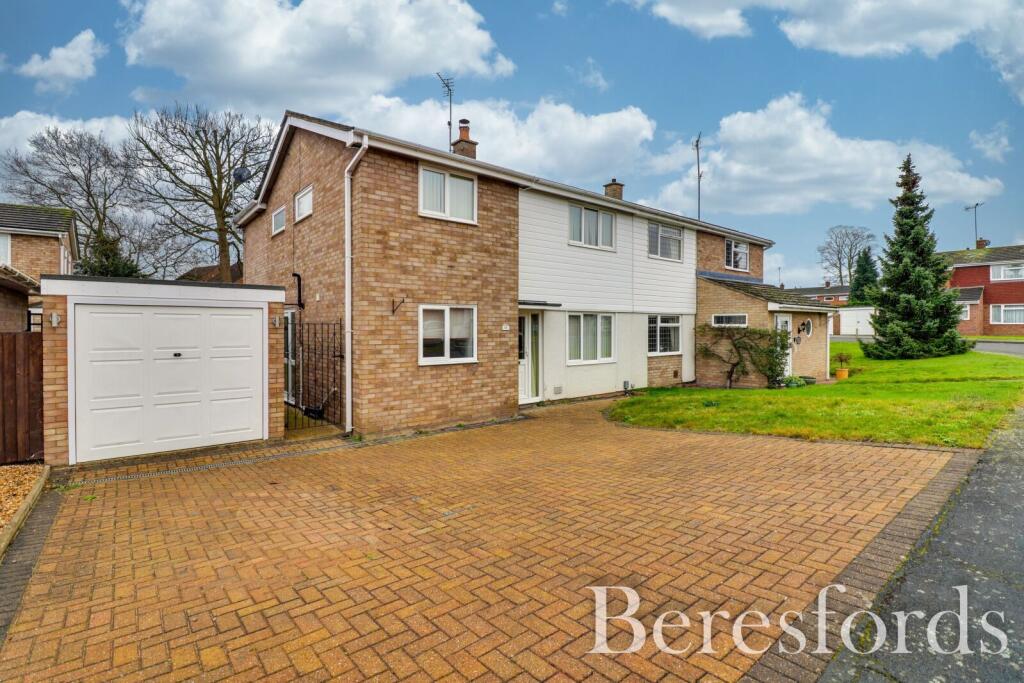
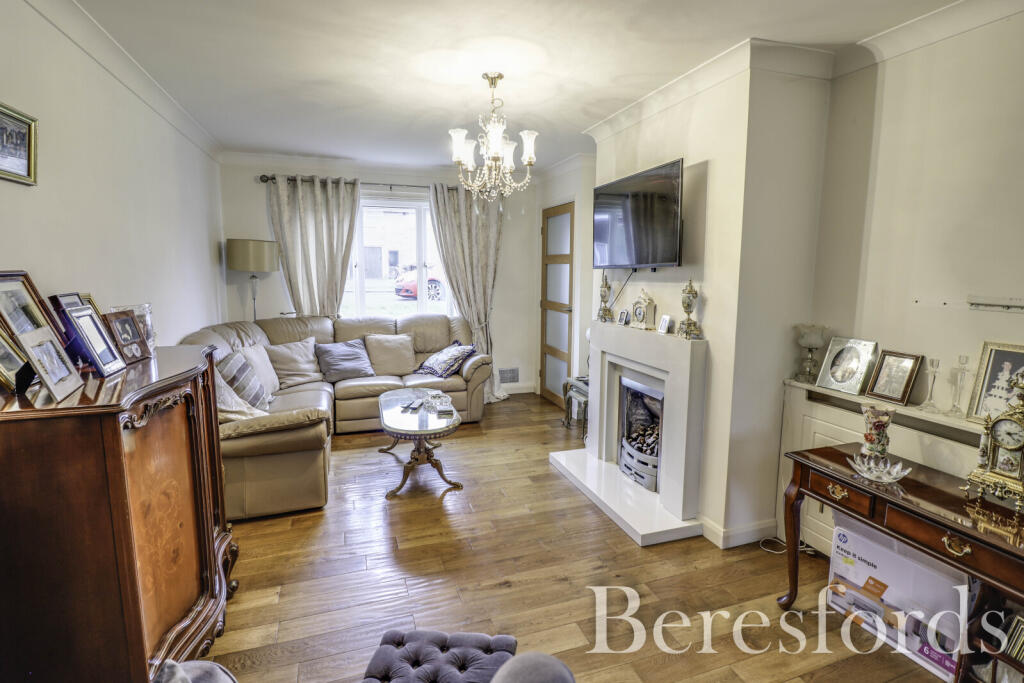
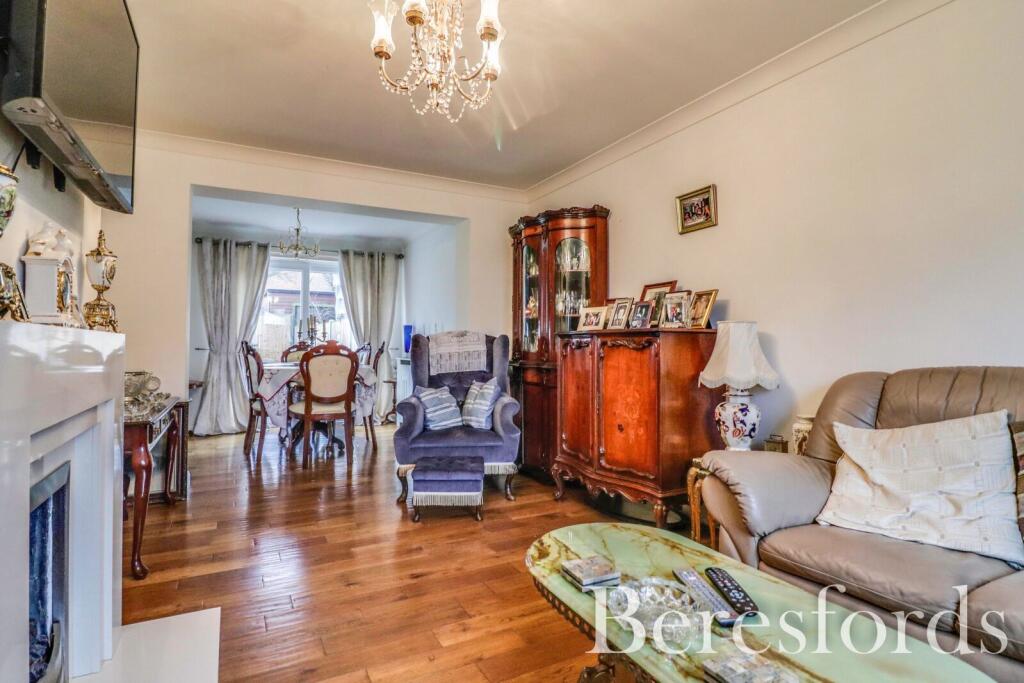
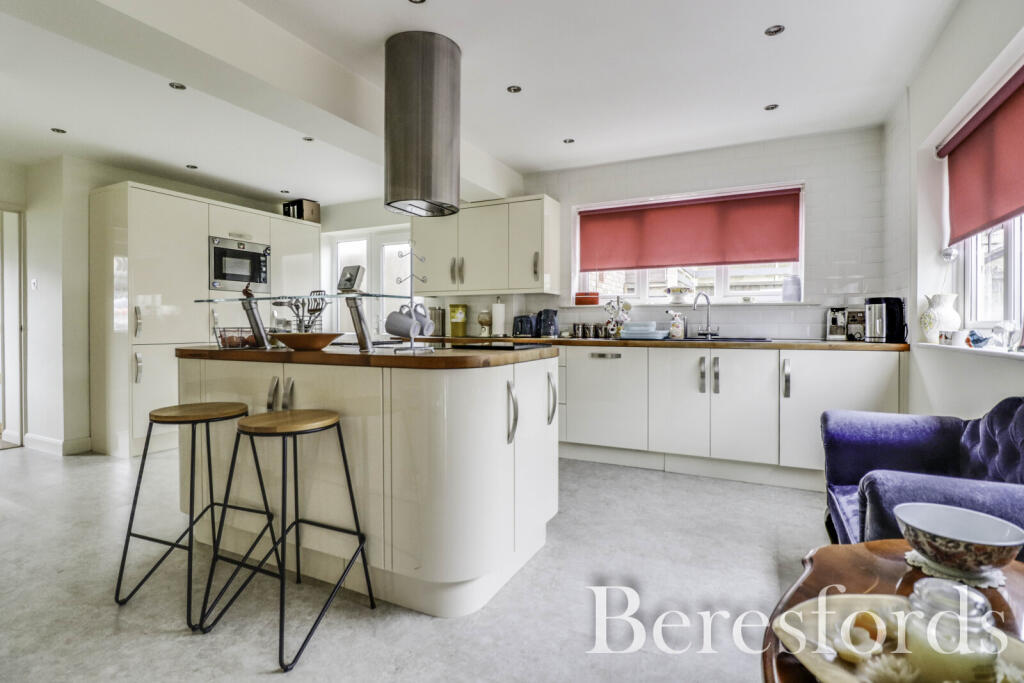
Key Features: • Three well-proportioned bedrooms • Extended semi-detached house • Lounge / dining room • Spacious modern kitchen • Shower room and bathroom • Landscaped rear garden • Large driveway and garage • Nestled in the sought-after area of Old Heath
Location: • Nearest Station: N/A • Distance to Station: N/A
Agent Information: • Address: 145 High Street Colchester CO1 1PG
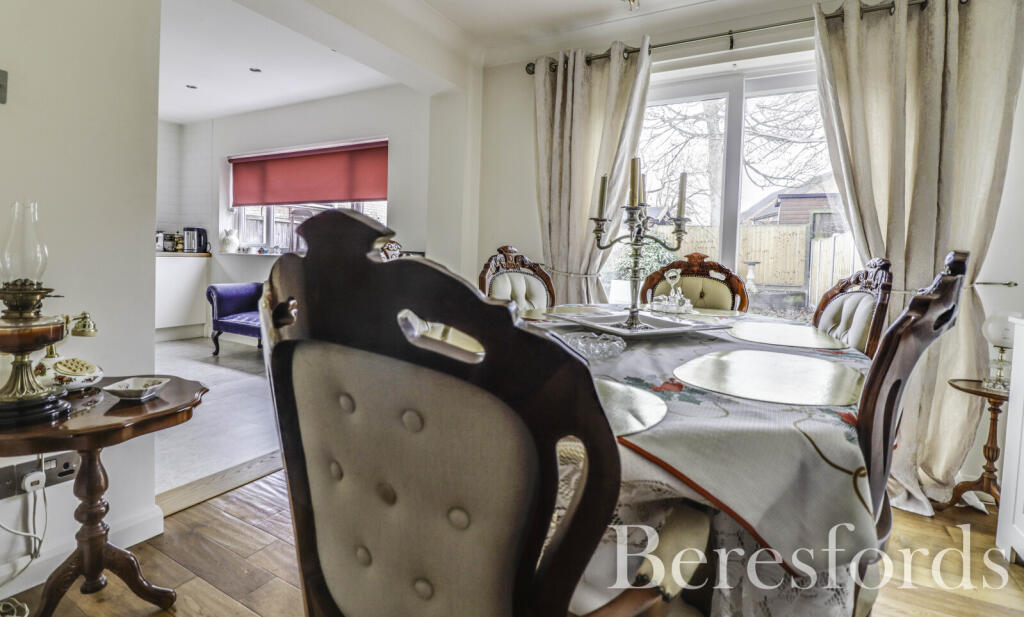
Full Description: Nestled in the sought-after area of Old Heath, this beautifully presented extended semi-detached house offers the perfect blend of modern living and convenience.As you approach, you are greeted by a large driveway, providing ample parking for multiple vehicles. Step inside, and you will find a thoughtfully designed home, boasting three well-proportioned bedrooms and versatile living spaces to suit the needs of a growing family.The heart of the home is undoubtedly the spacious kitchen, complete with a stylish island - ideal for casual dining, entertaining, or meal prep. Adjacent to this, the property benefits from a downstairs shower room, adding convenience and functionality to the layout.Outside, the property shines with a recently laid lawn and a stunning Indian sandstone patio, creating a perfect space for outdoor relaxation or hosting summer barbecues. The detached garage provides additional storage or potential workshop space.This home’s prime location in Old Heath offers easy access to local amenities, schools, and transport links, making it a fantastic opportunity for families and professionals alike.Don’t miss your chance to view this impressive property - schedule your visit today!Ground FloorEntrance Hall5' 7" x 5' 4"Lounge16' 4" x 10' 5"Dining Room9' 0" x 8' 1"Kitchen20' 6" x 13' 6"Shower Room9' 4" x 6' 10"First FloorLanding6' 2" x 5' 11"Bedroom One16' 3" x 9' 3"Bedroom Two12' 11" x 9' 10"Bedroom Three12' 10" x 8' 10"Bathroom6' 5" x 5' 10"BrochuresParticulars
Features & amenities
Location
If the interactive map is unavailable, open the supplied location in maps.
Open location in mapsThe pin uses coordinates supplied with this listing. Confirm the exact location with the listing contact.
Listing information
- Original source
- www.rightmove.co.uk
- Added to Mirror
- Record updated
Added and updated dates describe the Mirror record. Source publication and verification dates are shown separately when known; none establishes time on market. Confirm current price and availability with the listing contact.
View original listing