About this home
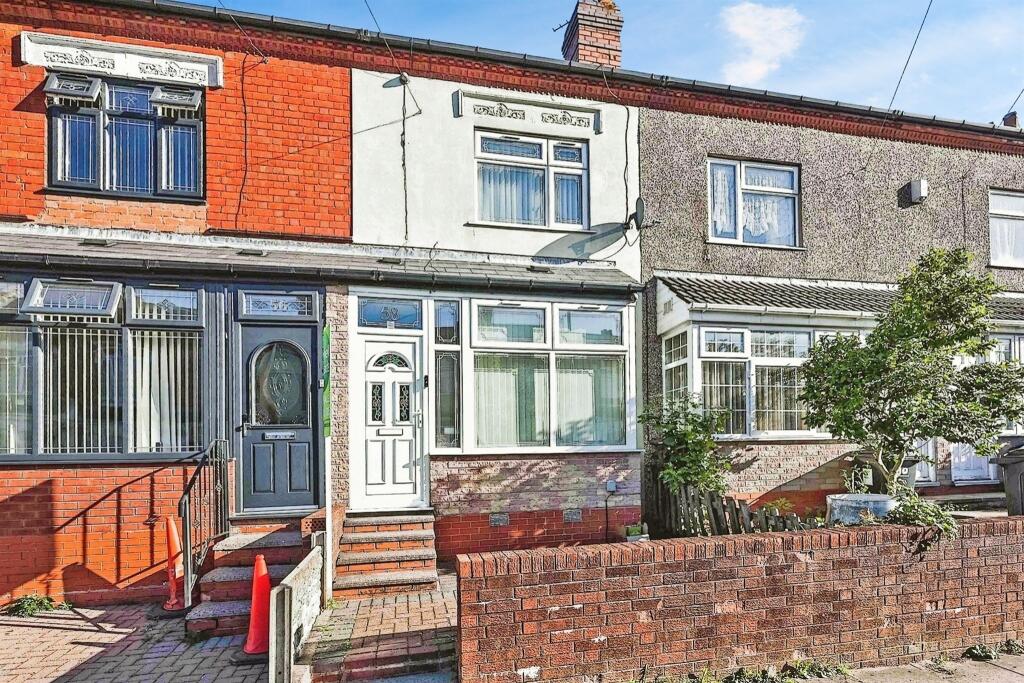
Property Details: • Type: Terraced • Tenure: FREEHOLD • Floor Area: N/A
Key Features: • THREE BEDROOMS • FAMILY BATHROOM • THREE RECEPTION ROOMS • LARGE KITCHEN • GARDEN • CENTRAL HEATING & DOUBLE GLAZING (where specified)
Location: • Nearest Station: Small Heath Station • Distance to Station: 0.5134108575345859 miles
Agent Information: • Address: 2208 Coventry Road, Sheldon, Birmingham, B26 3JH
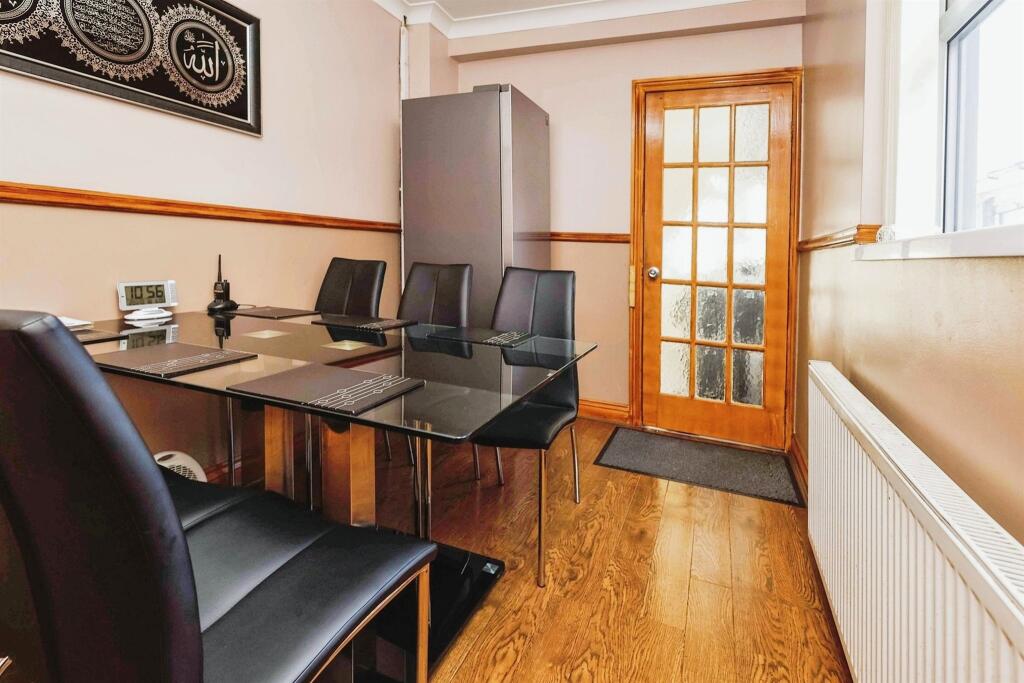
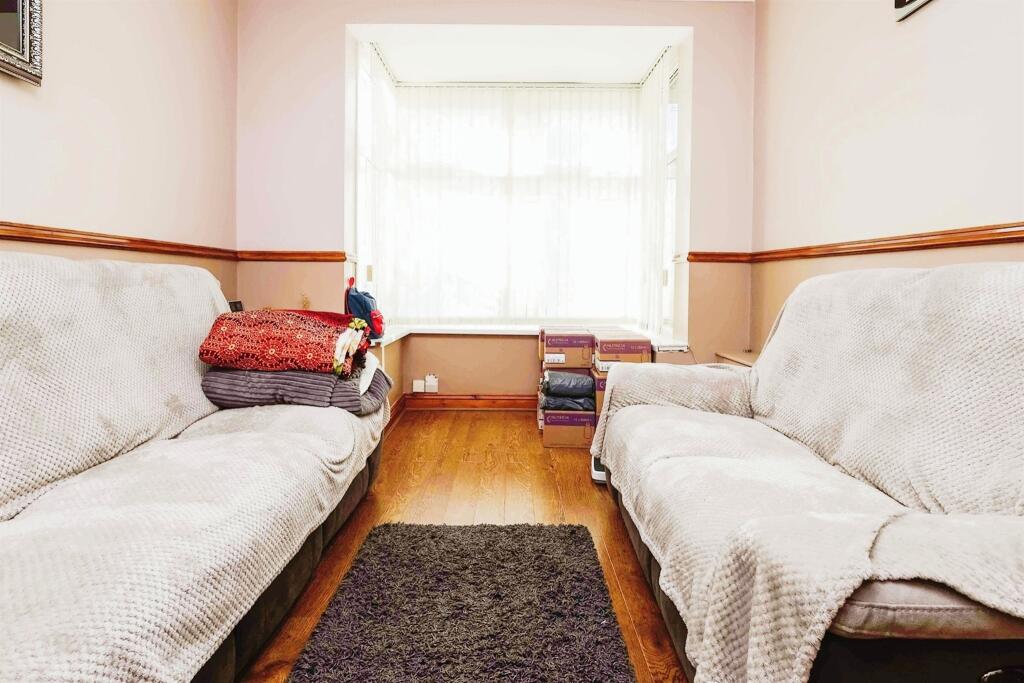
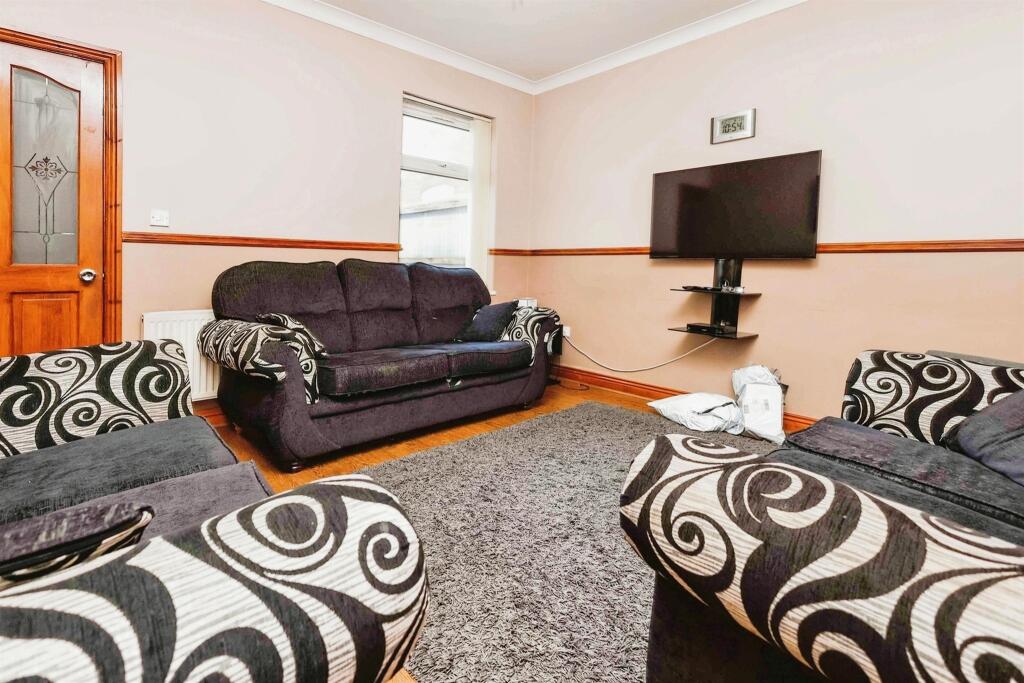
Full Description: <br /><b>SUMMARY</b><br />HUGE WITH THREE RECEPTION ROOMS!!!! This has to be seen to be apprciated having bags of space for any family and in a great location for local transport routes and shops. In good proximity to local places of worship and having THREE DOUBLE BEDROOMS this will not be around long! CALL NOW!!!<br /><br /><br /><b>DESCRIPTION</b><br />HUGE WITH THREE RECEPTION ROOMS!!!! This has to be seen to be apprciated having bags of space for any family and in a great location for local transport routes and shops. In good proximity to local places of worship and having THREE DOUBLE BEDROOMS this will not be around long! CALL NOW!!!<br /><br /><b>Lounge</b> 12' 8" x 12' 3" ( 3.86m x 3.73m )<br />Double glazed bay window to front elevation and central heating radiator.<br /><br /><b>Reception Room</b> 7' 3" x 12' 3" ( 2.21m x 3.73m )<br />Double glazed bay window to front elevation and central heating radiator.<br /><br /><b>Dining Room</b> 14' 8" x 9' 6" ( 4.47m x 2.90m )<br />Double glazed window to side elevation and central heating radiator.<br /><br /><b>Kitchen</b> 9' 1" x 7' 2" ( 2.77m x 2.18m )<br />Double glazed door and window to side elevation, a range of wall and base units with work surface over incorporating a sink with drainer, electric oven, gas hob, extractor hood, tiled to splash prone areas and floor and space and connections for appliances.<br /><br /><b>Bedroom One</b> 12' 8" x 7' 3" ( 3.86m x 2.21m )<br />Double glazed window to front elevation and central heating radiator.<br /><br /><b>Bedroom Two</b> 12' 3" x 9' 7" ( 3.73m x 2.92m )<br />Double glazed window to rear elevation and central heating radiator.<br /><br /><b>Bedroom Three </b> 7' 1" x 11' 9" ( 2.16m x 3.58m )<br />Double glazed window to rear elevation and central heating radiator.<br /><br /><b>Shower Room</b> 6' 11" x 6' ( 2.11m x 1.83m )<br />Double glazed window to rear elevation, shower cubicle, wash hand basin, WC, tiled to splash prone areas and floor and central heating radiator.<br /><br /><br /><br />1. MONEY LAUNDERING REGULATIONS - Intending purchasers will be asked to produce identification documentation at a later stage and we would ask for your co-operation in order that there will be no delay in agreeing the sale. <br />2. These particulars do not constitute part or all of an offer or contract. <br />3. The measurements indicated are supplied for guidance only and as such must be considered incorrect. <br />4. Potential buyers are advised to recheck the measurements before committing to any expense. <br />5. Burchell Edwards has not tested any apparatus, equipment, fixtures, fittings or services and it is the buyers interests to check the working condition of any appliances. <br />6. Burchell Edwards has not sought to verify the legal title of the property and the buyers must obtain verification from their solicitor.