Property Details:
- Type: Terraced house
- Bedrooms: 2
- Bathrooms: 1
Agent: Linley & Simpson - Hull & Willerby
Phone: 01482 535343
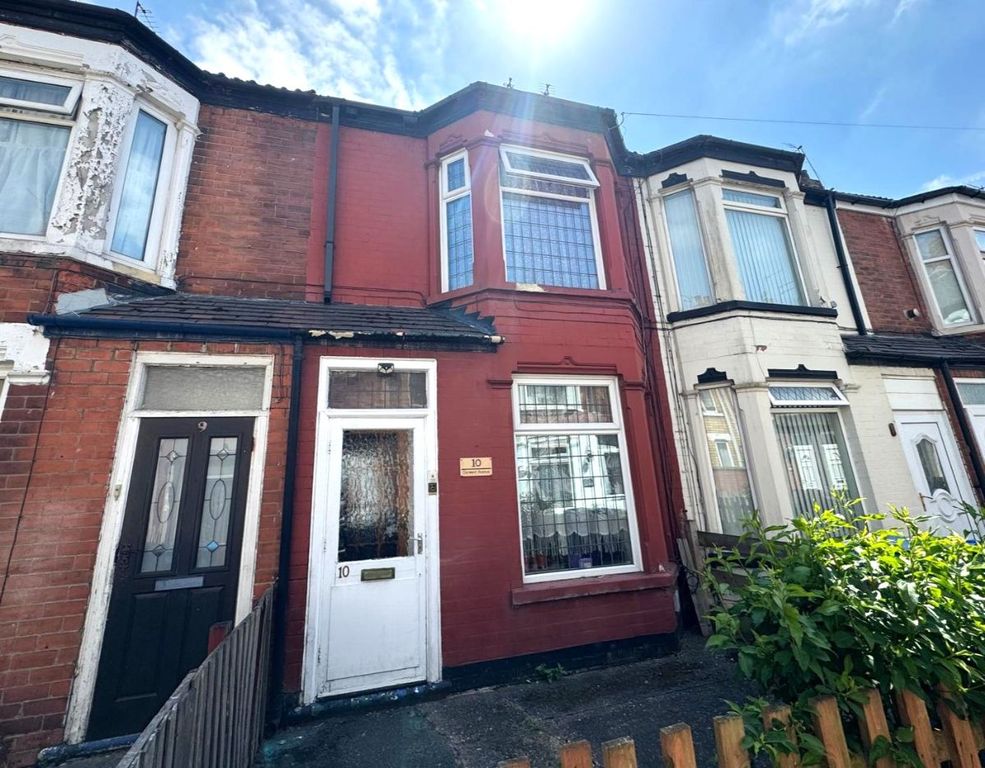
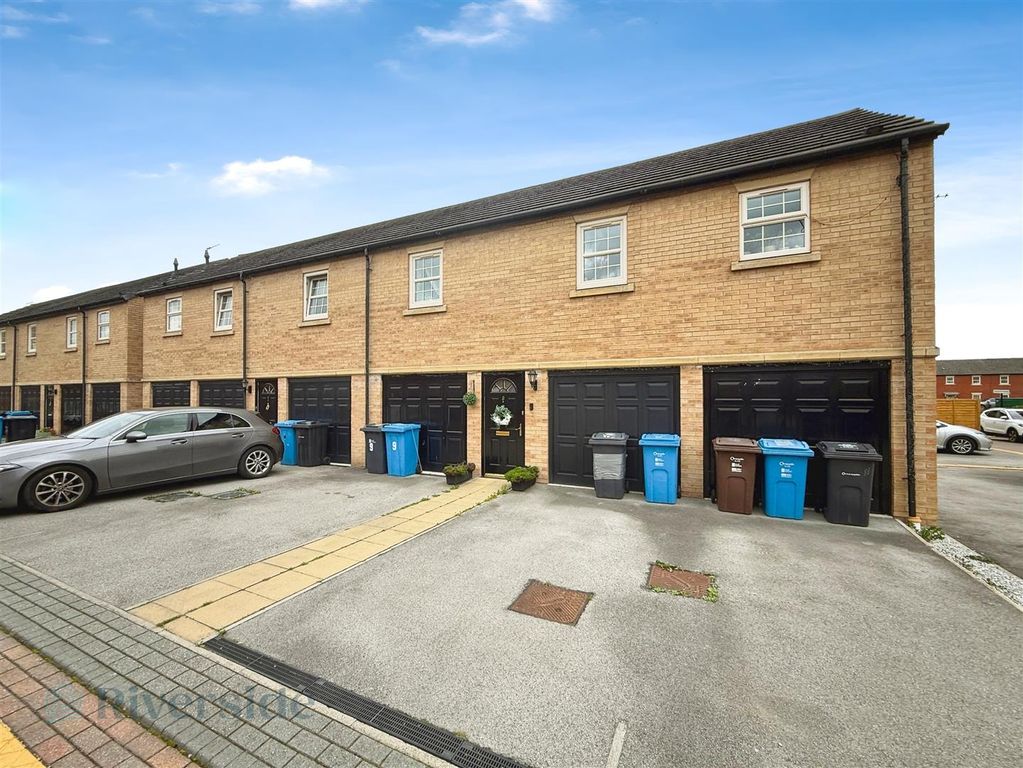
Offered to the market with NO FORWARD CHAIN and providing immediate rental income, this lovely two-bedroom property that is an excellent INVESTMENT OPPORTUNITY, with a TENANT IN SITU.<br/><br/>
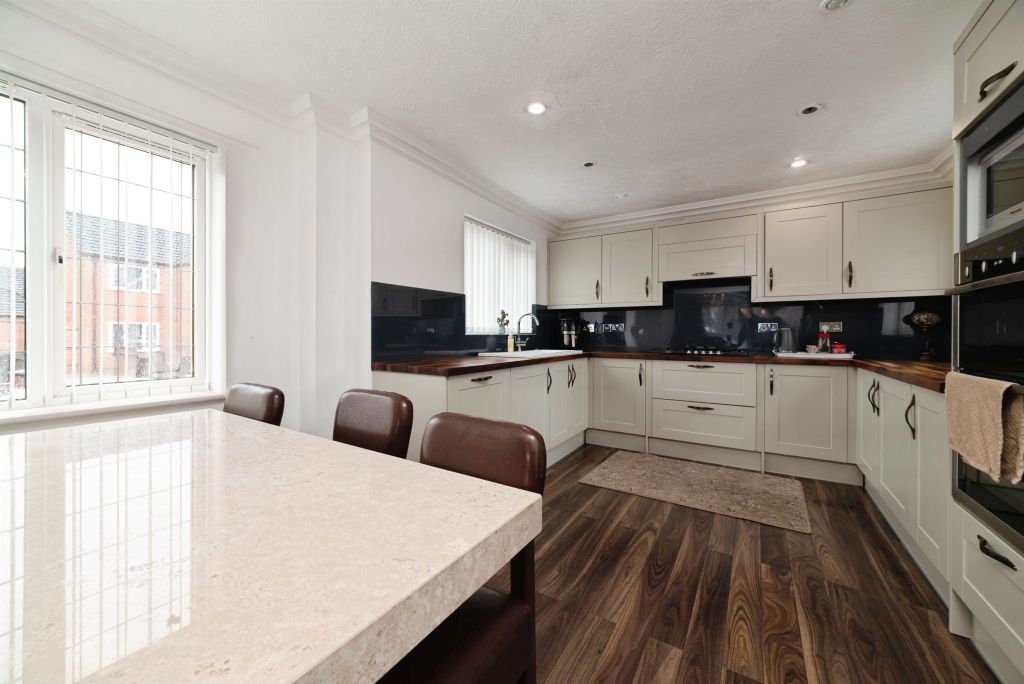
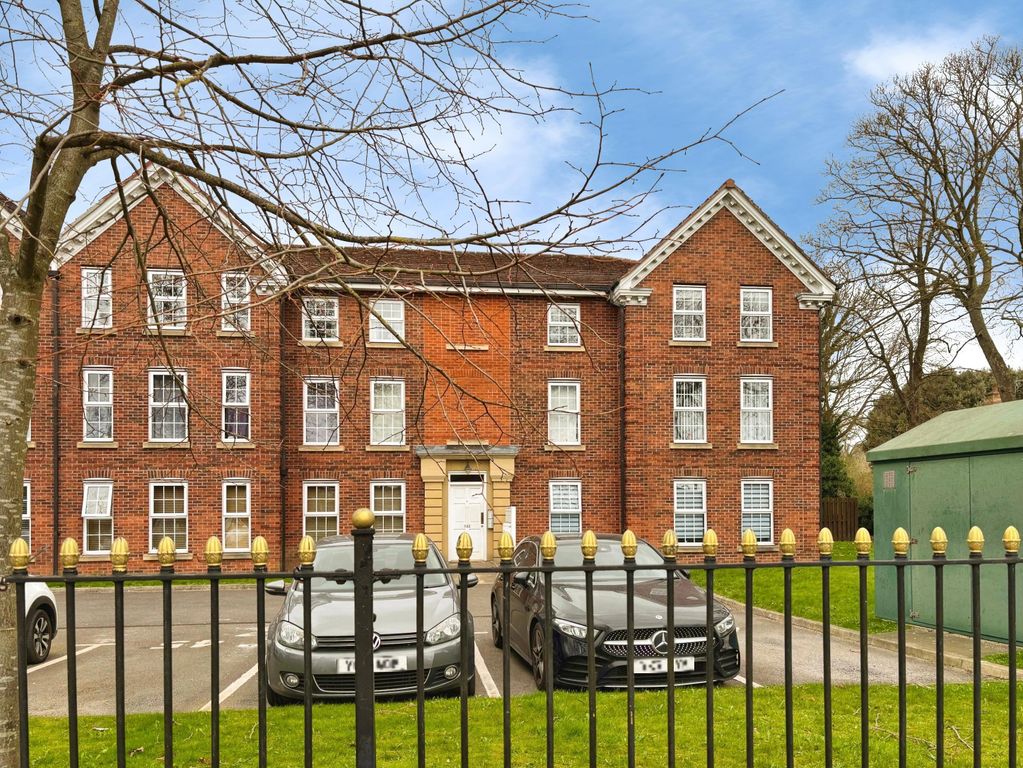
The property comprises a spacious lounge, ideal for comfortable living, and a generous kitchen/diner featuring ample storage space. Upstairs offers two well-proportioned bedrooms and a family bathroom. Externally, there is convenient on-street parking available.<br/><br/>A ready-made investment in a popular residential location, appealing to landlords seeking a hassle-free addition to their portfolio.<br/><br/>Situated in the popular HU4 area of Hull, Swanage Walk benefits from a well-established residential setting with a strong sense of community. The area is conveniently located for a range of local amenities, including shops, supermarkets, schools, and healthcare facilities, making it attractive to families and long-term tenants alike.<br/><br/>Excellent transport links provide easy access to Hull city centre and surrounding areas, with regular bus routes and good road connections nearby. The location also offers access to green spaces and leisure facilities, adding to its overall appeal.<br/><br/>Overall, HU4 is a sought-after rental area, known for its convenience and accessibility, making it a solid choice for property investors.<br/><br/>Entrance Hall <br/>UPVC D/G Window to the front elevation, Wooden effect flooring, Radiator.<br/><br/>Lounge 15' x 11'11" (4.57m x 3.63m)<br/>UPVC D/G Window to the front elevation, Carpeted, Radiator, Gas fire, Under stairs storage cupboard.<br/><br/>Kitchen/Dining Room 18'4" x 8'8" (5.6m x 2.64m)<br/>UPVC D/G Windows to the rear elevation, UPVC D/G Windows leading out to the rear external garden, Tiled effect flooring, Radiator, Wooden effect wall and base units with marble effect worktops, Space for a washer/dryer, Stainless steel sink and drainer, Gas hob and oven, Space for a fridge/freezer.<br/><br/>Landing <br/>Carpeted.<br/><br/>Main Bedroom 9'3" x 15'2" (2.82m x 4.62m)<br/>UPVC D/G Window to the front elevation, Carpeted, Radiator, Fitted wardrobes, Cupboard for storage.<br/><br/>Bedroom 2 11'4" x 9'8" (3.45m x 2.95m)<br/>UPVC D/G Window to the rear elevation, Carpeted, Radiator, Cupboard for storage.<br/><br/>Bathroom <br/>UPVC D/G Windows to the rear elevation, Wooden effect flooring, W/C, Wash basin, Bath with a shower attached.<br/><br/>External <br/>Rear enclosed garden with a gravel patio and a shed for storage.<br/><br/>Material Information <br/>NO FORWARD CHAIN <br/>INVESTMENT OPPORTUNITY <br/>TENANT IN SITU <br/>FREEHOLD <br/>EPC - D <br/>COUNCIL TAX BAND - A<br/><br/>