Swinley Road, Wigan WN1
Property facts
- Property type
- House
- Bedrooms
- 3
- Bathrooms
- 1
Only details supplied with this listing are shown. Ask the listing contact to confirm measurements, taxes and costs.
About this home
Property Details: - Type: House - Bedrooms: 3 - Bathrooms: 1
Agent: Fazakerley Sharpe - Wigan Phone: 01942 566131
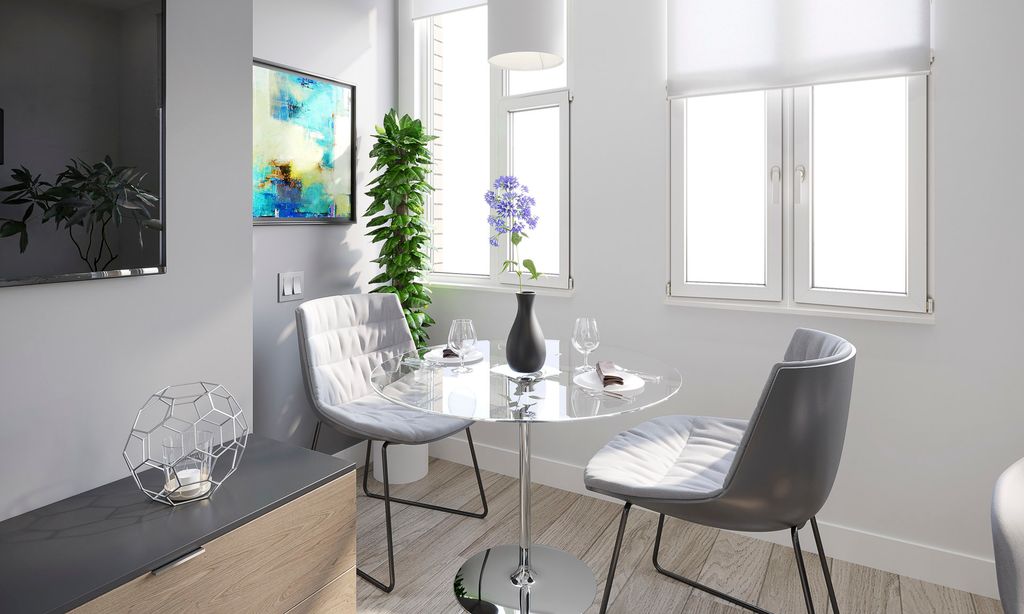
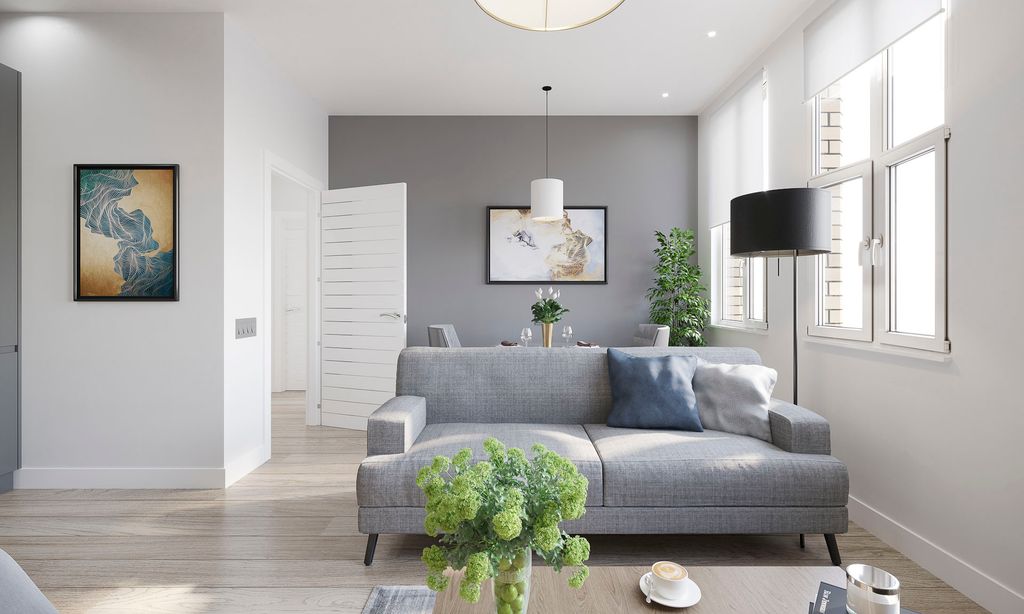
Fazakerley Sharpe are proud to bring to market this property in the heart of Wigan on Swinley Road. This charming house offers a perfect blend of comfort and convenience. With three well-proportioned bedrooms, including a spacious master suite complete with an en-suite bathroom, this property is ideal for families or those seeking extra space.<br/><br/>The home features a generous reception area that seamlessly connects to a large dining room and lounge, creating an inviting atmosphere for both relaxation and entertaining. The log burner adds a touch of warmth and character, making it a delightful space to unwind during the colder months. The modern fitted kitchen is a standout feature, equipped with contemporary appliances and ample storage, perfect for culinary enthusiasts.<br/><br/>The beautifully fitted bathroom is designed with style and functionality in mind, ensuring a serene retreat for your daily routines. Outside, the private courtyard provides a tranquil outdoor space, ideal for enjoying a morning coffee or hosting summer gatherings.<br/><br/>Situated in a central location, this property is conveniently close to all essential network links and local amenities, making daily life effortless. Whether you are commuting or exploring the vibrant local area, everything you need is within easy reach. This house on Swinley Road is not just a home; it is a lifestyle choice that combines modern living with the charm of Wigan.<br/><br/><b>Front External</b> - <br/><br/><b>Hallway</b> - <br/><br/><b>Dining Room</b> - <br/><br/><b>Lounge</b> - <br/><br/><b>Kitchen</b> - <br/><br/><b>Master Bedroom</b> - <br/><br/><b>En-Suite</b> - <br/><br/><b>Bedroom 2</b> - <br/><br/><b>Bedroom 3</b> - <br/><br/><b>Bathroom</b> - <br/><br/><b>Rear Courtyard</b> - <br/><br/><b>External Photos</b> - <br/><br/><b>Floor Plan</b> - <br/><br/><b>Landing</b> - <br/><br/>
Location
If the interactive map is unavailable, open the supplied location in maps.
Open location in mapsThe pin uses coordinates supplied with this listing. Confirm the exact location with the listing contact.
Listing information
- Original source
- www.onthemarket.com
- Added to Mirror
- Record updated
Added and updated dates describe the Mirror record. Source publication and verification dates are shown separately when known; none establishes time on market. Confirm current price and availability with the listing contact.
View original listingSimilar homes nearby