For Rent
£1,195/mo
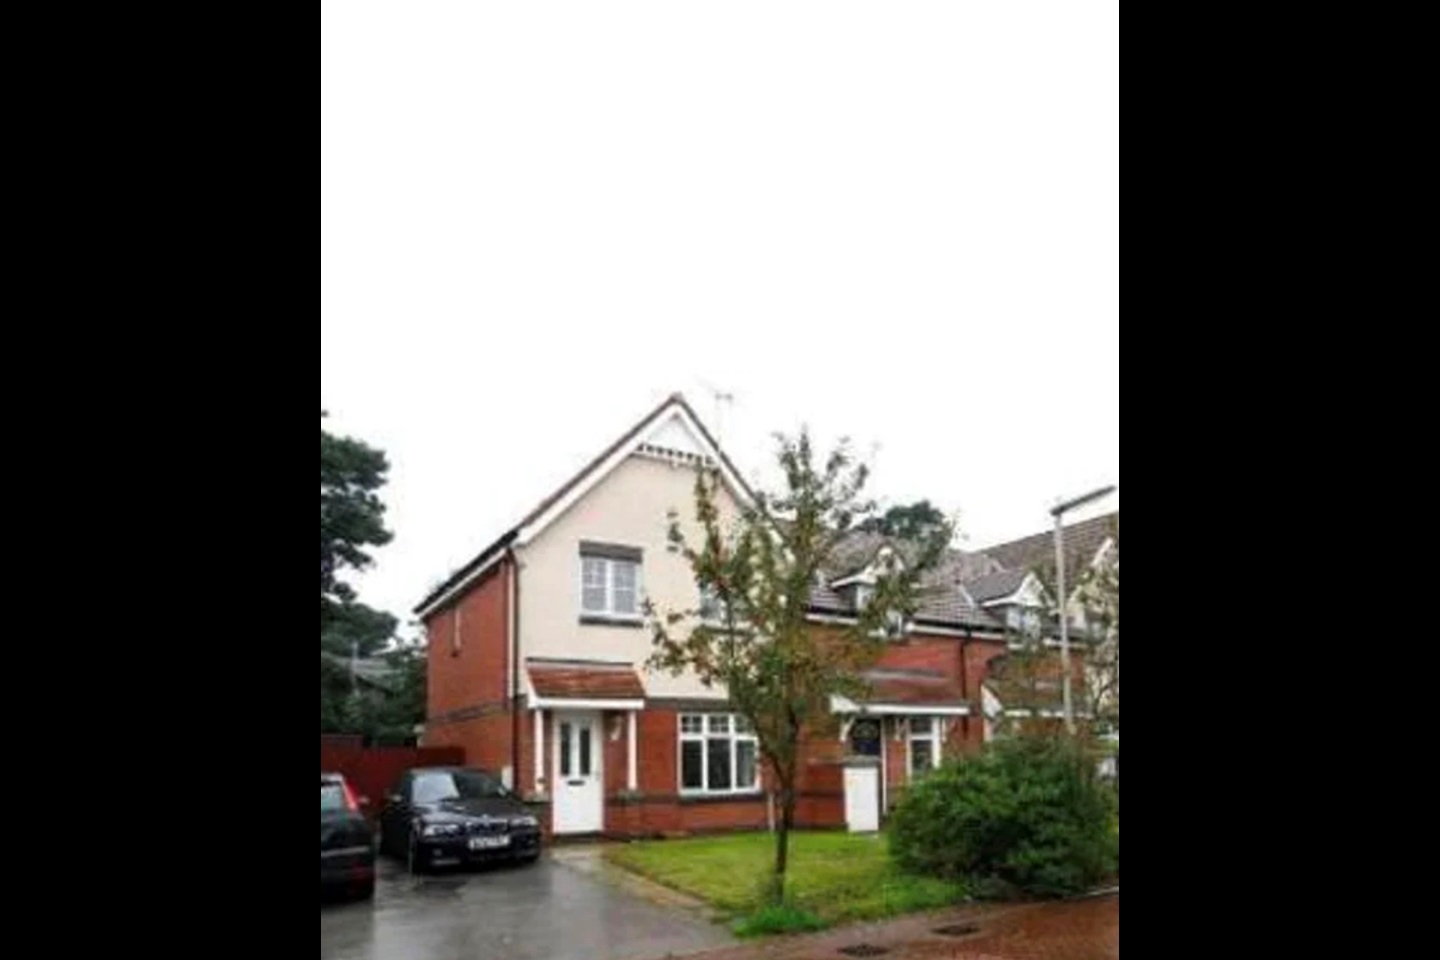
3 Bed End Terrace, Mclaren Fields, LS13
3 bd
1 ba
House
LS13
Listed by OpenRent Landlord


Property Details: - Type: Detached house - Bedrooms: 4 - Bathrooms: 2
Agent: Hunters - Pudsey Phone: 0113 427 8900
Immaculate FOUR bedroom DETACHED home with a unique upside-down layout, superb views and a bright OPEN-PLAN reception space with SOUTH-FACING BALCONY. The modern kitchen offers internal <br/>GARAGE access, and the lower level provides FOUR versatile bedrooms including a main suite with ENSUITE. A private garden with decking, pergola and breath-taking VIEWS creates an excellent outdoor space. IDEAL location with easy access to Bramley station, Leeds Ring Road, local amenities and nearby green spaces including Post Hill and Bramley Fall Park.<br/><br/>This immaculate DETACHED house in the leafy, well-connected Bramley / Pudsey border, offering FOUR spacious bedrooms and a very unique, upside-down layout. Cleverly designed and perfectly suited for families or professional couples, the property is READY to move into and sits within easy reach of both the vibrant Pudsey and Bramley districts.<br/><br/>Set on Swinnow Lane, the home benefits from a peaceful position with VALLEY VIEWS towards Post Hill, while still offering excellent access for commuting and day-to-day travel.<br/><br/>Step inside to discover a bright OPEN-PLAN reception room with a defined dining area, SOUTH-FACING BALCONY and breathtaking views. The modern high-gloss KITCHEN is fitted with ample storage, brushed steel handles, a double oven plus microwave and offers internal access to the INTEGRAL GARAGE with electric Garolla door, ideal for extra storage or secure parking. Additional off-street PARKING is available via the driveway.<br/><br/>On the lower level, FOUR bedrooms await. The main double benefits from fantastic SOUTH-FACING views and its own sleek ENSUITE shower room. Bedroom two, currently used as a dressing room, enjoys the same views and provides flexibility as a bedroom. The third bedroom is set up as a study and games room, featuring from a tranquil outlook over the hidden front garden. The fourth bedroom is styled as a nursery but offers full VERSATILITY for alternative bedroom uses. The family BATHROOM completes the level with a modern tiled suite, bath, inset mirror lighting and a heated towel rail.<br/><br/>Outside, a private SOUTH-FACING GARDEN with decking, pergola and a hidden front garden creates excellent alfresco spaces.<br/><br/>The LOCATION is another standout feature. Bramley railway station is just a short drive away, providing fast links to Leeds city centre in under 15 minutes and further connections to Bradford. Local bus routes can be found on Swinnow Lane, and the Leeds Ring Road is within easy reach, making commuting simple. For leisure, Post Hill woodland and Bramley Fall Park offer superb green spaces for walking, cycling and weekend relaxation. Amenities including supermarkets, shops, cafés and schools are all close by, making this a very practical and well-connected place to call home.<br/><br/>*The aerial images shown is for illustrative purposes only and is intended as an impression of the property and its surroundings. These particulars are issued in good faith but do not constitute representations of fact or form part of any offer or contract. All descriptions, measurements, and other details are provided as a general guide only and should be independently verified by prospective purchasers.<br/><br/><b>Kitchen</b> - 3.42m x 2.98m (11'2" x 9'9") - <br/><br/><b>Living Room</b> - 5.69m x 5.00m (18'8" x 16'4") - <br/><br/><b>Balcony</b> - 3.46m x 1.38m (11'4" x 4'6") - <br/><br/><b>Bedroom One</b> - 3.68m x 3.16m (12'0" x 10'4") - <br/><br/><b>En-Suite</b> - 2.12m x 1.68m (6'11" x 5'6") - <br/><br/><b>Bedroom Two</b> - 2.95m x 2.67m (9'8" x 8'9") - <br/><br/><b>Bedroom Three</b> - 2.56m x 2.40m (8'4" x 7'10") - <br/><br/><b>Bedroom Four</b> - 2.54m x 2.39m (8'3" x 7'10") - <br/><br/><b>Bathroom</b> - 2.45m x 1.40m (8'0" x 4'7") - <br/><br/><b>Garage</b> - 5.31m x 2.57m (17'5" x 8'5") - <br/><br/>