
Sycamore Close, Creekmoor
Property facts
- Property type
- Flat
- Bedrooms
- 1
- Bathrooms
- 1
Only details supplied with this listing are shown. Ask the listing contact to confirm measurements, taxes and costs.
About this home
Property Details: • Type: Flat • Tenure: FREEHOLD • Floor Area: N/A
Key Features: • NO FORWARD CHAIN • UPVC DOUBLE GLAZING • GAS FIRED CENTRAL HEATING • PRIVATE FRONT DOOR AND ENTRANCE • GOOD SIZE LOUNGE • NO MAINTENANCE CHARGES • CONVENIENT RESIDENTIAL LOCATION • ALLOCATED PARKING
Location: • Nearest Station: Hamworthy Station • Distance to Station: 1.680293049535991 miles
Agent Information: • Address: 219 Lower Blandford Road, Broadstone, BH18 8DN
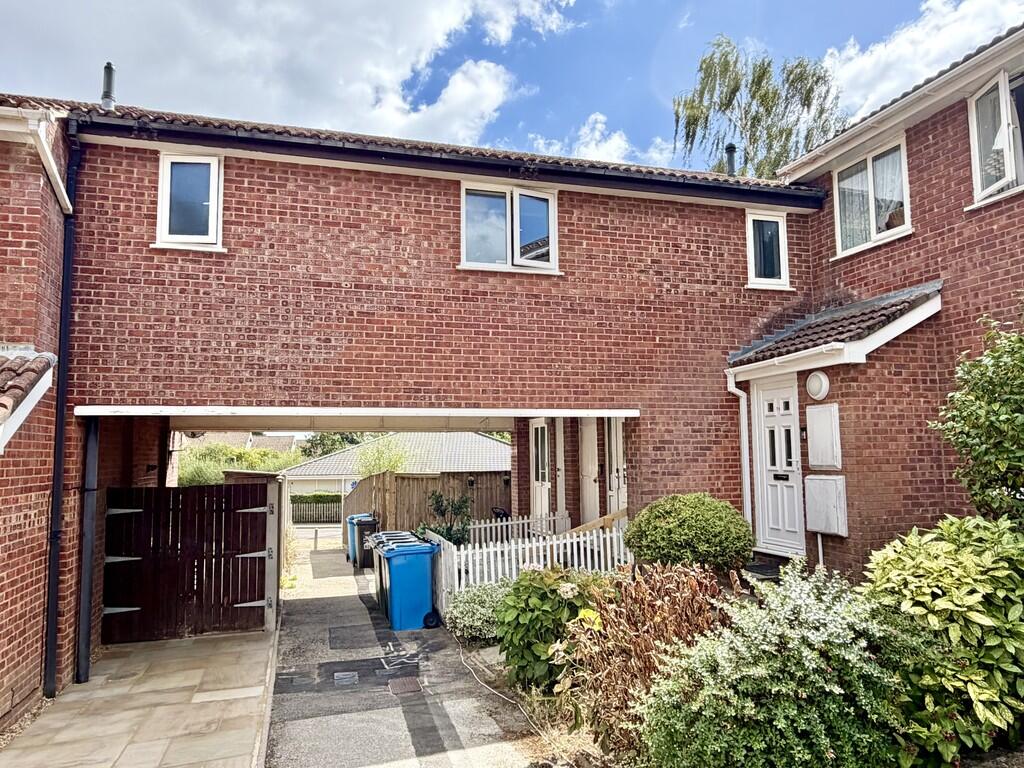
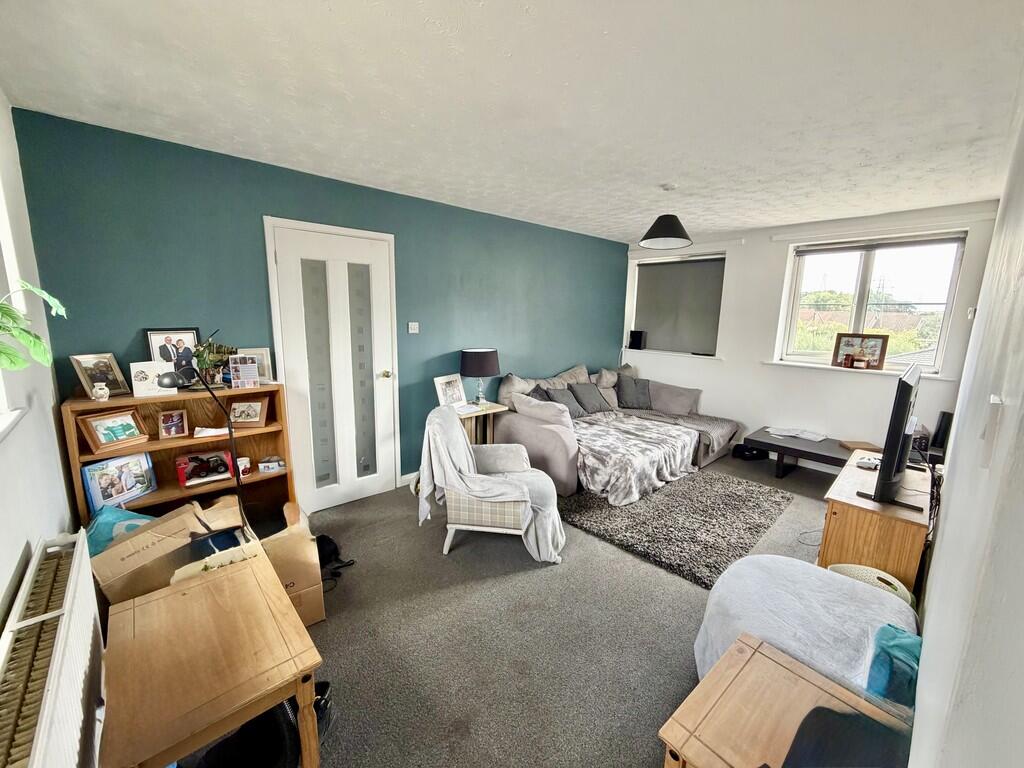
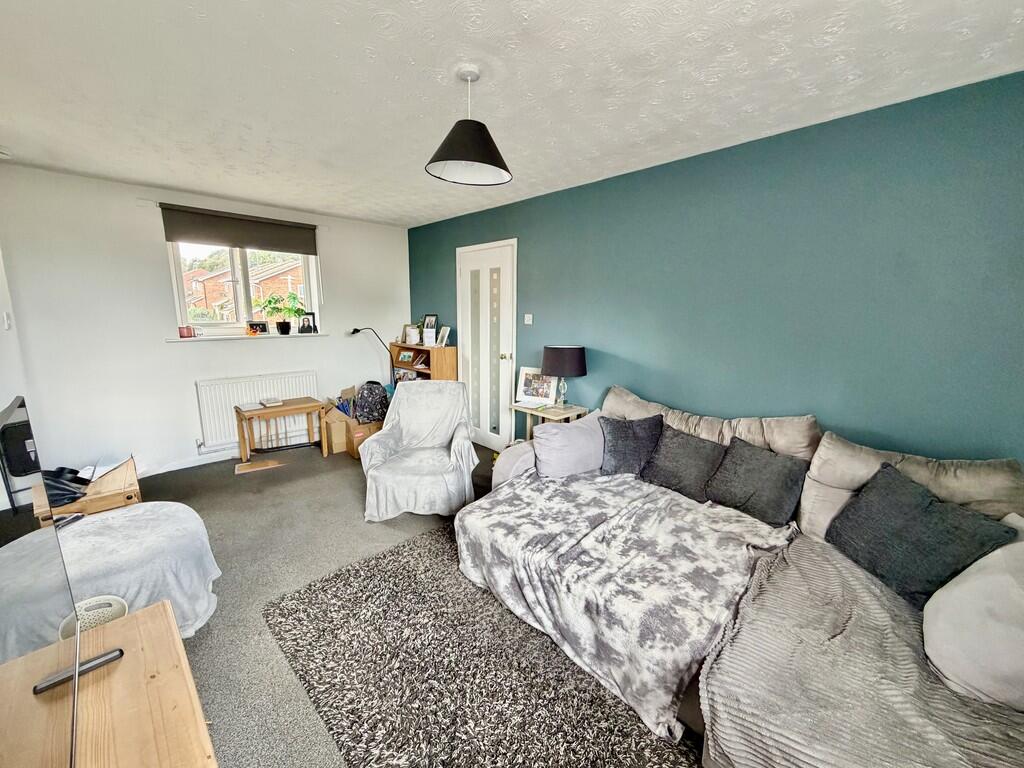
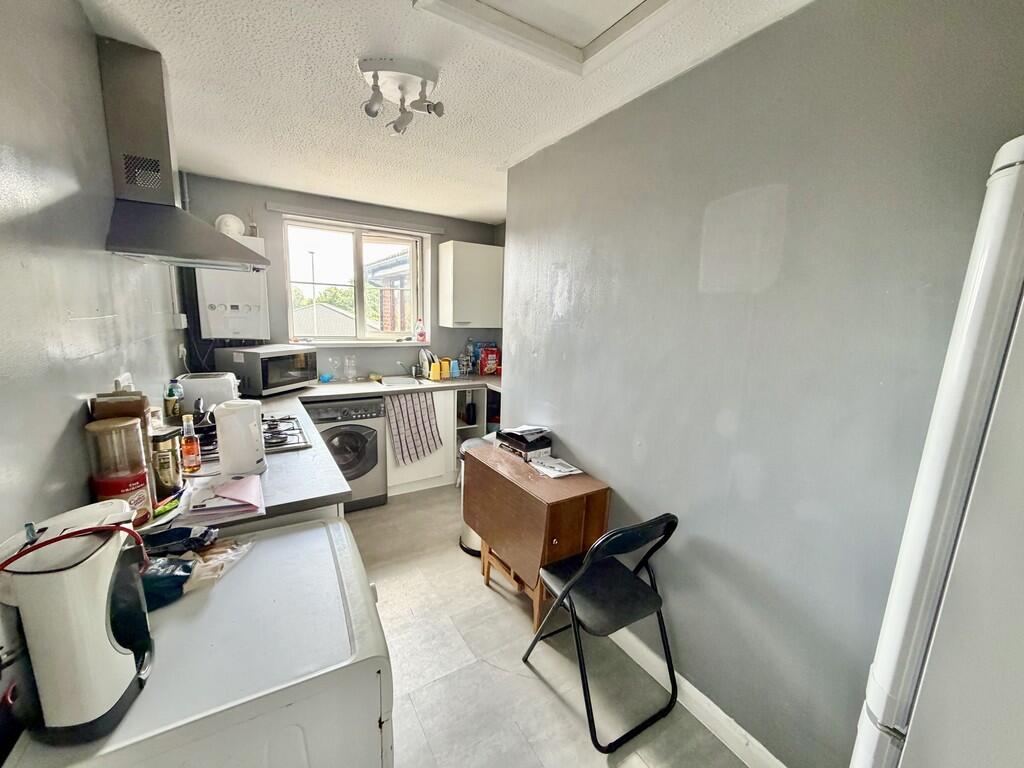
Full Description: <strong></strong> <strong></strong> <strong></strong> A one bedroom first floor flat benefiting from its own private entrance and allocated parking. Offered for sale with the benefit of No Forward Chain. <br /><br /><strong></strong> <strong></strong> <strong></strong> Situated in the popular location of Creekmoor, is this one bedroom purpose built flat. Within close proximity of the property is a range of local amenities including shops, public house and takeaways, with pleasant walks around Creekmoor Ponds and the nearby Upton Heath Country Park. The centre of Poole can be easily reached by road or cycle path and the trailway leads to the centre of Broadstone just over a mile away. <br /><br />A particular feature of the property is its own private front door entrance into a reception hall with stairs which then lead to the first floor, in turn leading to the lounge with windows to both the front and rear aspect. There is a good size kitchen and from the lounge an inner hallway with storage cupboard accessing the bedroom and bathroom.<br /><br />Directly to the front of the property there is an area of paving and then a parking space situated almost adjacent to the flat. <br /><br /><strong>LOUNGE</strong> <strong>16' 8" x 10' (5.08m x 3.05m)</strong> <br /><br /><strong>KITCHEN</strong> <strong>13' 5" x 5' 8" narrowing to 8' 10" (4.09m x 1.73m)</strong> <br /><br /><strong>BEDROOM</strong> <strong>1</strong> <strong>10' 6" x 9' 2" (3.2m x 2.79m)</strong> <br /><br /><strong>BATHROOM</strong> <strong></strong>
Features & amenities
Location
If the interactive map is unavailable, open the supplied location in maps.
Open location in mapsThe pin uses coordinates supplied with this listing. Confirm the exact location with the listing contact.
Listing information
- Original source
- www.rightmove.co.uk
- Added to Mirror
Added and updated dates describe the Mirror record. Source publication and verification dates are shown separately when known; none establishes time on market. Confirm current price and availability with the listing contact.
View original listing