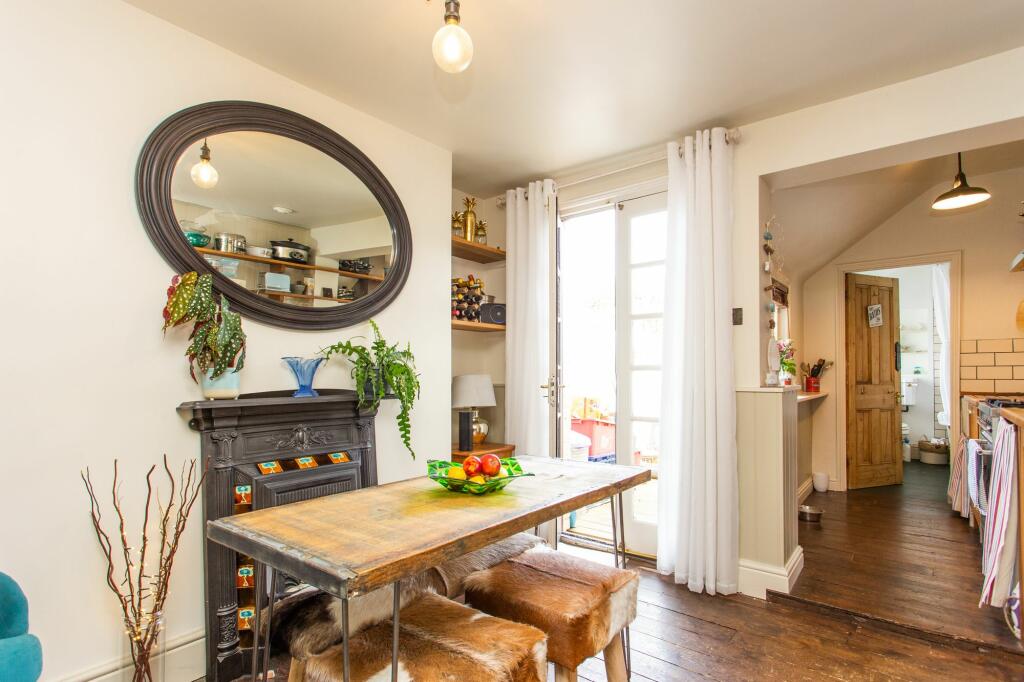
Property Details:
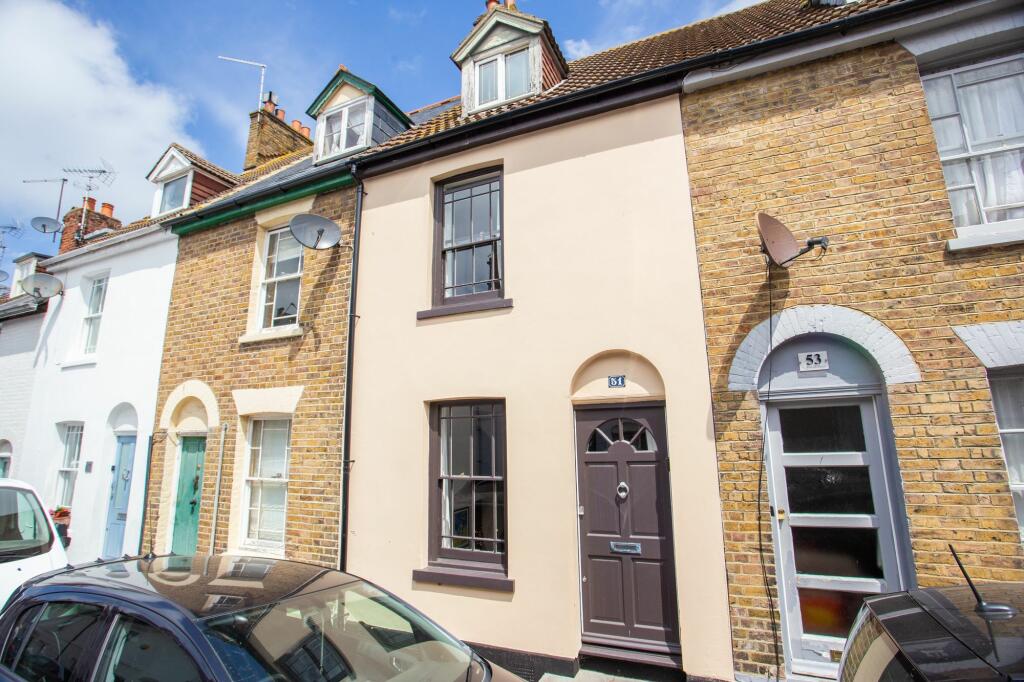
• Type: Terraced
• Tenure: N/A
• Floor Area: N/A
Key Features:
• Conservation Area
• Master Ensuite
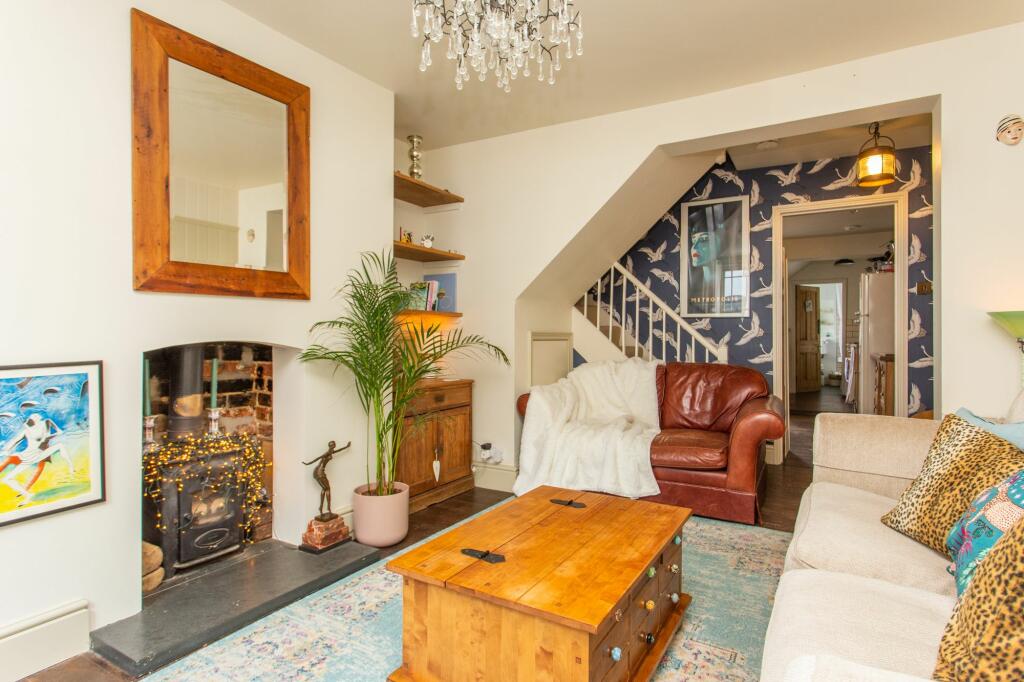
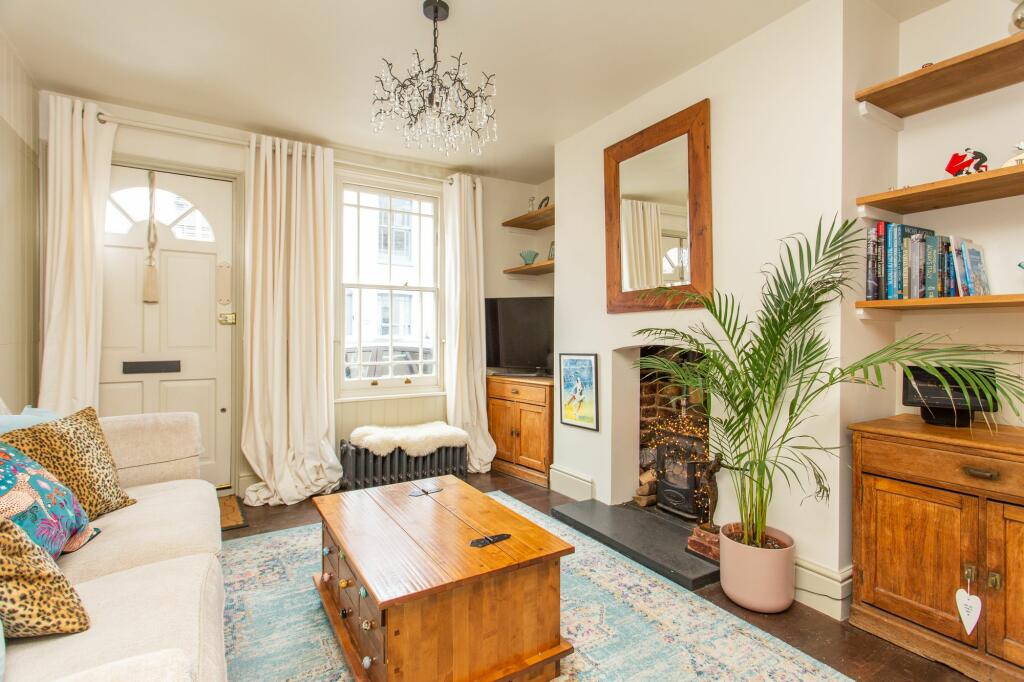
• Bags of Character
Location:
• Nearest Station: N/A
• Distance to Station: N/A
Agent Information:
• Address: 87 High Street
Whitstable
CT5 1AY
Full Description:
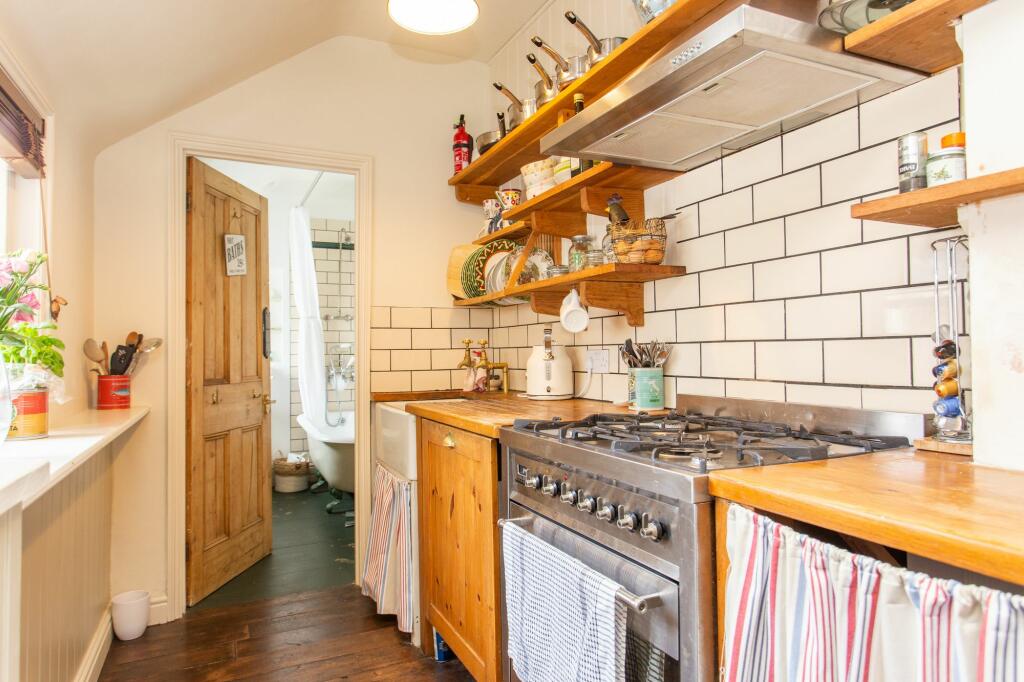
Located within the serene confines of a conservation area, this exceptional property offers a rare opportunity to own a piece of history whilst enjoying modern comforts. With a nod to its heritage, this home exudes charm in abundance and is brimming with character, making it a truly enchanting living space.Upon entering, one is immediately struck by the graceful ambience that permeates every corner of this residence. The spacious living area provides a welcoming retreat, perfectly suited for both relaxation and entertaining. Natural light streams through the windows, highlighting the architectural details that speak to the home's rich past.The kitchen boasts a modern design, offering a perfect blend of functionality and style. Equipped with appliances and ample storage space, it is a culinary enthusiast's dream. A separate dining area provides an intimate setting for enjoying meals with loved ones.This property features four well-appointed bedrooms, each offering a peaceful haven for rest and rejuvenation. The master suite is a true sanctuary, complete with an ensuite bathroom for added convenience. The remaining bedrooms are equally inviting, with ample space and natural light creating a tranquil atmosphere.One of the standout features of this home is the fact that it is chain-free, providing a hassle-free buying experience for prospective homeowners. With no onward chain to contend with, the process of making this property your own is streamlined and efficient.Identification checksShould a purchaser(s) have an offer accepted on a property marketed by Miles & Barr, they will need to undertake an identification check. This is done to meet our obligation under Anti Money Laundering Regulations (AML) and is a legal requirement. We use a specialist third party service to verify your identity. The cost of these checks is £60 inc. VAT per purchase, which is paid in advance, when an offer is agreed and prior to a sales memorandum being issued. This charge is non-refundable under any circumstances.EPC Rating: D Entrance Leading to Lounge (3.45m x 4.96m) Lounge (3.29m x 3.45m) Kitchen (1.69m x 2.29m) Bathroom (1.69m x 2.39m) First Floor Leading to Bedroom (3.29m x 3.45m) En-suite With Shower, Toilet and Hand Wash Basin Bedroom (3.45m x 3.55m) Second Floor Leading to Bedroom (2.69m x 3.45m) Bedroom (2.95m x 3.45m) BrochuresBrochure 1Brochure 2