Property Details:
• Type: Detached
• Tenure: N/A
• Floor Area: N/A
Key Features:
• FOUR BEDROOM
• DETACHED HOUSE

• KITCHEN/DINER
• FAMILY BEDROOM
• DOWNSTAIRS SHOWER ROOM
• GARDEN AND PATIO
• OFF ROAD PARKING AND GARAGE
• POPULAR LOCATION
• OFF ROAD PARKING AND GARAGE
• NO ONWARD CHAIN
Location:
• Nearest Station: N/A
• Distance to Station: N/A
Agent Information:
• Address: 99 London Road,
Colchester,
CO3 0NY
Full Description:
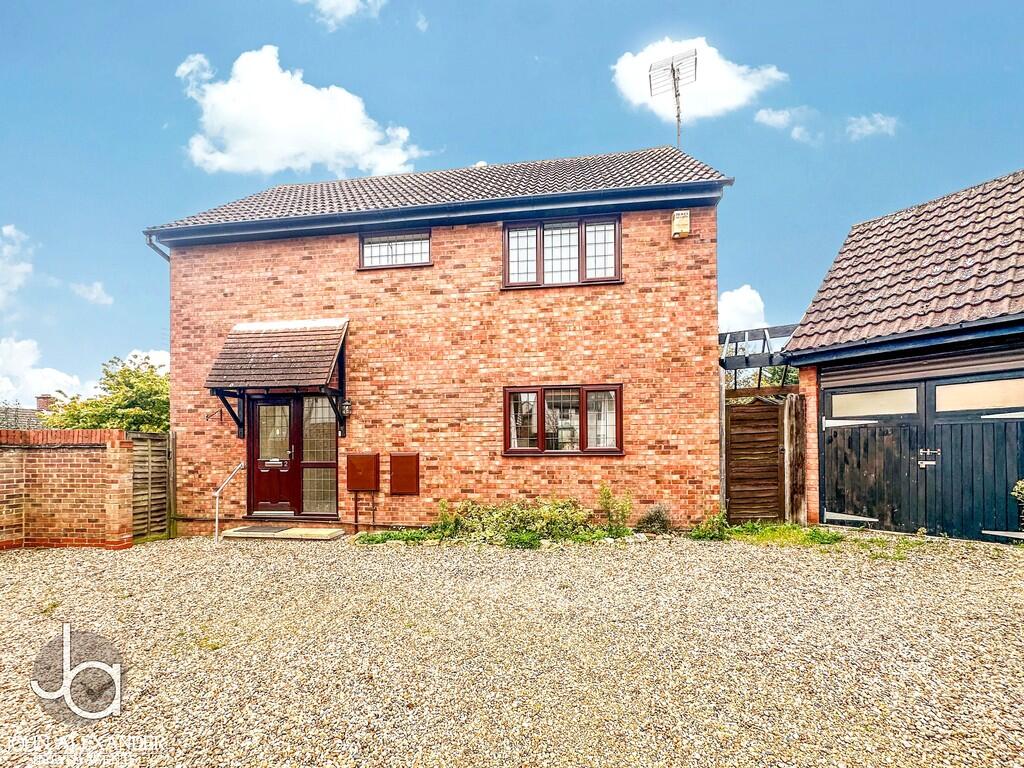
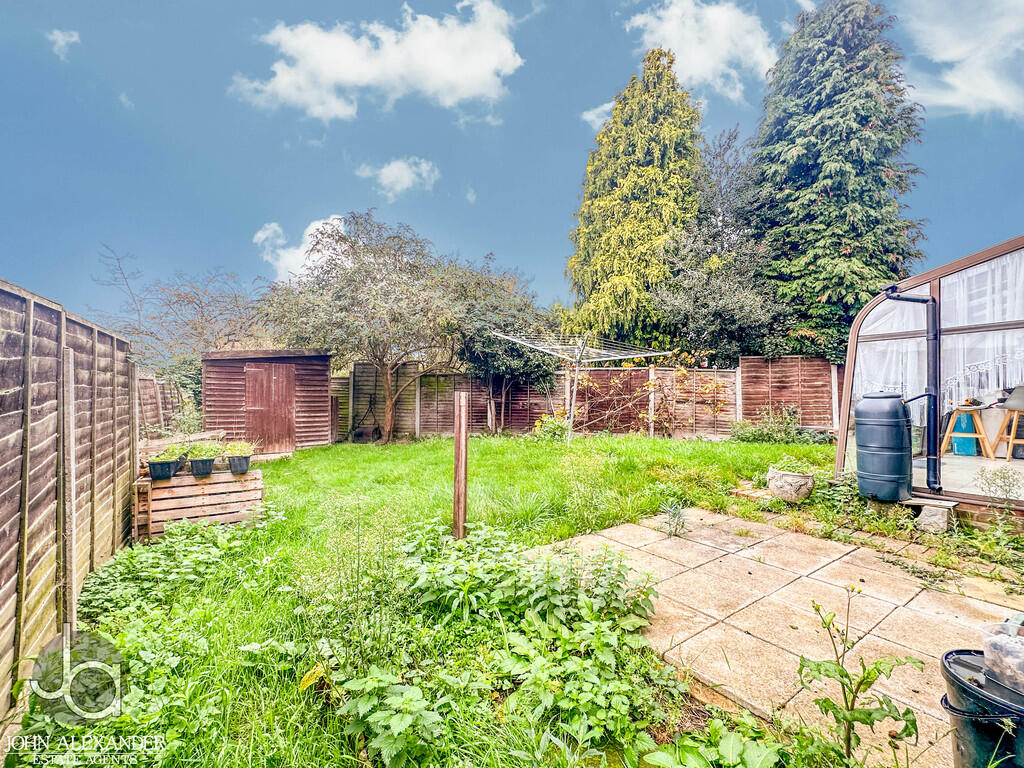
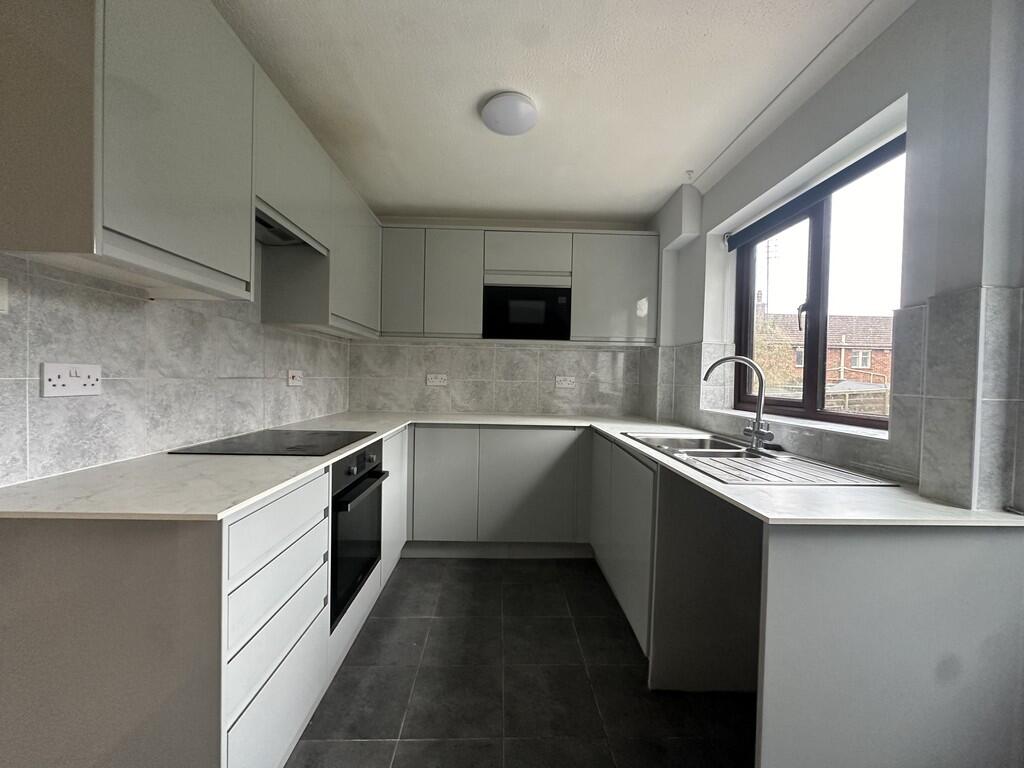
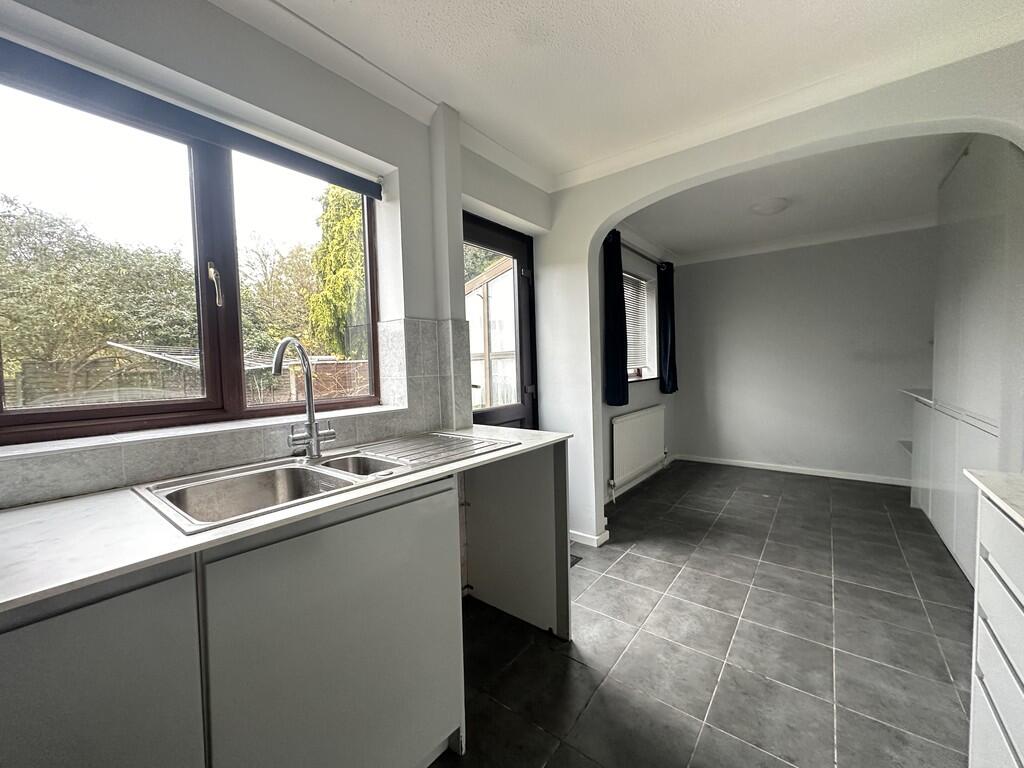
THE HOME ***GUIDE PRICE £300,000 TO £335,000*** John Alexander is very pleased to present this beautifully proportioned four-bedroom detached family home which is ideally situated in a tranquil cul-de-sac, just a short distance from the Hythe railway station and local shopping amenities. The property boasts generously sized and tastefully presented living spaces, as well as off-road parking and a garage. Notably, there are no ongoing chain issues, making this an ideal opportunity for prospective buyers and investors. On entering, you are greeted by a warm and inviting entrance hall leading to a convenient ground-floor shower room, perfect for guests. The kitchen/diner serves as a delightful gathering spot for family meals, while the cosy lounge provides an intimate space to unwind after a long day. A lovely lean-to further enhances the living space, allowing you to enjoy the outdoors from the comfort of your home. On the upper floor, you will discover four well-appointed bedrooms, ensuring everyone in the family can find their own sanctuary. The family shower room adds practicality to busy mornings. The rear garden is thoughtfully divided into two sections and features a beautiful Grape Tree, creating a serene outdoor retreat suitable for both relaxation and play. With driveway parking and a garage that includes power and lighting, convenience is at your fingertips. Entrance Door To: Entrance Hall Radiator, stairs to first floor with storage cupboard understairs. Shower Room Obscure double glazed window to side, shower cubicle, pedestal wash hand basin, low level w.c. Lounge 17' 9" max x 11' 8" max ( 5.41m max x 3.56m max ) Double glazed windows to front and side, radiator. Kitchen 10' 3" x 7' 7" ( 3.12m x 2.31m ) Double glazed window and door to garden, wall and base level units, roll edge work surfaces, sink and drainer, tiled splashbacks, four ring gas hob, integrated oven, plumbing for dishwasher, plumbing for washing machine, opening to: Dining Area 8' 3" x 7' 7" ( 2.51m x 2.31m ) Double glazed window to rear, radiator. Lean-To 14' 7" x 7' 1" ( 4.45m x 2.16m ) Sliding doors to garden, radiator. First Floor Accommodation Landing Double glazed window to front, loft access, storage cupboard. Bedroom One 11' 4" x 10' 9" ( 3.45m x 3.28m ) Double glazed window to rear, radiator. Bedroom Two 11' 10" x 6' 9" ( 3.61m x 2.06m ) Double glazed window to front, radiator. Bedroom Three 9' 8" x 7' 7" max ( 2.95m x 2.31m max ) Double glazed window to rear, radiator, built-in wardrobe. Bedroom Four 9' 3" x 6' 11" ( 2.82m x 2.11m ) Double glazed window to side, radiator, storage cupboard, built-in wardrobe. Bathroom Obscure double glazed window to rear, panel enclosed bath, low level w.c., wash hand basin, heated towel rail. THE LOCATION The property is situated in a highly desirable residential area, characterized by its peaceful, tree-lined streets and community atmosphere. This location offers the perfect balance of tranquillity and convenience, making it an ideal setting for families. Residents benefit from close proximity to local amenities, with shops, cafes, and services all within easy reach. The vibrant City centre of Colchester is just a short distance away, providing a wealth of additional options for dining, shopping, and entertainment. For those who rely on public transportation, Hythe railway station is conveniently located just 0.3 miles away, making commuting to nearby towns or London accessible and straightforward. Families will appreciate the range of reputable schools in the vicinity, ensuring quality education options are within easy reach. Additionally, the area boasts ample green spaces and parks, perfect for outdoor activities and relaxation.