For Sale
$1
Taigum QLD 4018
5 bd
3 ba
New House & Land
Taigum
Listed by Sales Department
Property Details: • Type: House
• Bedrooms: 4 • Bathrooms: 2
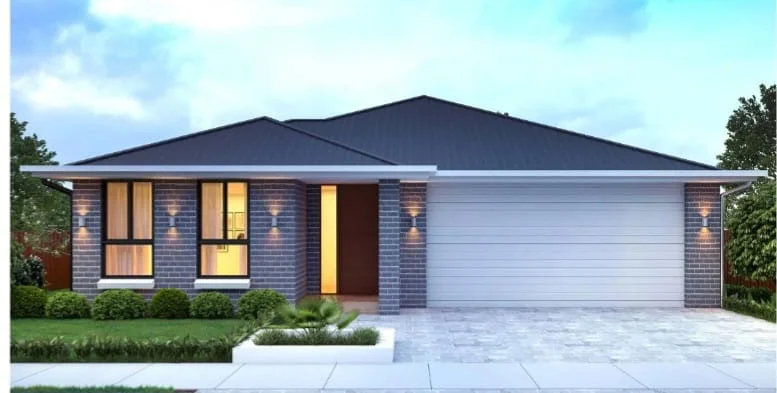
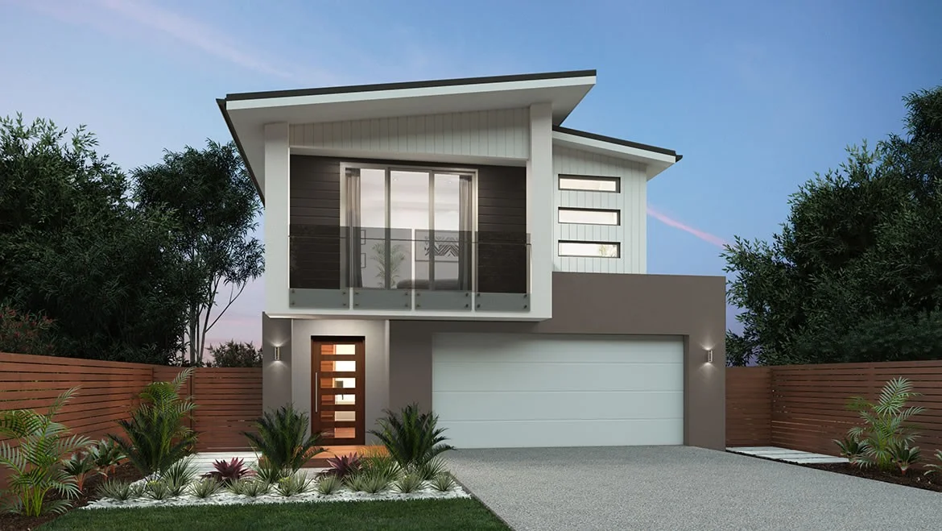
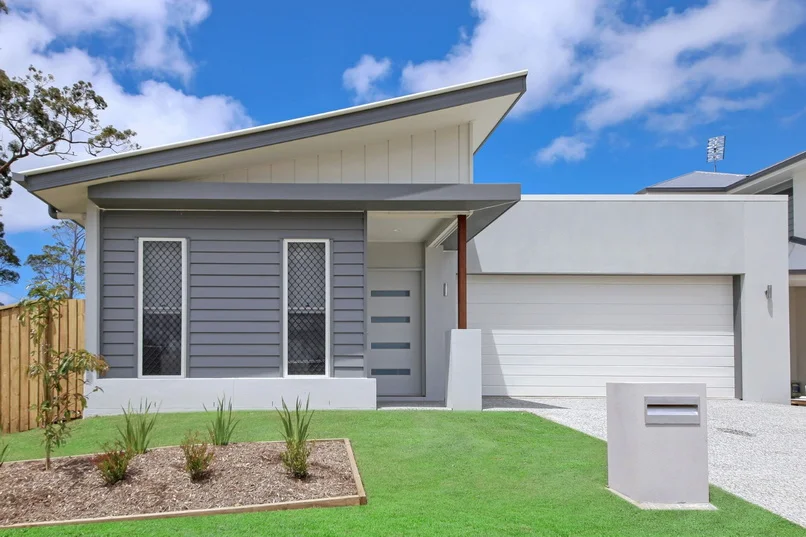
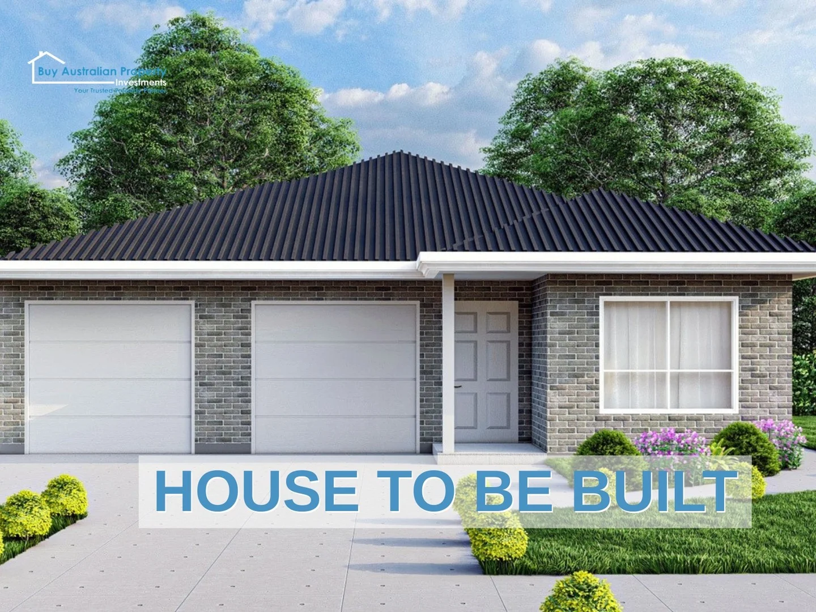
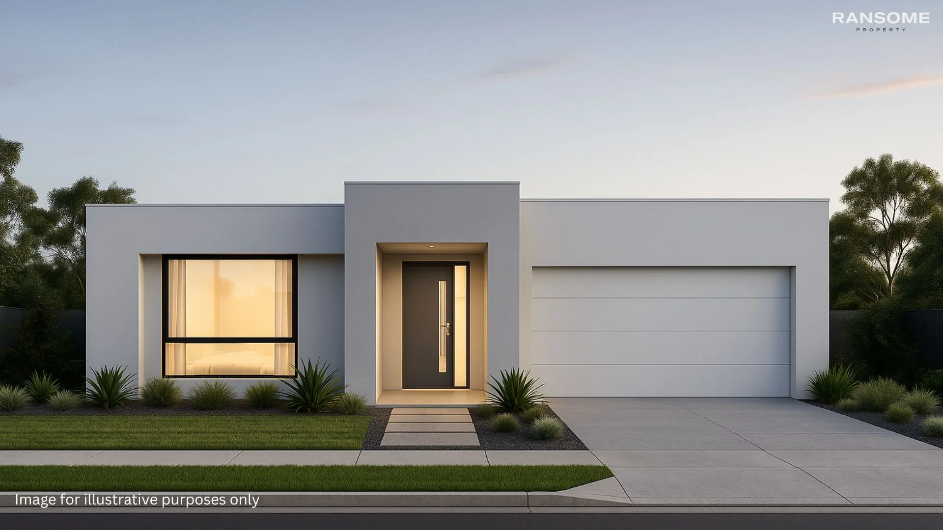
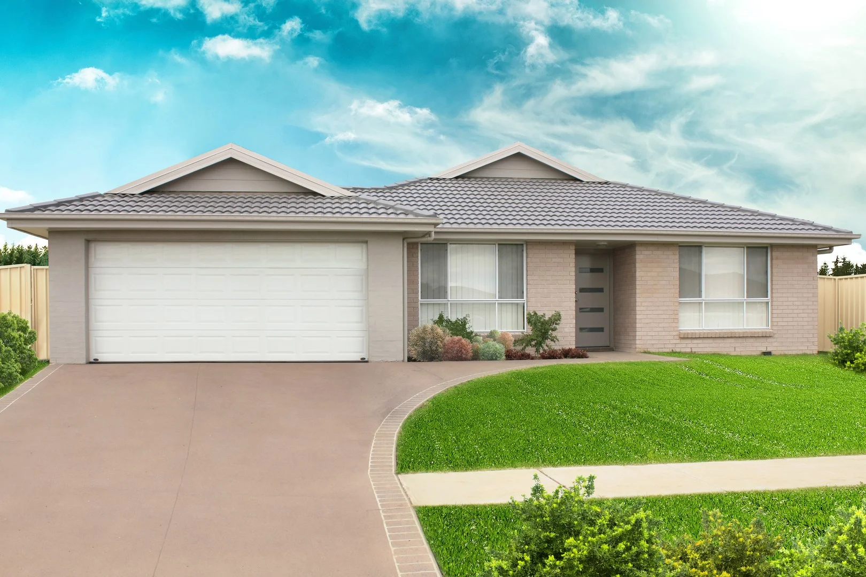
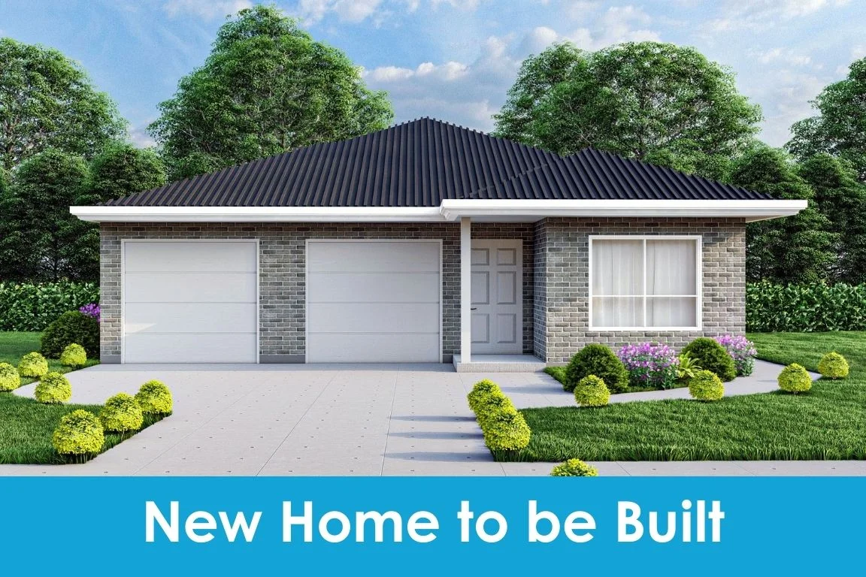
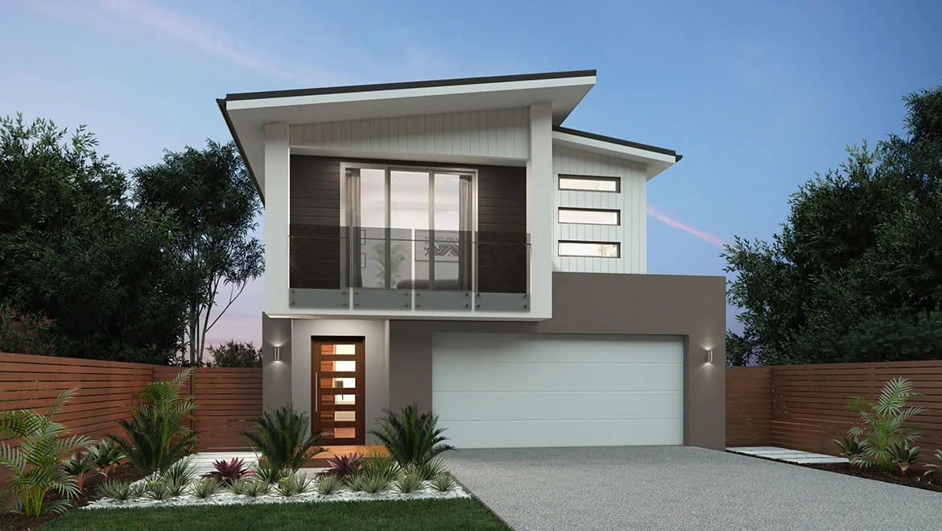
Description: Discover modern, low-maintenance living with this thoughtfully designed four-bedroom home, offering an excellent combination of comfort, style and functionality. Set on an approximately 412m² corner allotment, the residence provides around 179m² of total floor area, with four bedrooms, two bathrooms, open-plan living and dining, an outdoor pavilion and a secure double garage. The well-planned layout places the main bedroom in its own private zone, complete with an ensuite and built-in storage. Three additional bedrooms are positioned around the family bathroom, while the spacious kitchen, dining and living area forms the heart of the home. Property highlights Four bedrooms with built-in storage Main bedroom with private ensuite Family bathroom with separate bath and shower Open-plan kitchen, dining and living area Covered outdoor pavilion Double garage with remote-controlled door Stone benchtops and soft-close kitchen cabinetry 900mm electric cooking appliances and dishwasher Ducted air conditioning with multiple zones Ceiling fans to bedrooms and main living areas Vinyl plank flooring with carpet to bedrooms Roller blinds and insect screens Exposed aggregate driveway and entry Turf, fencing, garden planting, letterbox and clothesline Energy-efficient design targeting a 7-star rating The contemporary kitchen features stone surfaces, an island bench, full-height overhead cabinetry, an undermount sink and quality electric appliances. The package also includes landscaped front and rear yards, boundary fencing and practical turnkey-style finishing touches. Land registration is anticipated in March 2027. An outstanding opportunity for families, first-home buyers or investors seeking a stylish new home with an impressive list of inclusions. Disclaimer: images used are for illustrative purposes only and may not be an exact representation of the final property. Disclaimer: Images are for illustrative and marketing purposes only and may depict artist impressions or upgraded features not included in the standard package. Facades, colours, materials, landscaping and finishes may vary depending on final design, council approvals and availability. Floorplans and dimensions are approximate and subject to change without notice. Prospective buyers should make their own enquiries and refer to final contract documentation for full details and specifications