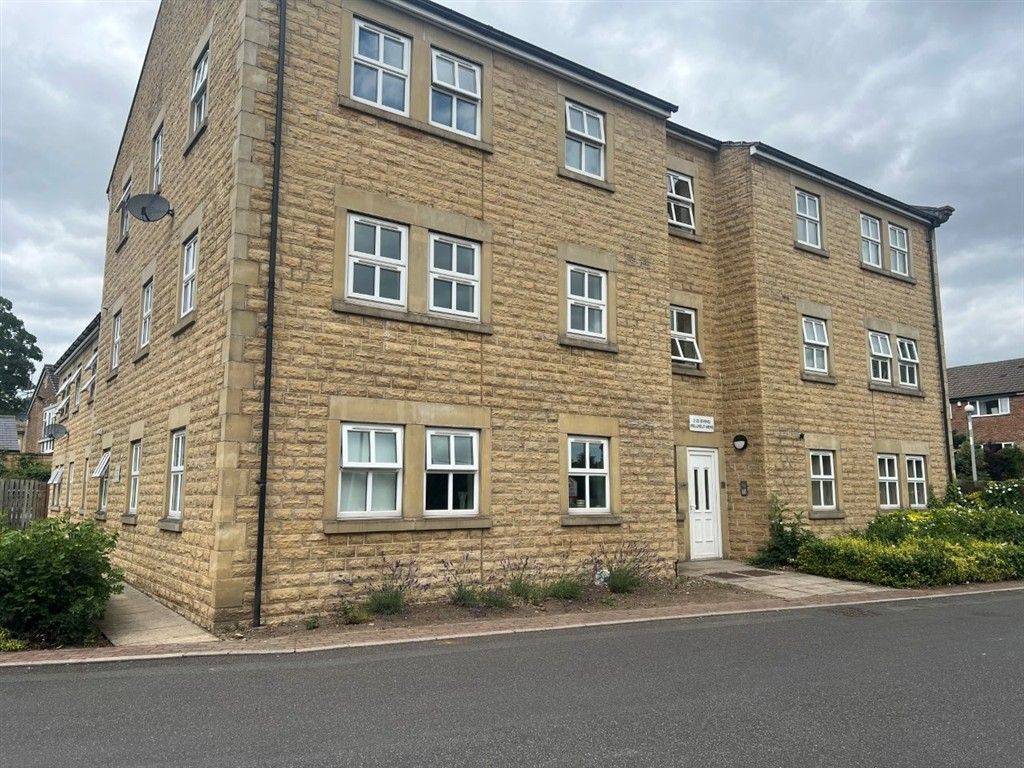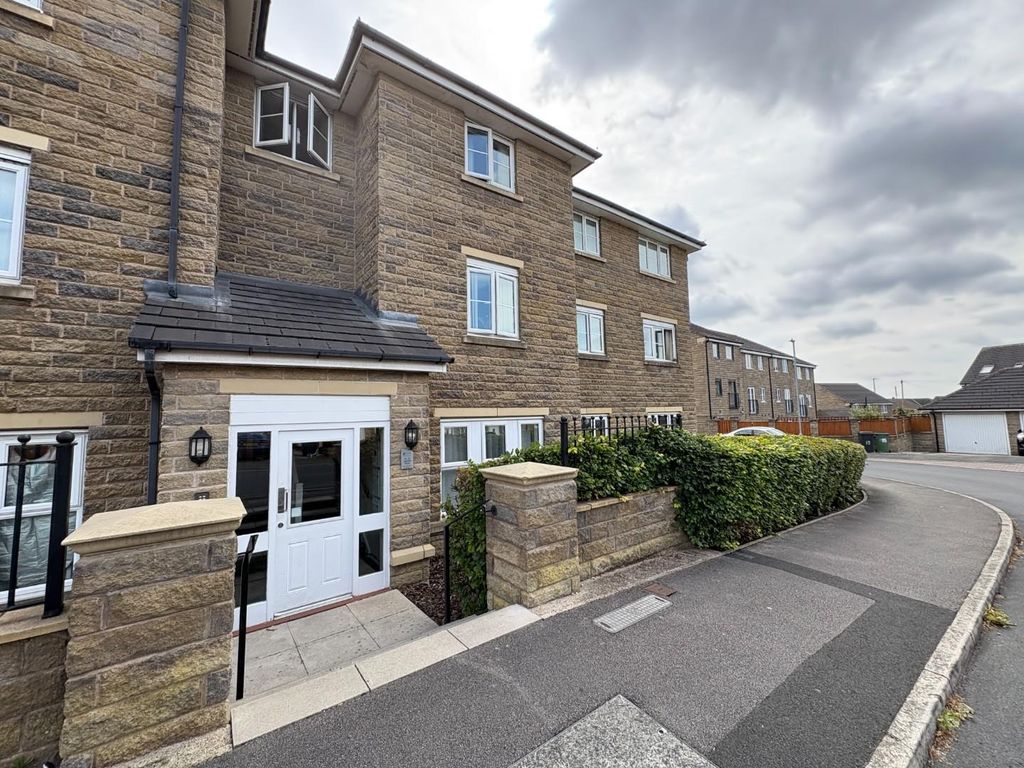
For Rent
Price on request
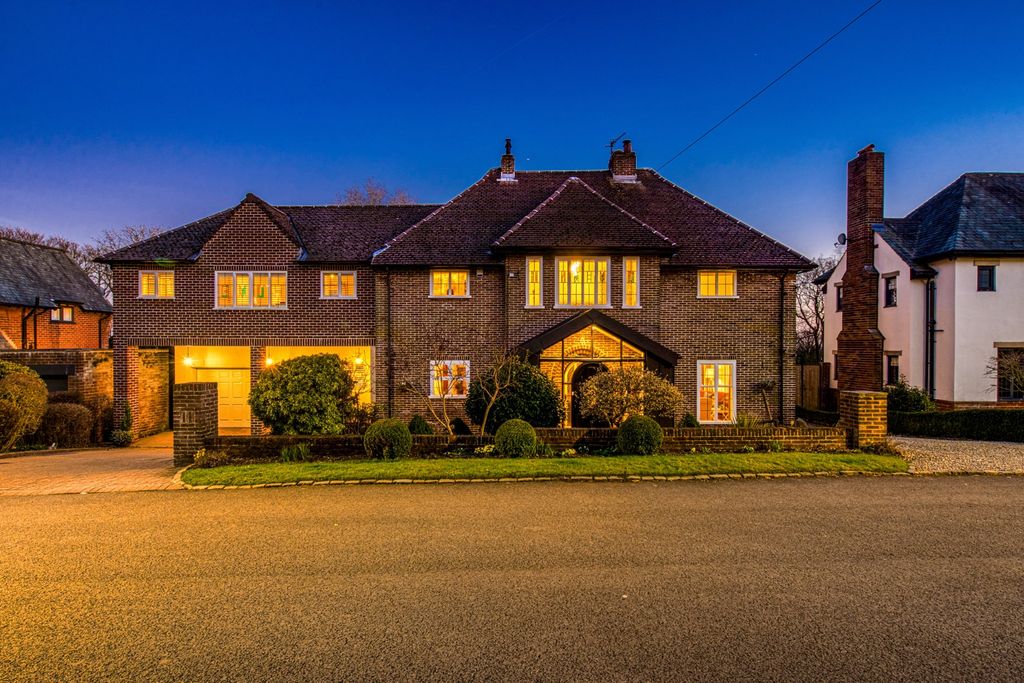
5 bed detached house for saleDalegarth Avenue, Heaton, 5 BL1
Dewsbury



Only details supplied with this listing are shown. Ask the listing contact to confirm measurements, taxes and costs.
Property Details: • Type: Semi-Detached • Tenure: N/A • Floor Area: N/A
Key Features: • Three Bedroom Semi-Detached • Stunning Panoramic Views • Immaculately Presented • Modern Good Sized Kitchen • BI-Fold Doors • Off Street Parking & Garage • Landscaped Gardens • Cloaks/WC, En-Suite & Family Bathroom • Popular Village Of Scholes • Ideal For M62 Commutators
Location: • Nearest Station: N/A • Distance to Station: N/A
Agent Information: • Address: 6a Stainland Road, Greetland, HX4 8AD
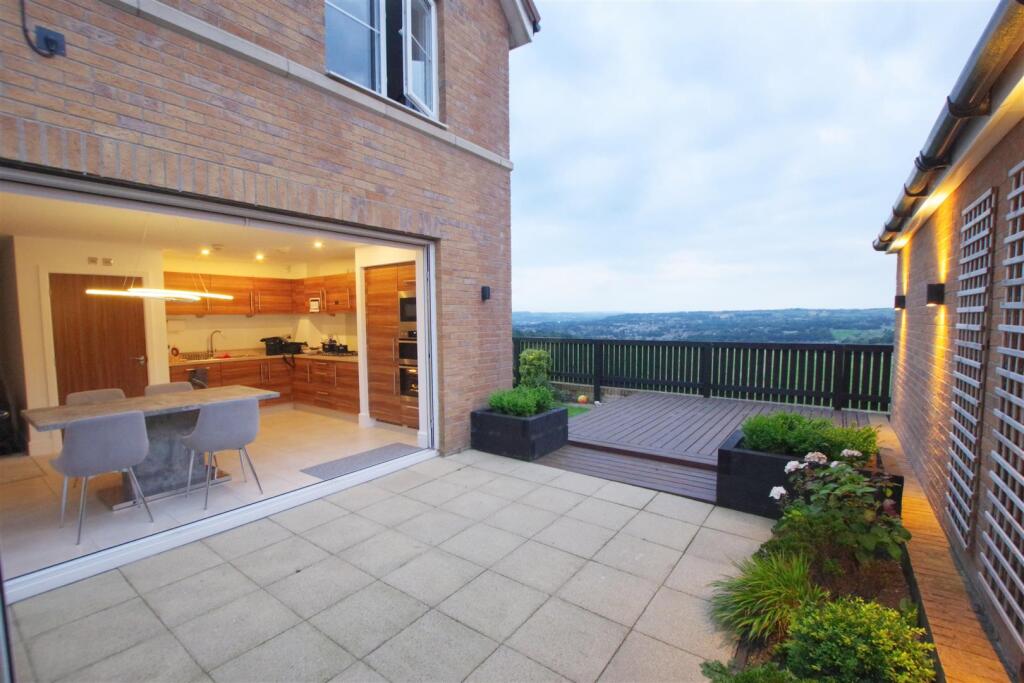
Full Description: Immaculate 3-Bedroom Semi-Detached Home with breathtaking Panoramic Views in the desirable Village of Scholes. This beautifully presented semi-detached property is located in the sought-after village of Scholes. Offering spacious, modern living with three well proportioned bedroom and two stylish bathrooms, this home is designed for contemporary family life. The highlight of the property is the stunning open views to the rear, providing an incredible backdrop to everyday living.The heart of the home is the expansive dining kitchen, which boasts bi-fold doors opening onto the garden—perfect for indoor-outdoor living. The space is finished to a high standard with quality fixtures and fittings throughout, creating a truly inviting atmosphere.Positioned in a desirable location, this property enjoys excellent access to local schools, amenities, and is less than 3 miles from the M62, offering great connectivity for both work and leisure.Don’t miss out on this fantastic opportunity to own a home that combines modern style, comfort, and breathtaking views.Entrance Hall - Side side elevation window. Cloaks cupboard and radiator.Lounge - 5.82m' x 3.40m (19'1"' x 11'1") - Front facing bay windows with fitted blinds, under stairs storage cupboard, open spindle staircase to first floor accommodation and radiator.Kitchen Diner - 4.42m' x 3.84m (14'6"' x 12'7") - Modern fitted kitchen with integrated double oven, microwave, fridge freezer, dishwasher, gas hob and extractor fan over. Stainless steel sink unit set into worktop, under counter lighting and inset spot lighting, radiator, tiled flooring, electric blinds and Bi folding doors leading out onto the garden / patio area.Utility & Cloaks/Wc - 3.18m x 1.57m (10'5" x 5'1") - Matching units from the kitchen, plumbing for automatic washing machine. Low flush WC, wash hand basin, inset spot lighting. Matching tiles from the kitchen and two radiators.First Floor Landing - Landing - Storage cupboard and access to the loft which is part boarded.Bedroom One - 3.43m' x 3.20m (11'3"' x 10'5") - Side elevation window with fitted blinds and views across the valley, radiator.En Suite - Three piece white modern suite which consists of a low flush WC, wash hand basin and walk in shower cubicle. Heated chrome towel rail, electric shaver point, fitted mirror, built in storage cupboard, inset spot lighting and part tiled.Bedroom Two - 2.82m x 3.40 ( 9'3" x 11'1") - Front facing bay window with fitted blinds and radiator.Bedroom Three - 3.20m x 2.01m (10'5" x 6'7") - Front and side aspect window with fitted blinds and radiator.Family Bathroom - 1.65m' x 2.18m (5'4"' x 7'1") - Three piece white modern suite which consists of a low flush WC, wash hand basin into vanity unit and panelled bath with shower over abs screen. Heated chrome towel rail, fitted mirror, electric shaver point, inset spot lighting and part tiled.Detached Garage - With electric door, power and lightingExternally - There is a tandem driveway leading to the single garage. To the front of the property is lawn with bin storage and to the rear is patio area, private separate decking area lawn and shed. Benefiting from stunning far reaching views of the valley.Disclaimer - DISCLAIMER: Whilst we endeavour to make our sales details accurate and reliable they should not be relied on as statements or representations of fact and do not constitute part of an offer or contract. The Seller does not make or give nor do we or our employees have authority to make or give any representation or warranty in relation to the property. Please contact the office before viewing the property to confirm that the property remains available. This is particularly important if you are contemplating travelling some distance to view the property. If there is any point which is of particular importance to you we will be pleased to check the information for you. We would strongly recommend that all the information which we provide about the property is verified by yourself on inspection and also by your conveyancer, especially where statements have been made to the effect that the information provided has not been verified. We are not a member of a client money protection scheme.Notice Of Interest - In accordance with the Estate Agents Act 1979, we are required to inform you that the seller of this property is related to a member of the Edkins & Holmes team.BrochuresTailor Close, Scholes, CleckheatonBrochure
If the interactive map is unavailable, open the supplied location in maps.
Open location in mapsThe pin uses coordinates supplied with this listing. Confirm the exact location with the listing contact.
Added and updated dates describe the Mirror record. Source publication and verification dates are shown separately when known; none establishes time on market. Confirm current price and availability with the listing contact.
View original listing