Property Details:
- Type: Flat
- Bedrooms: 2
- Bathrooms: 1
Agent: Homes & Steeple - Bournemouth
Phone: 01202 035707
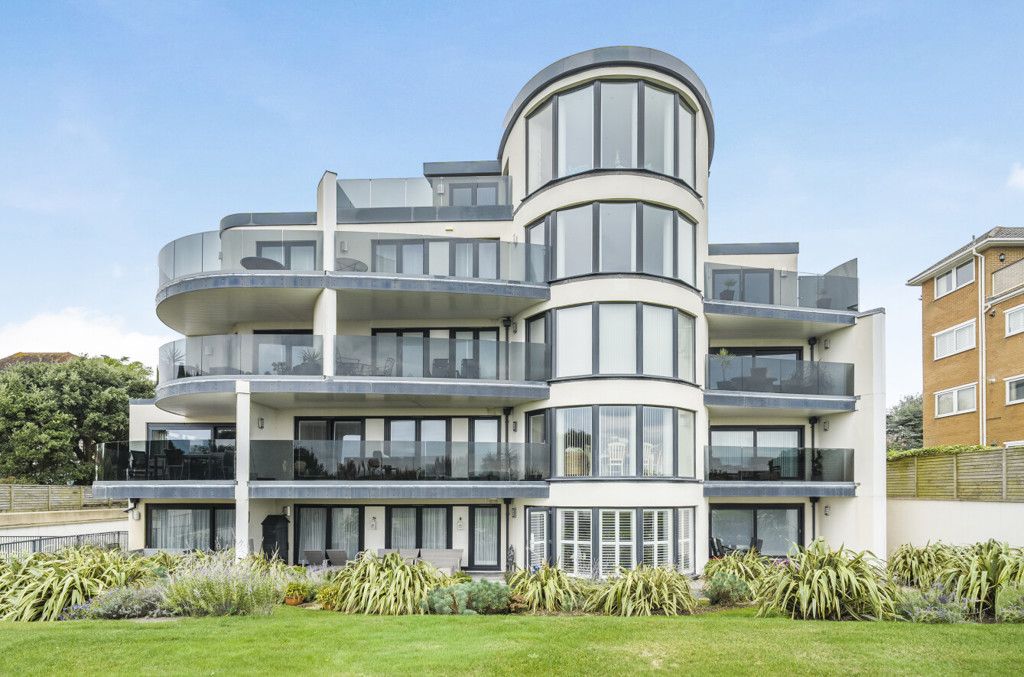
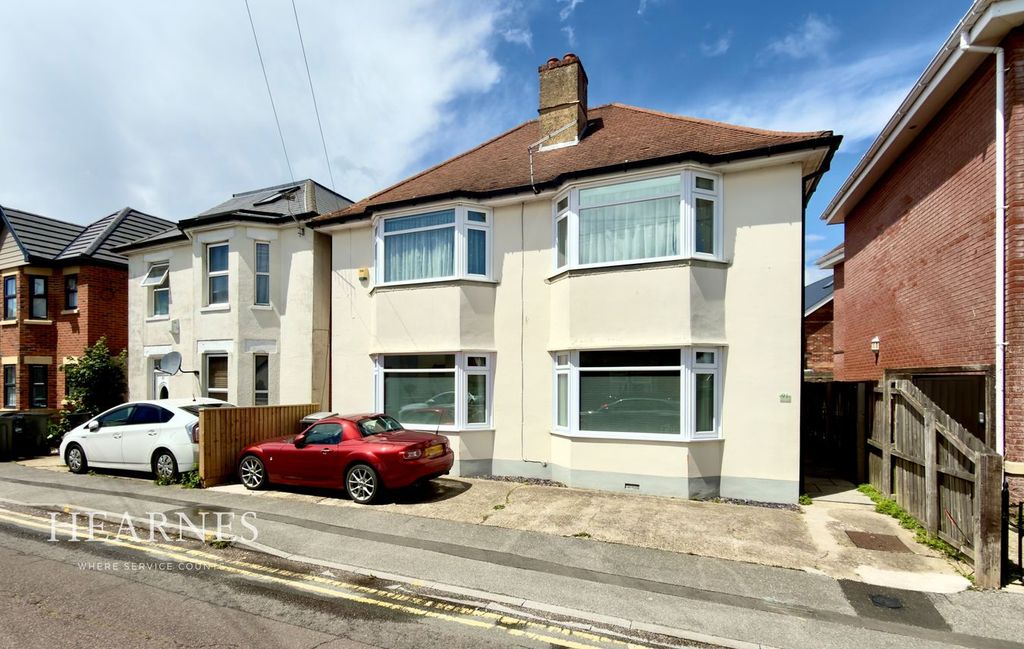
This top-floor, two-bedroom apartment is located in the desirable residential area of Talbot Park, ideally positioned for local schools and conservation areas. The property features a south-westerly facing lounge/diner that maximises natural light, a master bedroom with a dormer window, and a modern kitchen with integrated appliances. Benefits include gas central heating throughout, access to a communal garden with storage, and excellent transport links to Bournemouth Town Centre.<br/><br/>Talbot Park is a residential suburb situated adjacent to Talbot Woods, characterised by tree-lined avenues and proximity to local conservation areas including Talbot Heath and Slades Park. The property is positioned within walking distance of several educational institutions: Winton & Glenmoor Academy, Winton & St. John's Primary, Talbot House Preparatory, and Talbot Heath School.<br/>Internal Accommodation. Bournemouth university is a short walk from the property.<br/><br/>Entry is via a communal hallway with a carpeted staircase leading to the second-floor landing. The private entrance opens into a central hallway providing access to all primary rooms.<br/><br/>Principal Bedroom: A double bedroom featuring a dormer window with a deep sill. Includes pendant lighting and a radiator served by a gas central heating system.<br/><br/>Bedroom Two: A single bedroom equipped with pendant lighting, a radiator, and a Velux roof light.<br/><br/>Bathroom: A white three-piece suite comprising a vanity wash-hand basin, WC, and a panelled bathtub with an overhead shower and glass screen. Finished with cream tiled flooring, half-tiled walls, and a heated towel rail.<br/><br/>Lounge/Diner: A dual-aspect living space featuring a large south-westerly facing window and an additional south-facing Velux window. The room includes recessed spotlights and a built-in cupboard housing the electrical meter.<br/><br/>Kitchen: Located off the lounge, featuring lino flooring and a range of cream wall and base units with composite countertops and matching upstands. Integrated appliances include an oven, hob with stainless steel extractor hood, fridge (with freezer drawer), and a washing machine.<br/><br/>External & Additional Features<br/>To the rear of the property is a communal garden, bordered by fencing and established trees, which includes a communal storage shed. The garden is accessible via paved pathways on both sides of the building. The property is further served by a bus stop located directly outside, providing regular transport links to Bournemouth Town Centre.<br/><br/>Lease 125 years from 24 June 2008 ( 107 Years Remain )<br/>Ground rent £150 per annum<br/>Service Charge £ 1780 per annum - Paid evey six months <br/>Management Company - Woodley and Associates