For Rent
£27,950/mo
The Grove, London N6
6 bd
6 ba
end terrace house
London N6


Only details supplied with this listing are shown. Ask the listing contact to confirm measurements, taxes and costs.
Property Details: - Type: Semi-detached house - Bedrooms: 5 - Bathrooms: 3
Agent: Prickett & Ellis Residential - Highgate Phone: 020 8033 3896
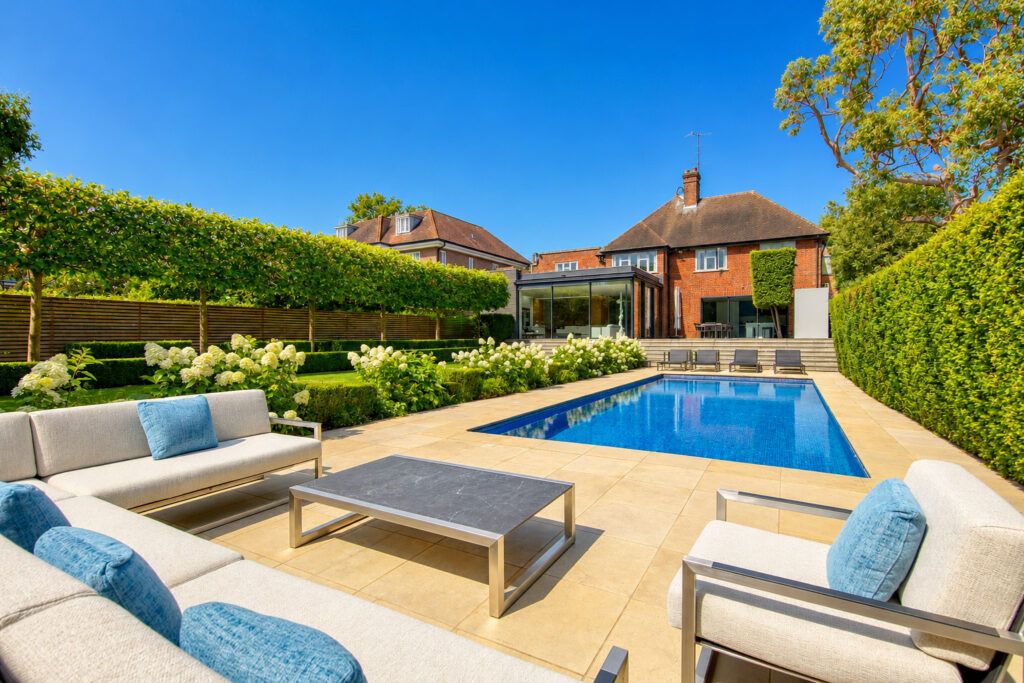
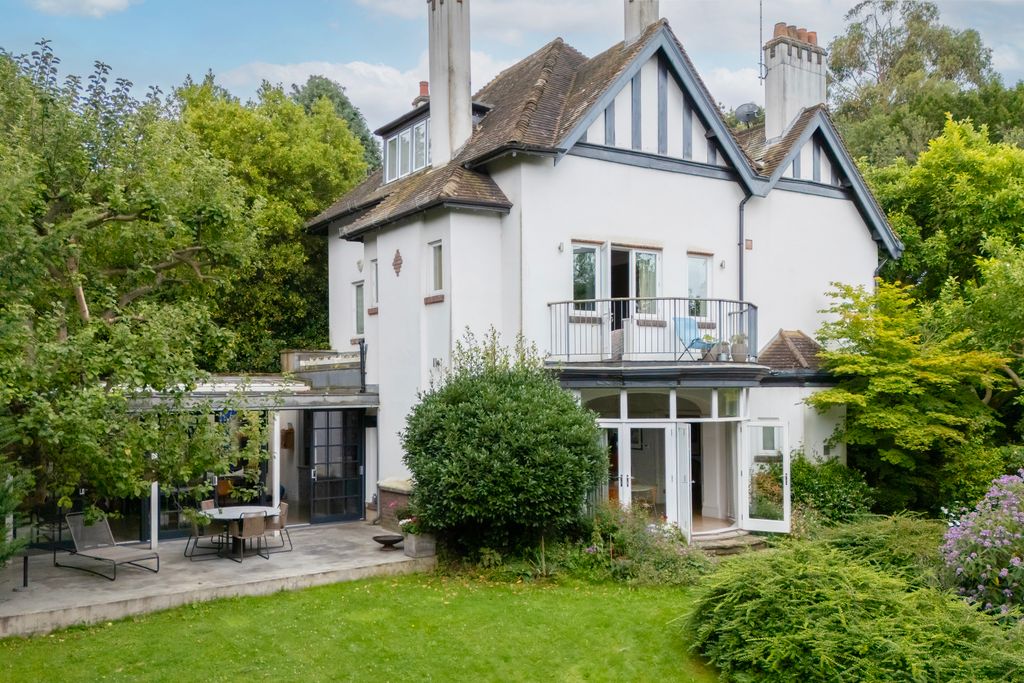
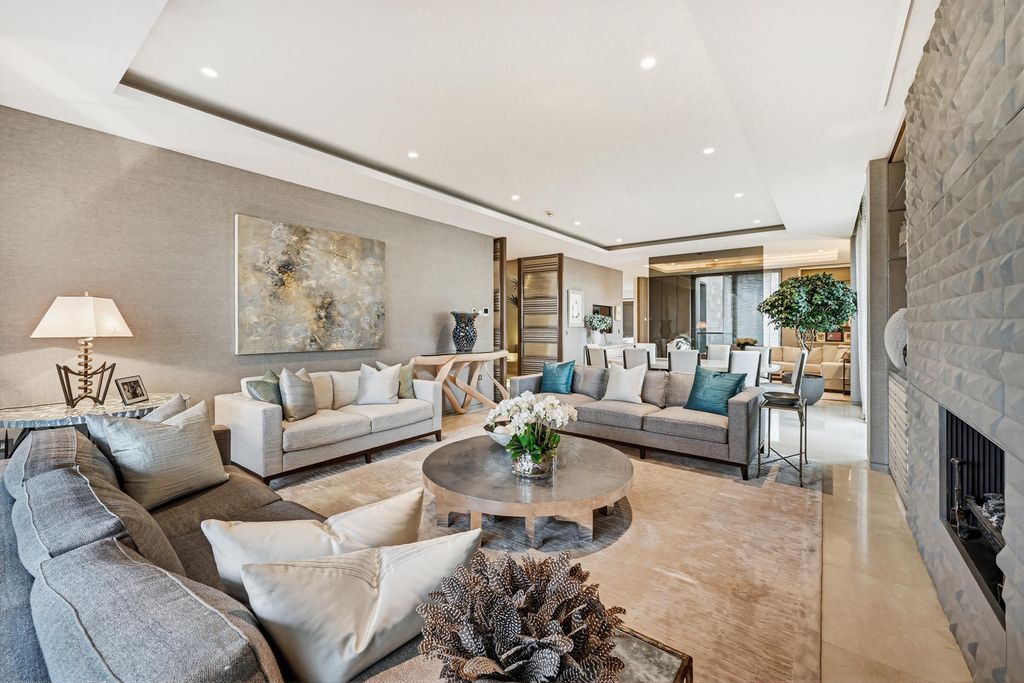
This imposing five-bedroom double fronted Edwardian family residence is located in this highly popular tree lined residential road ideally located within 600 yards of Highgate Underground Station (Northern Line) and approximately 0.6 mile of the heart of historic and bustling Highgate Village.<br/>This pristine period home offers in the region of 2,927 sq ft (net) arranged over three principal floors. This ideal family home has been restored and refurbished to high standard and seamlessly merges classic period character, high ceilings and ornate fireplaces with bold modern upgrades including a striking glass extension to the Kitchen Diner that gives direct access to the gorgeous 70 ft Westerly facing secluded garden.<br/><br/> This imposing five-bedroom double fronted Edwardian family residence is located in this highly popular tree lined residential road ideally located within 600 yards of Highgate Underground Station (Northern Line) and approximately 0.6 mile of the heart of historic and bustling Highgate Village.<br/>This pristine period home offers in the region of 2,927 sq ft (net) arranged over three principal floors. This ideal family home has been restored and refurbished to high standard and seamlessly merges classic period character, high ceilings and ornate fireplaces with bold modern upgrades including a striking glass extension to the Kitchen Diner that gives direct access to the gorgeous 70 ft Westerly facing secluded garden.<br/>The heart of the home is a luminous, sun-drenched kitchen and family hub. It features high-end Bulthaup cabinetry, Gaggenau appliances, Dinesen flooring and underfloor heating. The formal living and dining rooms provide stately, adaptable spaces ideal for entertaining.<br/>The upper levels house five bedrooms, two bathrooms and an en suite shower room. The premier suite enjoys delightful garden views, while the bathrooms are chic, featuring marble accents and sculptural freestanding tubs. The versatile top floor serves as a bright studio or guest wing, while the lush rear garden provides a private sanctuary for outdoor entertaining.<br/><br/>
If the interactive map is unavailable, open the supplied location in maps.
Open location in mapsThe pin uses coordinates supplied with this listing. Confirm the exact location with the listing contact.
Added and updated dates describe the Mirror record. Source publication and verification dates are shown separately when known; none establishes time on market. Confirm current price and availability with the listing contact.
View original listing