For Sale
₹46,500,000
Kharadi, Pune
Studio
Villa
Pune
Listed by Magic World Pune Realty
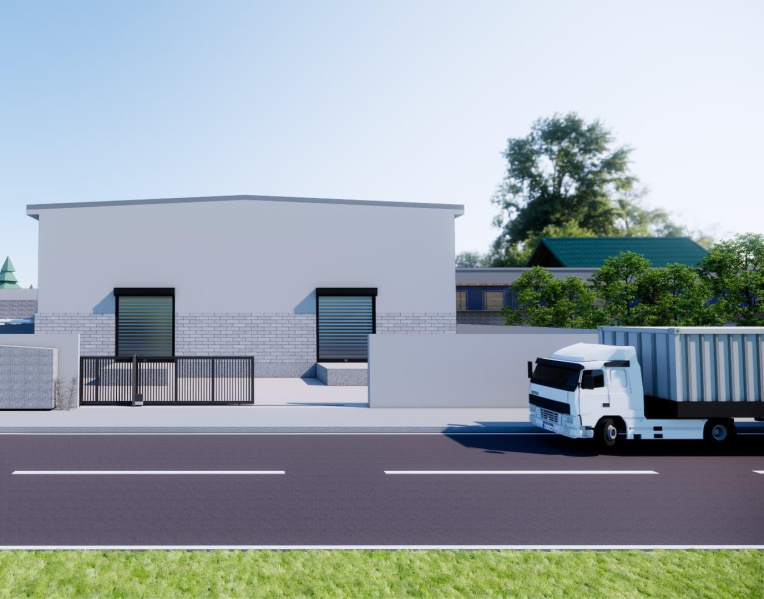
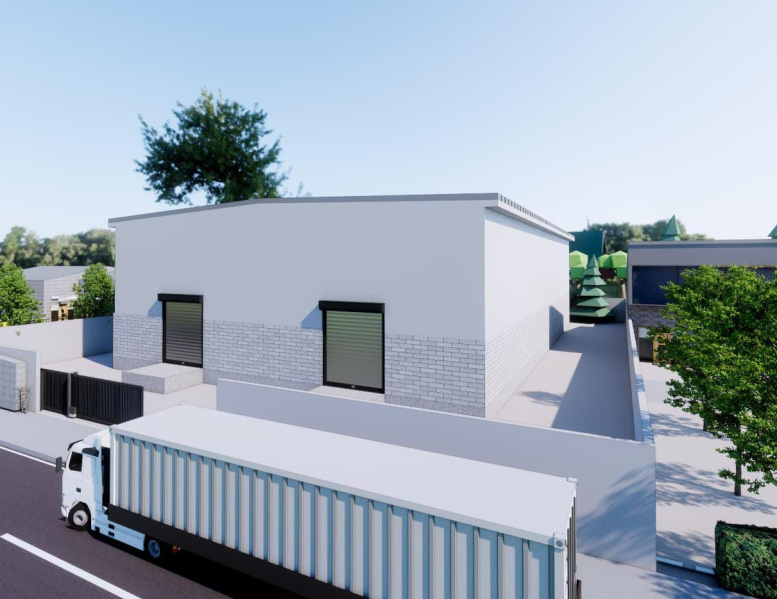
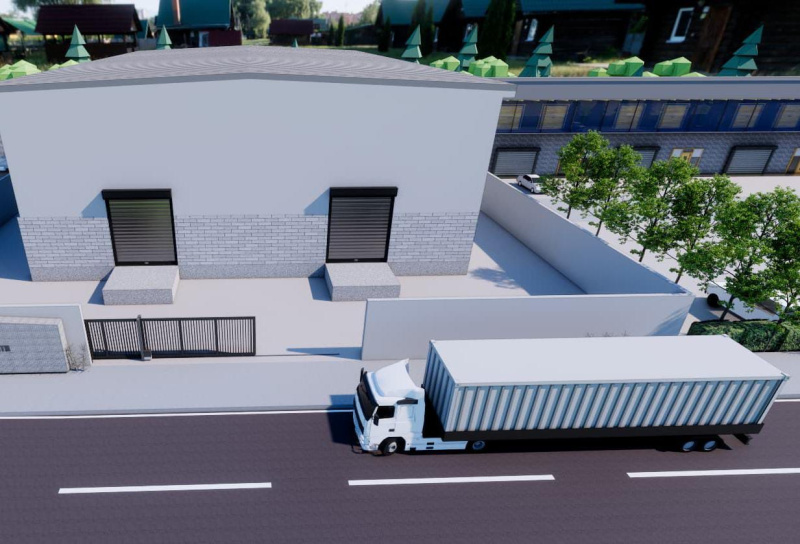
Price: ₹ 4.40 Lac
Property Details: • Type: Factory • Project: N/A • Built-up Area: 13278 sq.ft • Floor: N/A of N/A floors • Age of Property: New Construction • Ownership: N/A • Furnishing: N/A • Facing: N/A
Amenities: • Car Parking
Landmarks: N/A
Property Description: Talegaon Shed Area & Commercial Terms Property Details Plot Area 22,346 sq.ft. (approx.)
Total Built-up Area 13,278 sq.ft. (approx.)
Main Shed 11,928 sq.ft.
Security Cabin 100 sq.ft.
Mezzanine Office Floor 1,250 sq.ft. (approx.)
Chargeable Area 14,606 sq.ft. (approx.)
Landlords Scope Power supply of 100 KVA up to meters.
Standard LED lighting in shed area, street lights around premises, and tree plantation for beautification.
Glass faade for the front side of the office area.
Provision of 2 internal docks for 40 ft containers (loading/unloading), with 1.2 m plinth height.
Concrete margins on all sides, front-side leveling and concreting up to access road, entry/exit gate, and compound wall with barbed wire fencing.
Toilets for labour in shop floor and office area.
MIDC water connection.
Other requirements to be mutually discussed.
Tenants Scope Epoxy flooring.
Office furniture.
Overhead crane installation.
Operational electrical work.
Commercial Terms Rent 30 per sq.ft. (on chargeable area).
Security Deposit 6 months rent.
Escalation 3% per annum.
Lock-in Period 5 years.
MIDC sublet charges Tenants responsibility.
Agreement charges Shared equally (50:50)...