For Rent
£1,150/mo
Mint Drive, Hockley, B18
2 bd
2 ba
Flat
Hockley
Listed by Rentlife, Birmingham


Property Details: - Type: Detached house - Bedrooms: 4 - Bathrooms: 3
Agent: Taylor Cole Estate Agents - Sales Phone: 01827 796861
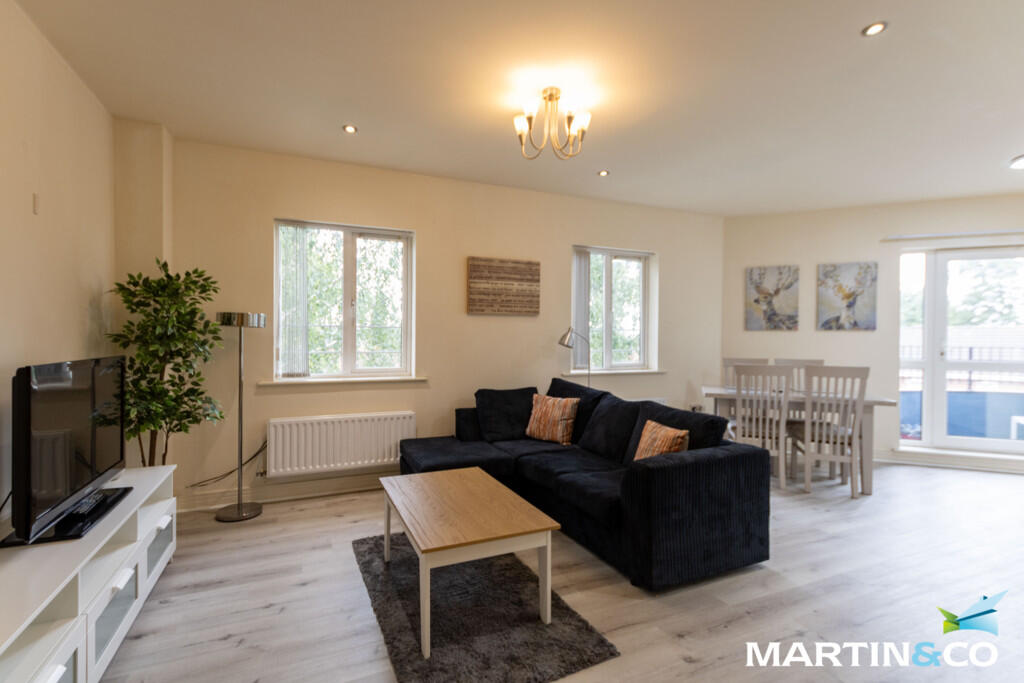
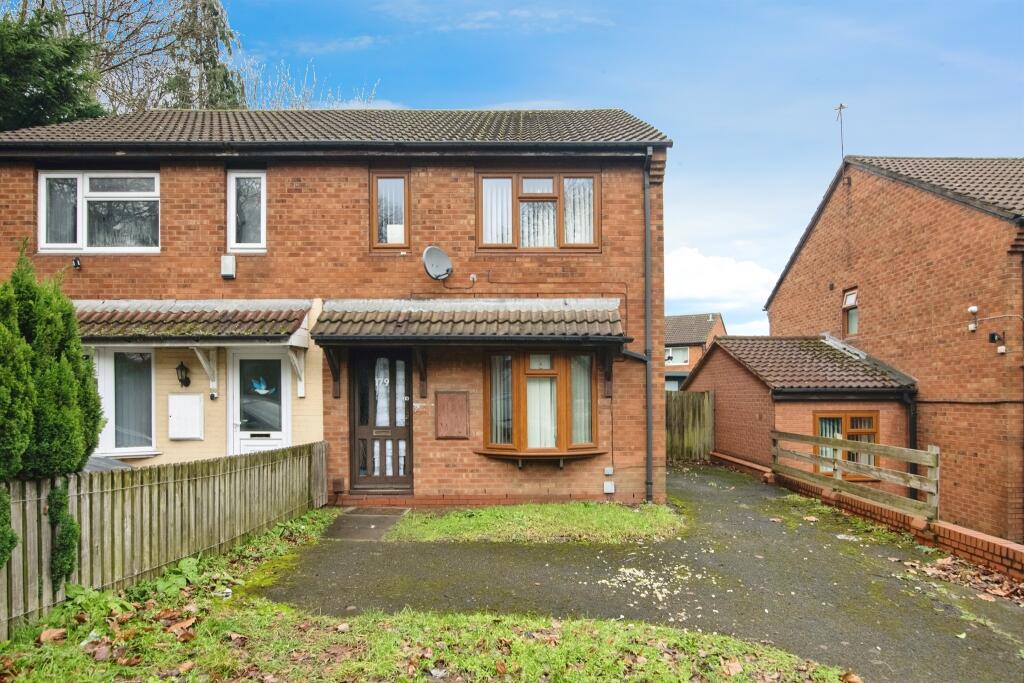
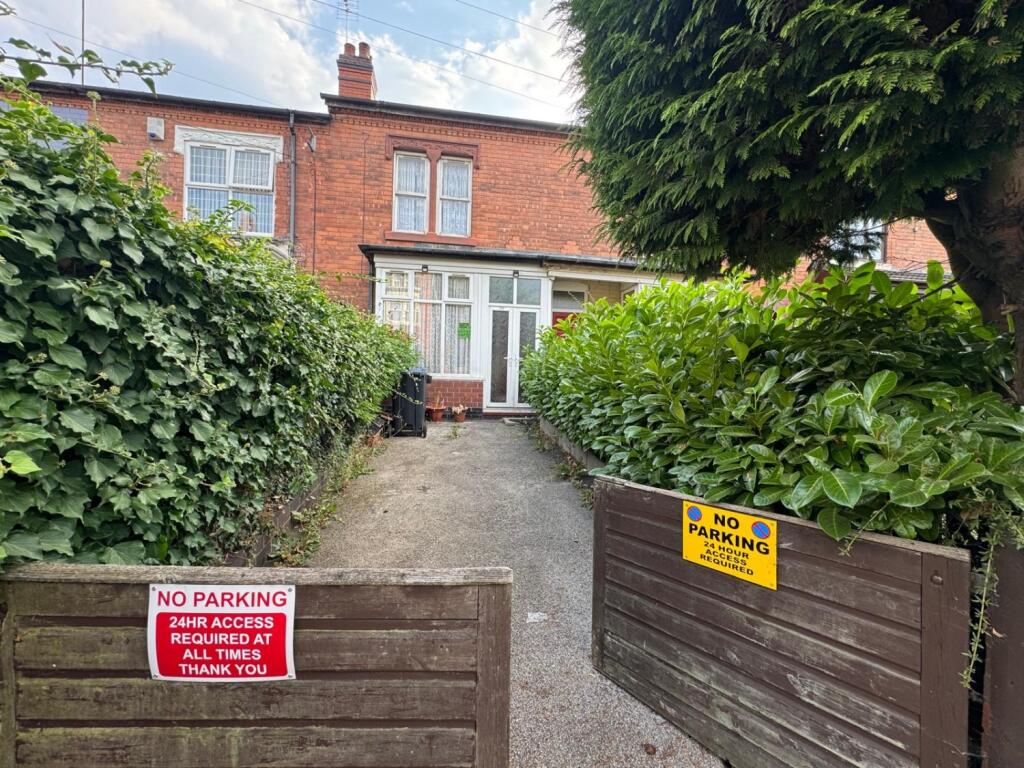
<strong></strong> <strong></strong> This substantial detached family home offers flexible and generous accommodation across two floors, ideal for larger families or those seeking versatile living space. The property features multiple reception rooms, an open plan living and dining area, a conservatory, four bedrooms including an en-suite, and well balanced indoor and outdoor spaces, all set within a popular residential location. <br/><br/><strong>THE</strong> <strong>FORE</strong> <strong></strong> The property is approached via a wide driveway providing ample off road parking and access to the main entrance. The frontage is attractively presented with established greenery, creating a welcoming and private approach to the home. <br/><br/><strong>GROUND</strong> <strong>FLOOR</strong> <strong></strong> The ground floor offers a highly adaptable layout beginning with a spacious open plan living and dining room, ideal for everyday family life and entertaining. A separate sitting room to the front provides a more intimate reception space. The kitchen sits to the rear and opens into a bright conservatory that overlooks the garden, creating an excellent additional living or dining area. Further accommodation includes a useful utility room, a ground floor shower room, and a bedroom or study with adjoining wardrobe area, making this level suitable for multi generational living or home working. <br/><br/><strong>SITTING</strong> <strong>ROOM</strong> <strong>14' x 10' 1" (4.27m x 3.07m)</strong> <br/><br/><strong>OPEN</strong> <strong>PLAN</strong> <strong>LIVING/DINING</strong> <strong>ROOM</strong> <strong>16' 1" x 10' 8" (4.9m x 3.25m)</strong> <br/><br/><strong>KITCHEN</strong> <strong>11' 5" x 8' 9" (3.48m x 2.67m)</strong> <br/><br/><strong>CONSERVATORY</strong> <strong>11' 3" x 5' 9" (3.43m x 1.75m)</strong> <br/><br/><strong>BEDROOM/STUDY</strong> <strong>9' 7" x 7' 9" (2.92m x 2.36m)</strong> <br/><br/><strong>SHOWER</strong> <strong>ROOM</strong> <strong>6' 5" x 4' 5" (1.96m x 1.35m)</strong> <br/><br/><strong>UTILITY</strong> <strong>ROOM</strong> <strong>7' 8" x 3' 8" (2.34m x 1.12m)</strong> <br/><br/><strong>FIRST</strong> <strong>FLOOR</strong> <strong></strong> The first floor is arranged around a central landing and offers four well proportioned bedrooms. The principal bedroom benefits from its own en-suite, while the remaining bedrooms are served by a family bathroom. Built in cupboards throughout the floor provide valuable storage and enhance practicality for family living. <br/><br/><strong>BEDROOM</strong> <strong>ONE</strong> <strong>9' 4" x 9' 3" (2.84m x 2.82m)</strong> <br/><br/><strong>BEDROOM</strong> <strong>ONE</strong> <strong>EN-SUITE</strong> <strong>6' 2" x 5' 4" (1.88m x 1.63m)</strong> <br/><br/><strong>BEDROOM</strong> <strong>TWO</strong> <strong>11' 5" x 7' 9" (3.48m x 2.36m)</strong> <br/><br/><strong>BEDROOM</strong> <strong>THREE</strong> <strong>8' 8" x 7' 8" (2.64m x 2.34m)</strong> <br/><br/><strong>BEDROOM</strong> <strong>FOUR</strong> <strong>9' x 5' 8" (2.74m x 1.73m)</strong> <br/><br/><strong>BATHROOM</strong> <strong>6' 8" x 6' 1" (2.03m x 1.85m)</strong> <br/><br/><strong>THE</strong> <strong>REAR</strong> <strong></strong> The rear garden is a standout feature, offering a generous lawned area alongside patio seating, ideal for outdoor dining and recreation. Well enclosed and private, the garden also provides access to the conservatory, allowing a seamless connection between indoor and outdoor living. <br/><br/><strong>ANTI</strong> <strong>MONEY</strong> <strong>LAUNDERING</strong> <strong></strong> In accordance with the most recent Anti Money Laundering Legislation, buyers will be required to provide proof of identity and address to the Taylor Cole Estate Agents once an offer has been submitted and accepted (subject to contract) prior to Solicitors being instructed. <br/><br/><strong>TENURE</strong> <strong></strong> We have been advised that this property is freehold however, prospective buyers are advised to verify the position with their solicitor / legal representative. <br/><br/><strong>VIEWING</strong> <strong></strong> By prior appointment with Taylor Cole Estate Agents on the contact number provided.