Property Details:
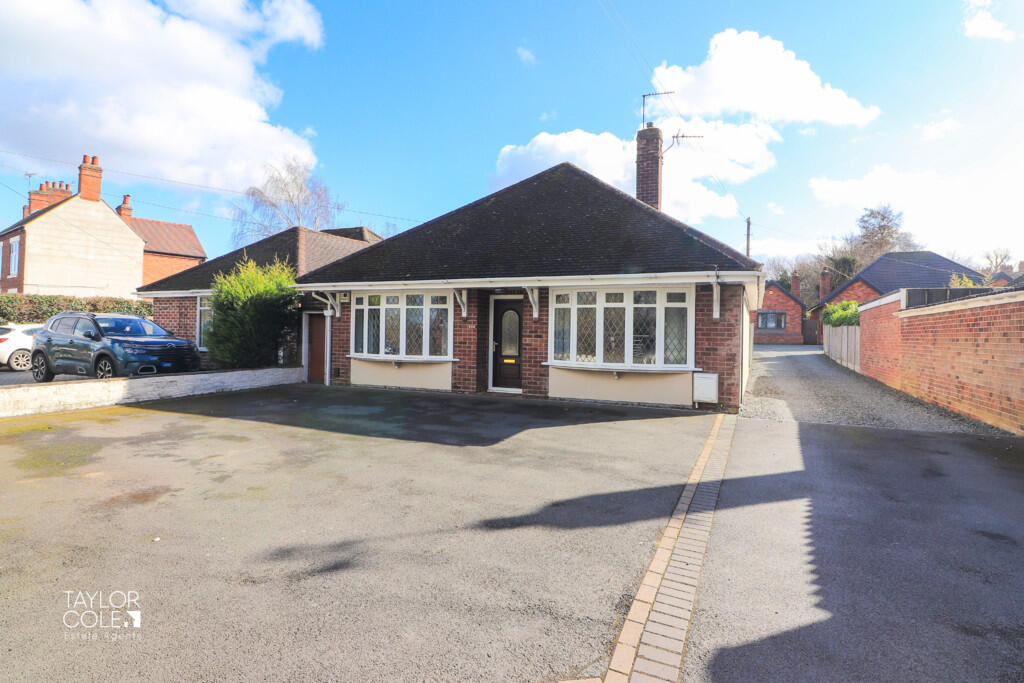
• Type: Detached Bungalow
• Tenure: N/A
• Floor Area: N/A
Key Features:
• Charming Detached Bungalow
• Highly Reputable Location
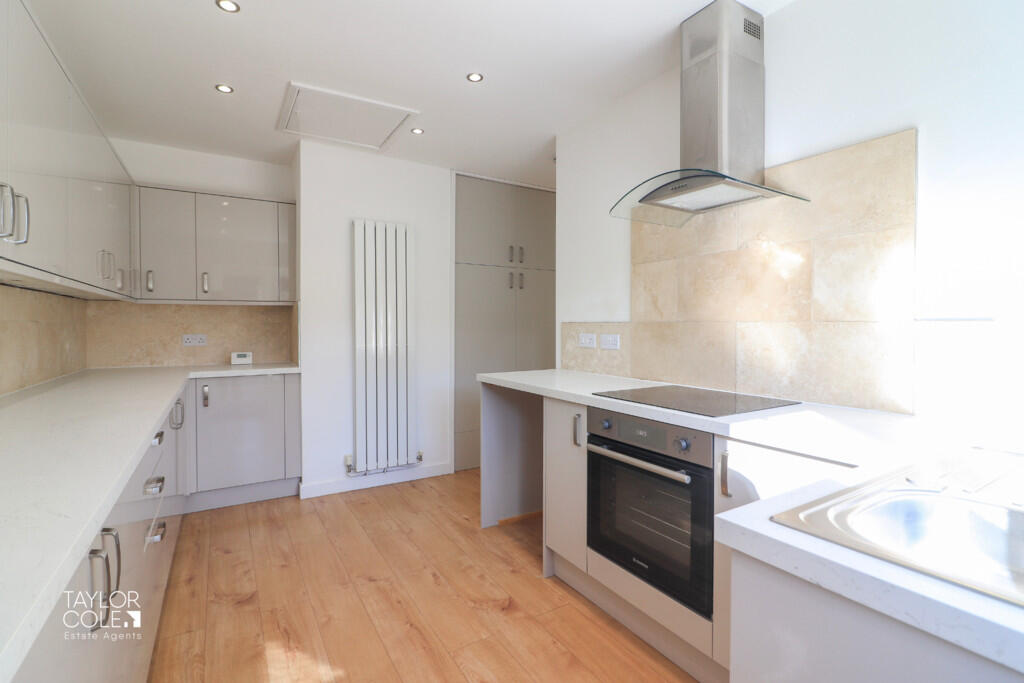
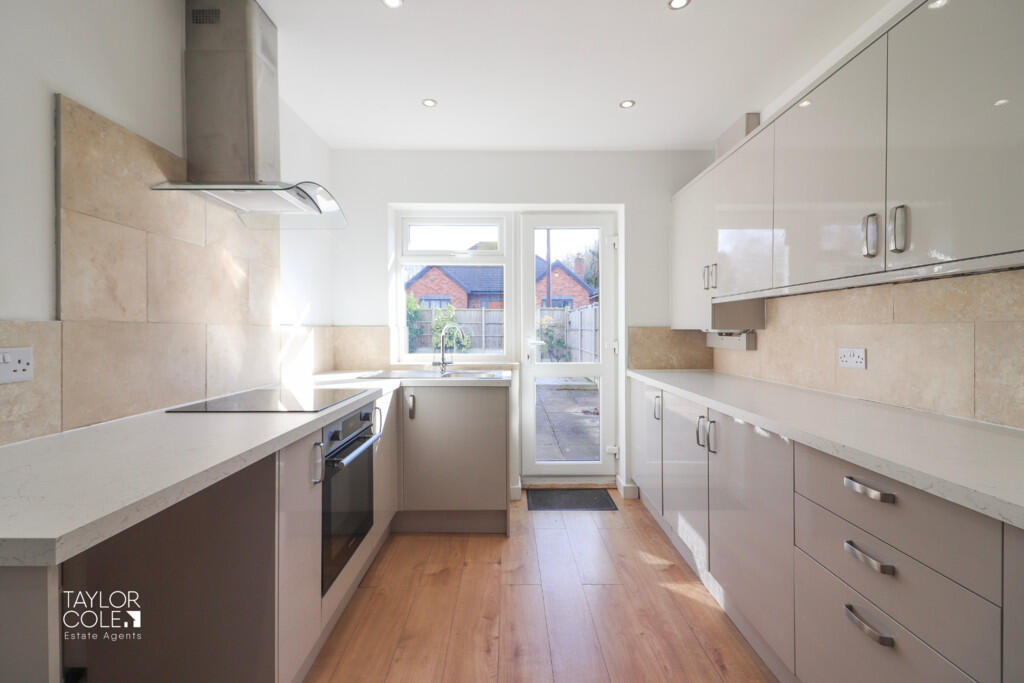
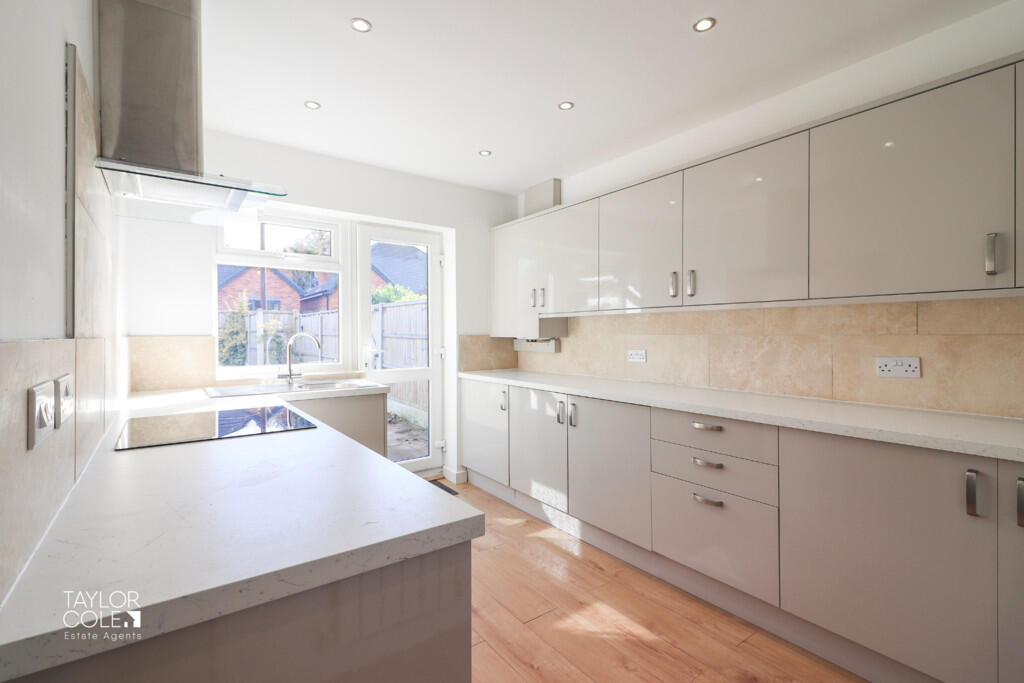
• Beautifully Appointed Fitted Kitchen
• Excellently Sized Family Lounge
• Two Spacious Double Bedrooms
• Attractive Family Bathroom
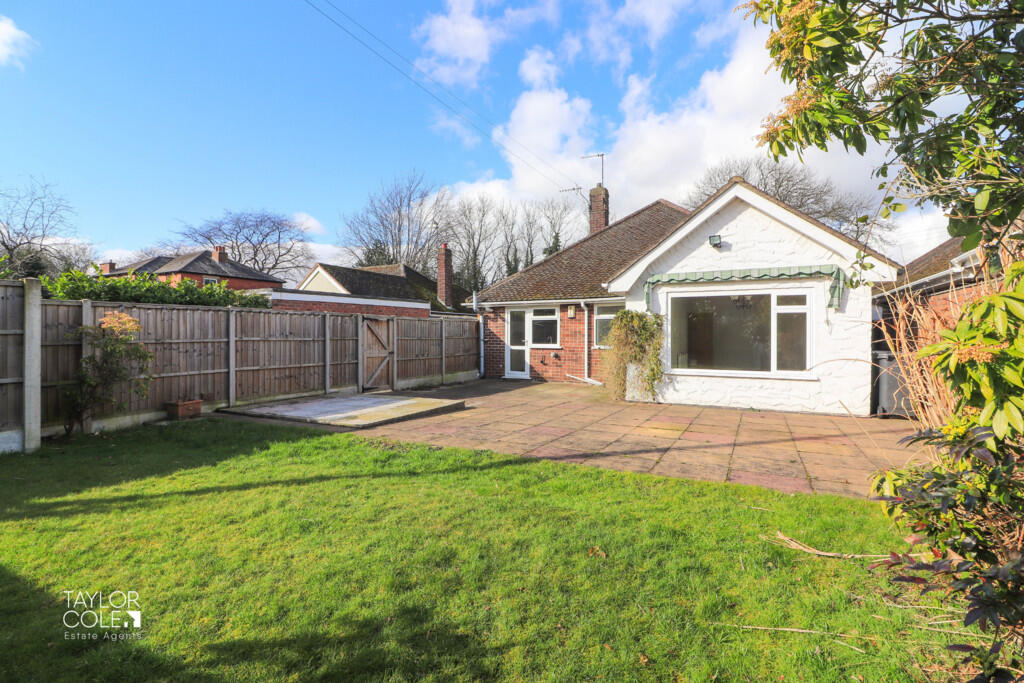
• Delightfully Private Rear Garden
• Generous Off Road Parking
• Close to Local Amenities
• Freehold & No Onward Chain
Location:
• Nearest Station: N/A
• Distance to Station: N/A
Agent Information:
• Address: 8 Victoria Road,
Tamworth,
Staffordshire,
B79 7HL
Full Description:
Nestled along one of Amington's most prestigious and well-known roads, this exceptional detached bungalow enjoys a prime position overlooking the picturesque Coventry Canal. Offering an enviable combination of tranquillity and convenience, the property benefits from a generous tarmacadam driveway, providing ample off-road parking for multiple vehicles. Coming to the market as a freehold home with no onward chain, this is a rare opportunity to secure a truly remarkable residence. INTERNAL Stepping inside, you are welcomed by a bright and spacious through-reception hall, which serves as the central hub of the home, providing seamless access to all living areas while setting an inviting first impression.Positioned to the rear, the superb family lounge boasts a bright dual aspect and impressive proportions, offering versatility for a range of freestanding furnishings. This expansive space is designed for both relaxation and entertaining. Adjacent to the lounge, the stunning fitted kitchen is beautifully appointed, featuring an array of stylish base units, extensive working surfaces, and quality tiled accents that enhance both function and aesthetic appeal.At the front of the property, two magnificent double bedrooms offer generous proportions, allowing for a wealth of bedroom furnishings or adaptable living arrangements to suit individual needs. Completing the interior, the attractive family bathroom showcases a sleek four-piece suite, including a modern corner shower enclosure, a full-sized panelled bathtub, a pedestal hand wash basin, and a close-coupled WC, all designed with contemporary elegance in mind.For those looking to enhance accommodation space, the property boasts superb potential for a loft conversion, a popular option amongst similar properties in the area, subject to planning and regulations. RECEPTION HALL 17' 3" x 3' 3" (5.27m x 1.00m) FAMILY LOUNGE 24' 0" x 10' 9" (7.32m x 3.29m) FITTED KITCHEN 12' 2" x 8' 9" (3.71m x 2.67m) BEDROOM ONE 12' 4" x 11' 10" (3.77m x 3.61m) BEDROOM TWO 12' 4" x 11' 10" (3.76m x 3.62m) BATHROOM 8' 3" x 7' 4" (2.53m x 2.26m) OUTSIDE REAR GARDEN Externally, the private rear garden provides a peaceful retreat, featuring tactile slab-paved patios and lush lawns, ideal for outdoor seating and entertaining. Mature shrubbery and secure timber fencing frame the space, ensuring both privacy and a serene atmosphere. ANTI MONEY LAUNDERING In accordance with the most recent Anti Money Laundering Legislation, buyers will be required to provide proof of identity and address to the Taylor Cole Estate Agents once an offer has been submitted and accepted (subject to contract) prior to Solicitors being instructed. TENURE We have been advised that this property is freehold, however, prospective buyers are advised to verify the position with their solicitor / legal representative. VIEWING By prior appointment with Taylor Cole Estate Agents on the contact number provided. BrochuresSales Particulars